
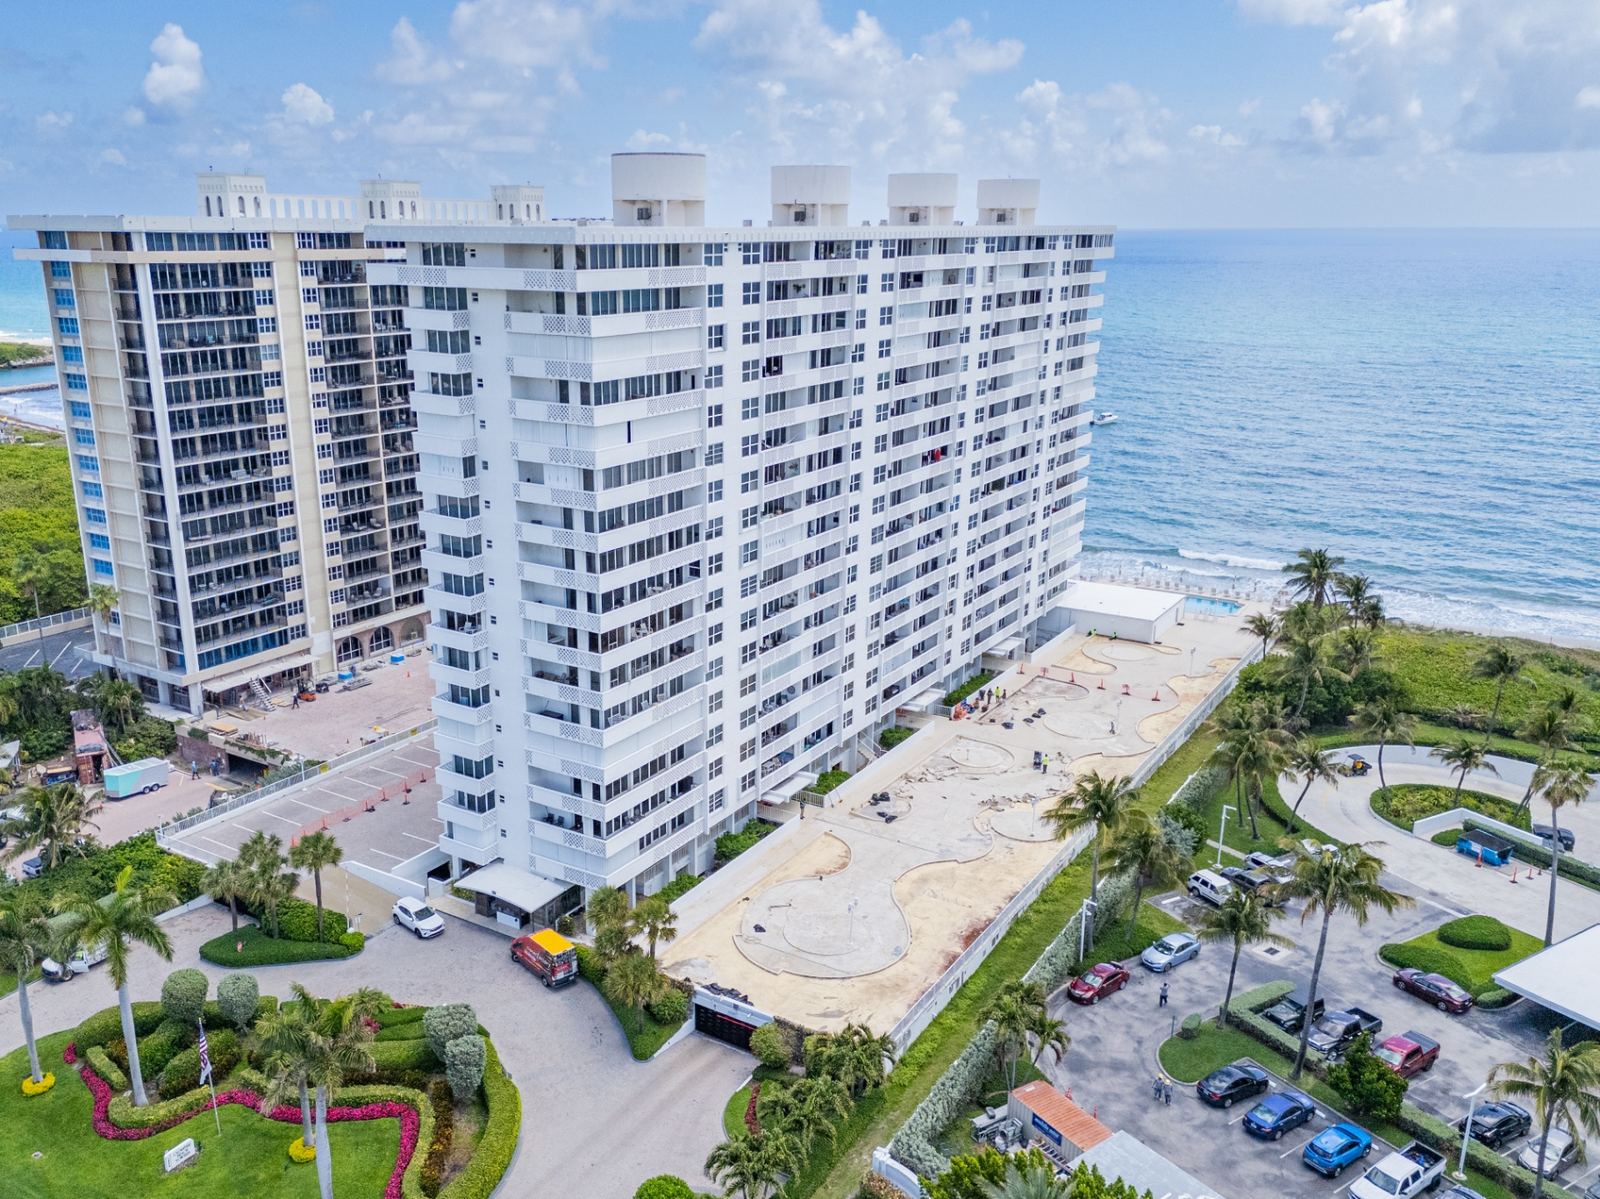
 Condominium
Cloister Beach Tower
Concrete Restoration
Boca Raton, FL
PE-sealed temporary shoring for balcony repairs, slab support, and load-bearing wall removal.
Shoring design is the engineered design of temporary structural support — used for balcony repairs, slab support, load-bearing wall removal, and partial demolition to keep crews safe and structures stable.
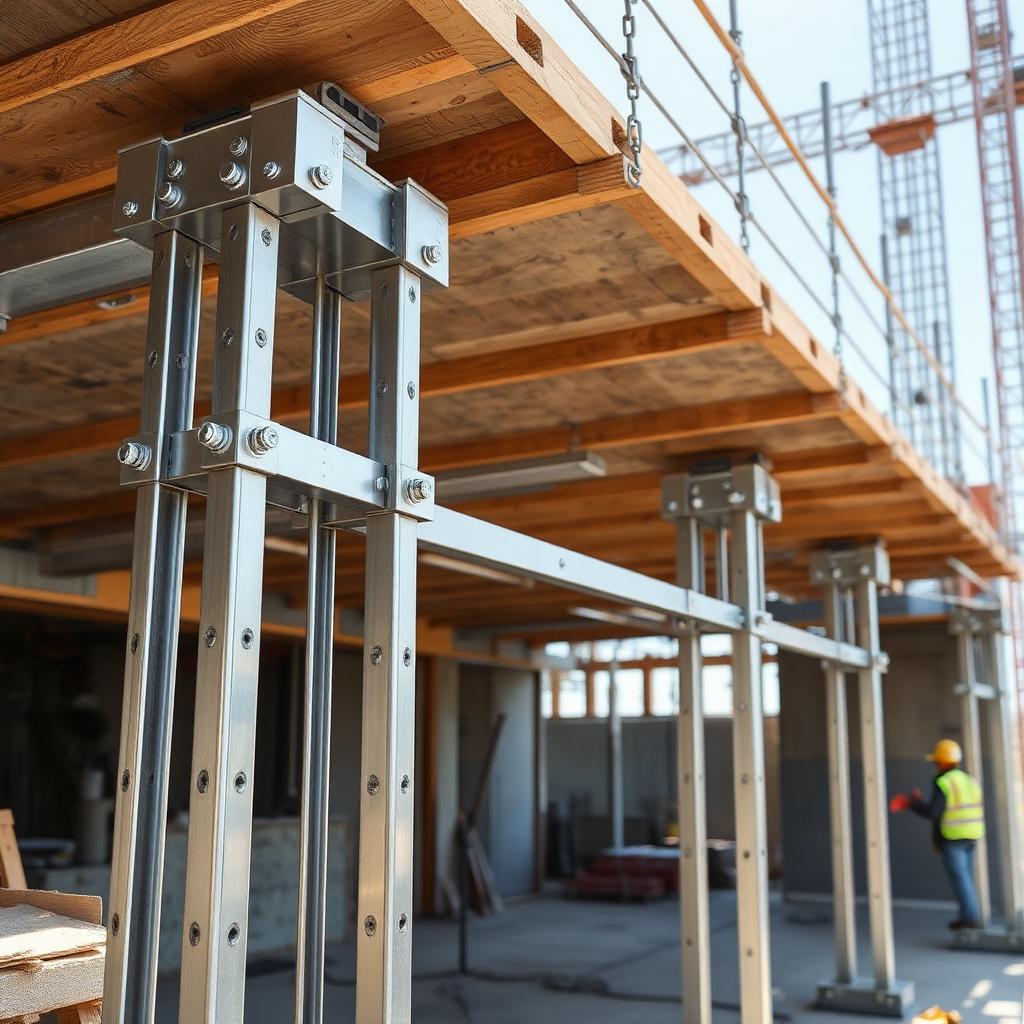
Shoring design is the engineered design of temporary structural support that maintains stability and load paths while permanent structure is altered, repaired, or replaced. Whether you're cutting an opening in a load-bearing wall, repairing a corroded column, shoring a balcony during concrete restoration, removing a slab section, or performing a partial demolition, shoring is what keeps the surrounding structure — and the people working in it — safe.
Common applications include balcony shoring during spalling and post-tension repairs, slab support and reshoring for multi-level concrete work, temporary shoring for load-bearing wall removal, column and beam replacement, excavation-adjacent underpinning support, and staged shoring for partial demolition. Every design is prepared to the governing code — the Florida Building Code (FBC) in Florida and the International Building Code (IBC) as adopted by the Massachusetts, Connecticut, Rhode Island, New Hampshire, Vermont, and Maine state codes in New England.
Our licensed structural engineers design shoring and reshoring systems that account for the loads being supported, the geometry of the existing structure, the construction sequence, and the safety of the crews involved. We produce engineered shoring drawings and calculations, coordinate with contractors on means-and-methods, and remain available during execution to answer questions and respond to field conditions.
Engineering Solutions provides shoring design across Florida and New England — for renovation, restoration, repair, and partial demolition projects of every scale.
Every shoring design engagement with Engineering Solutions includes the following deliverables.
Engineered shoring and reshoring design
Load analysis and structural calculations
Sequenced shoring drawings tied to construction phasing
Coordination with the contractor's means and methods
PE-sealed shoring drawings and calculations
Field support during installation and removal
Our shoring design services support a wide range of clients across Florida and New England.
We review existing drawings, scope, and the proposed construction sequence.
Loads being supported are calculated and load paths defined.
Engineered shoring drawings and calculations tied to construction phasing.
We coordinate with the contractor on means, methods, and access.
We remain available during installation, sequencing, and shoring removal.
Engineering Solutions provides shoring design services across two primary regions, with licensed engineers familiar with the building codes, climate considerations, and regulatory requirements of each.
We serve clients throughout Florida, including Palm Beach County, Broward County, and Miami-Dade County. Common project locations include Fort Lauderdale, Boca Raton, Miami, West Palm Beach, Deerfield Beach, Delray Beach, Pompano Beach, and surrounding communities. Our engineers are well-versed in the Florida Building Code, hurricane wind-load requirements, coastal construction, and Florida-specific mandates such as Milestone Inspections and SIRS.
We also serve clients across New England, including Massachusetts, Connecticut, Rhode Island, New Hampshire, Vermont, and Maine. Common project locations include Boston, Providence, Hartford, Worcester, Manchester, Portland, and the surrounding metro areas. Our engineers understand New England's snow-load requirements, freeze-thaw cycle impacts, historic building considerations, and the structural standards specific to the region.
Licensed Professional Engineers across Florida and New England — one firm, two regions, fully credentialed teams.
Deep working knowledge of the Florida Building Code, FBC hurricane provisions, IBC, and Northeast snow-load and freeze-thaw requirements.
Direct access to senior engineers, prompt scheduling, and PE-sealed deliverables that keep your project on schedule.
From inspection and assessment to design, restoration, and construction administration — a single accountable partner.
A selection of shoring design engagements our licensed structural engineers have delivered across Florida and New England.
CondominiumConcrete Restoration
Boca Raton, FL
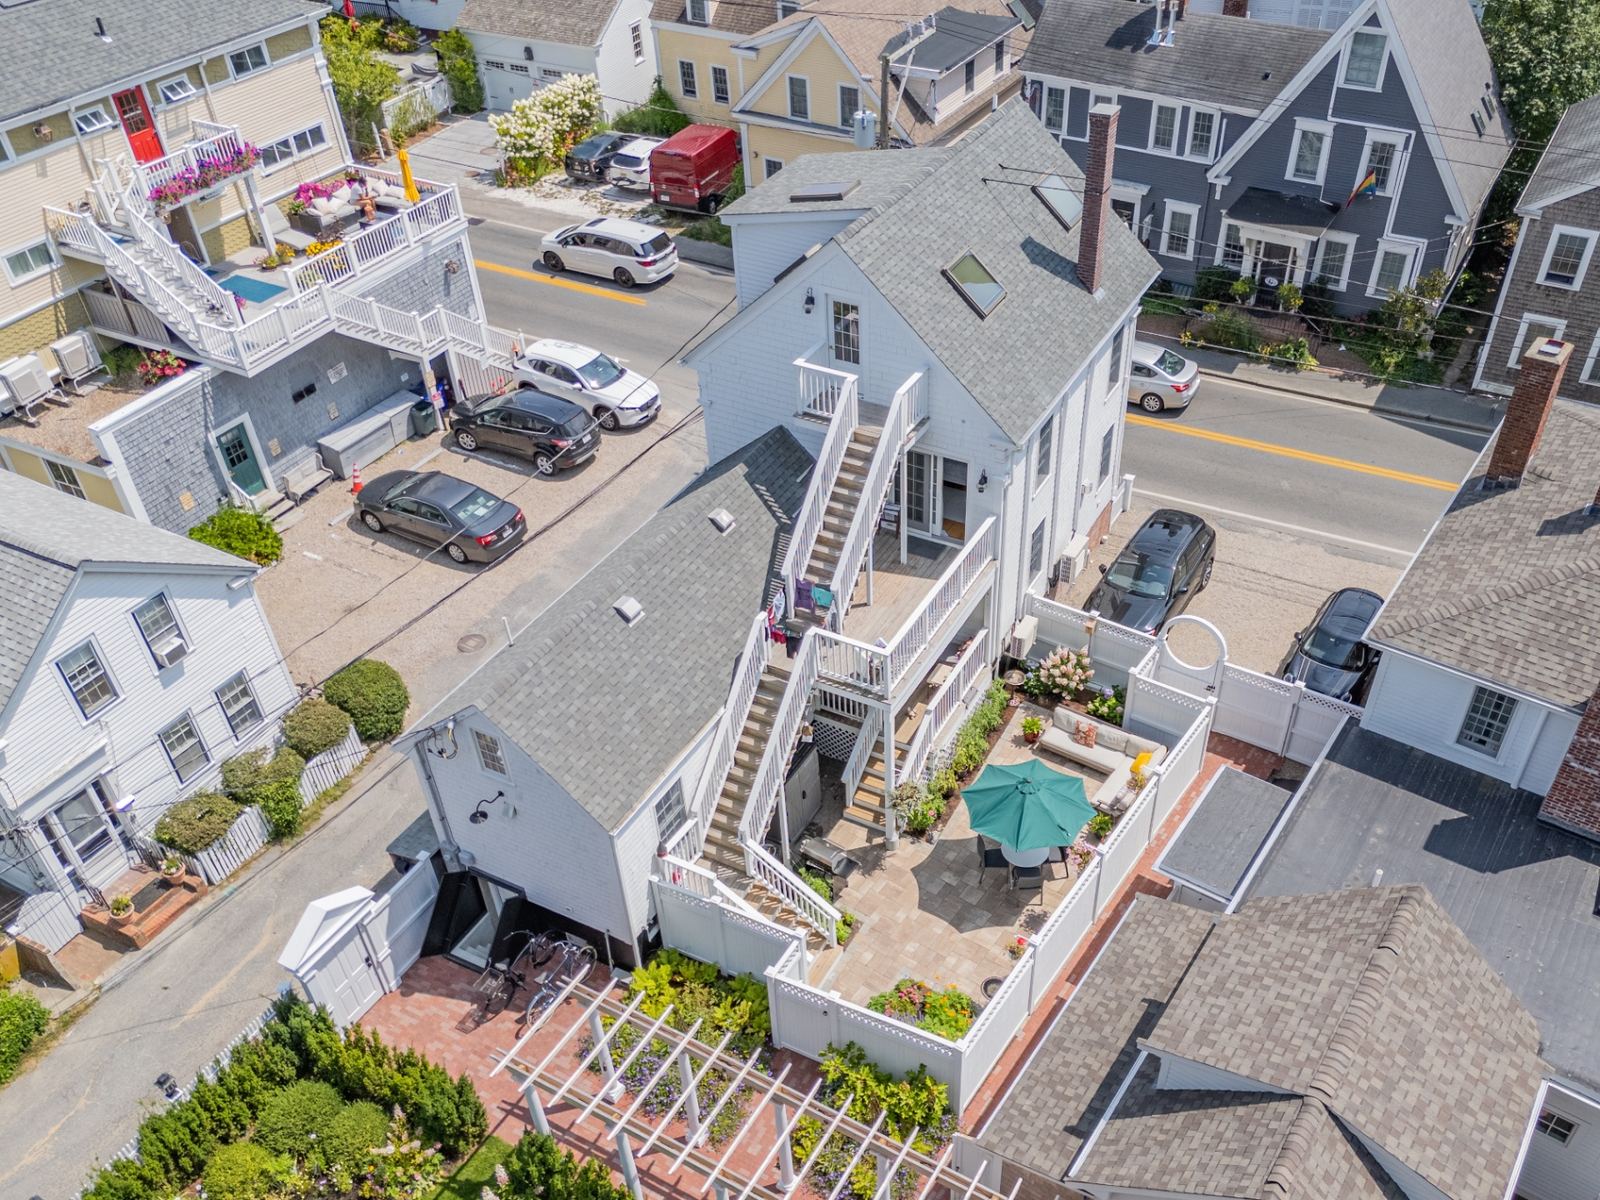 Residential
Foundation Assessment & Shoring Design
Provincetown, MA
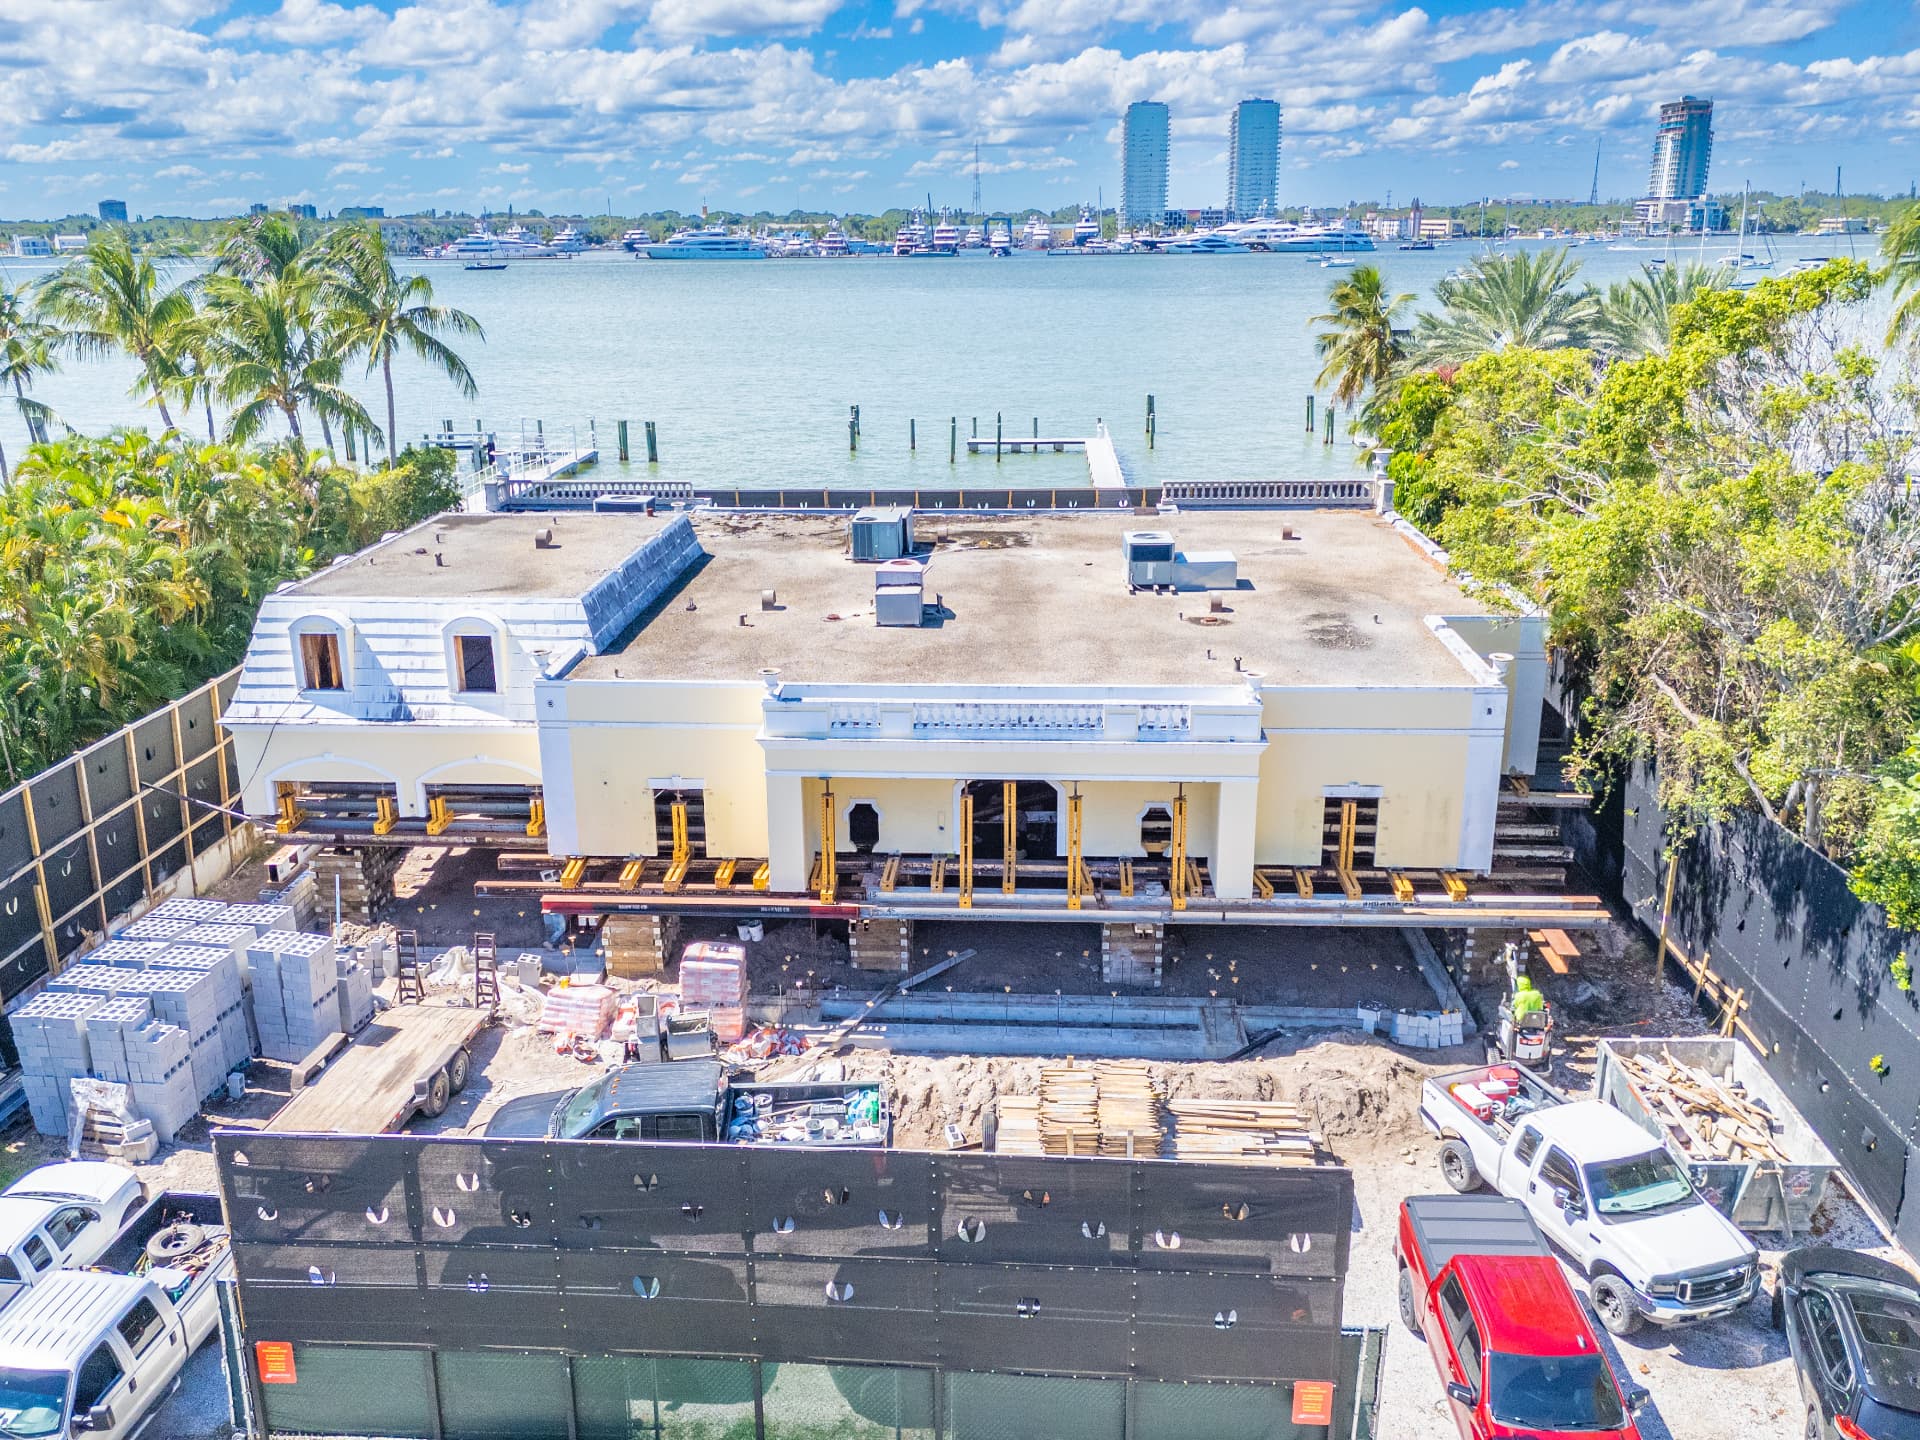 Residential
Luxury Home Renovation & Relocation
Palm Beach, FL
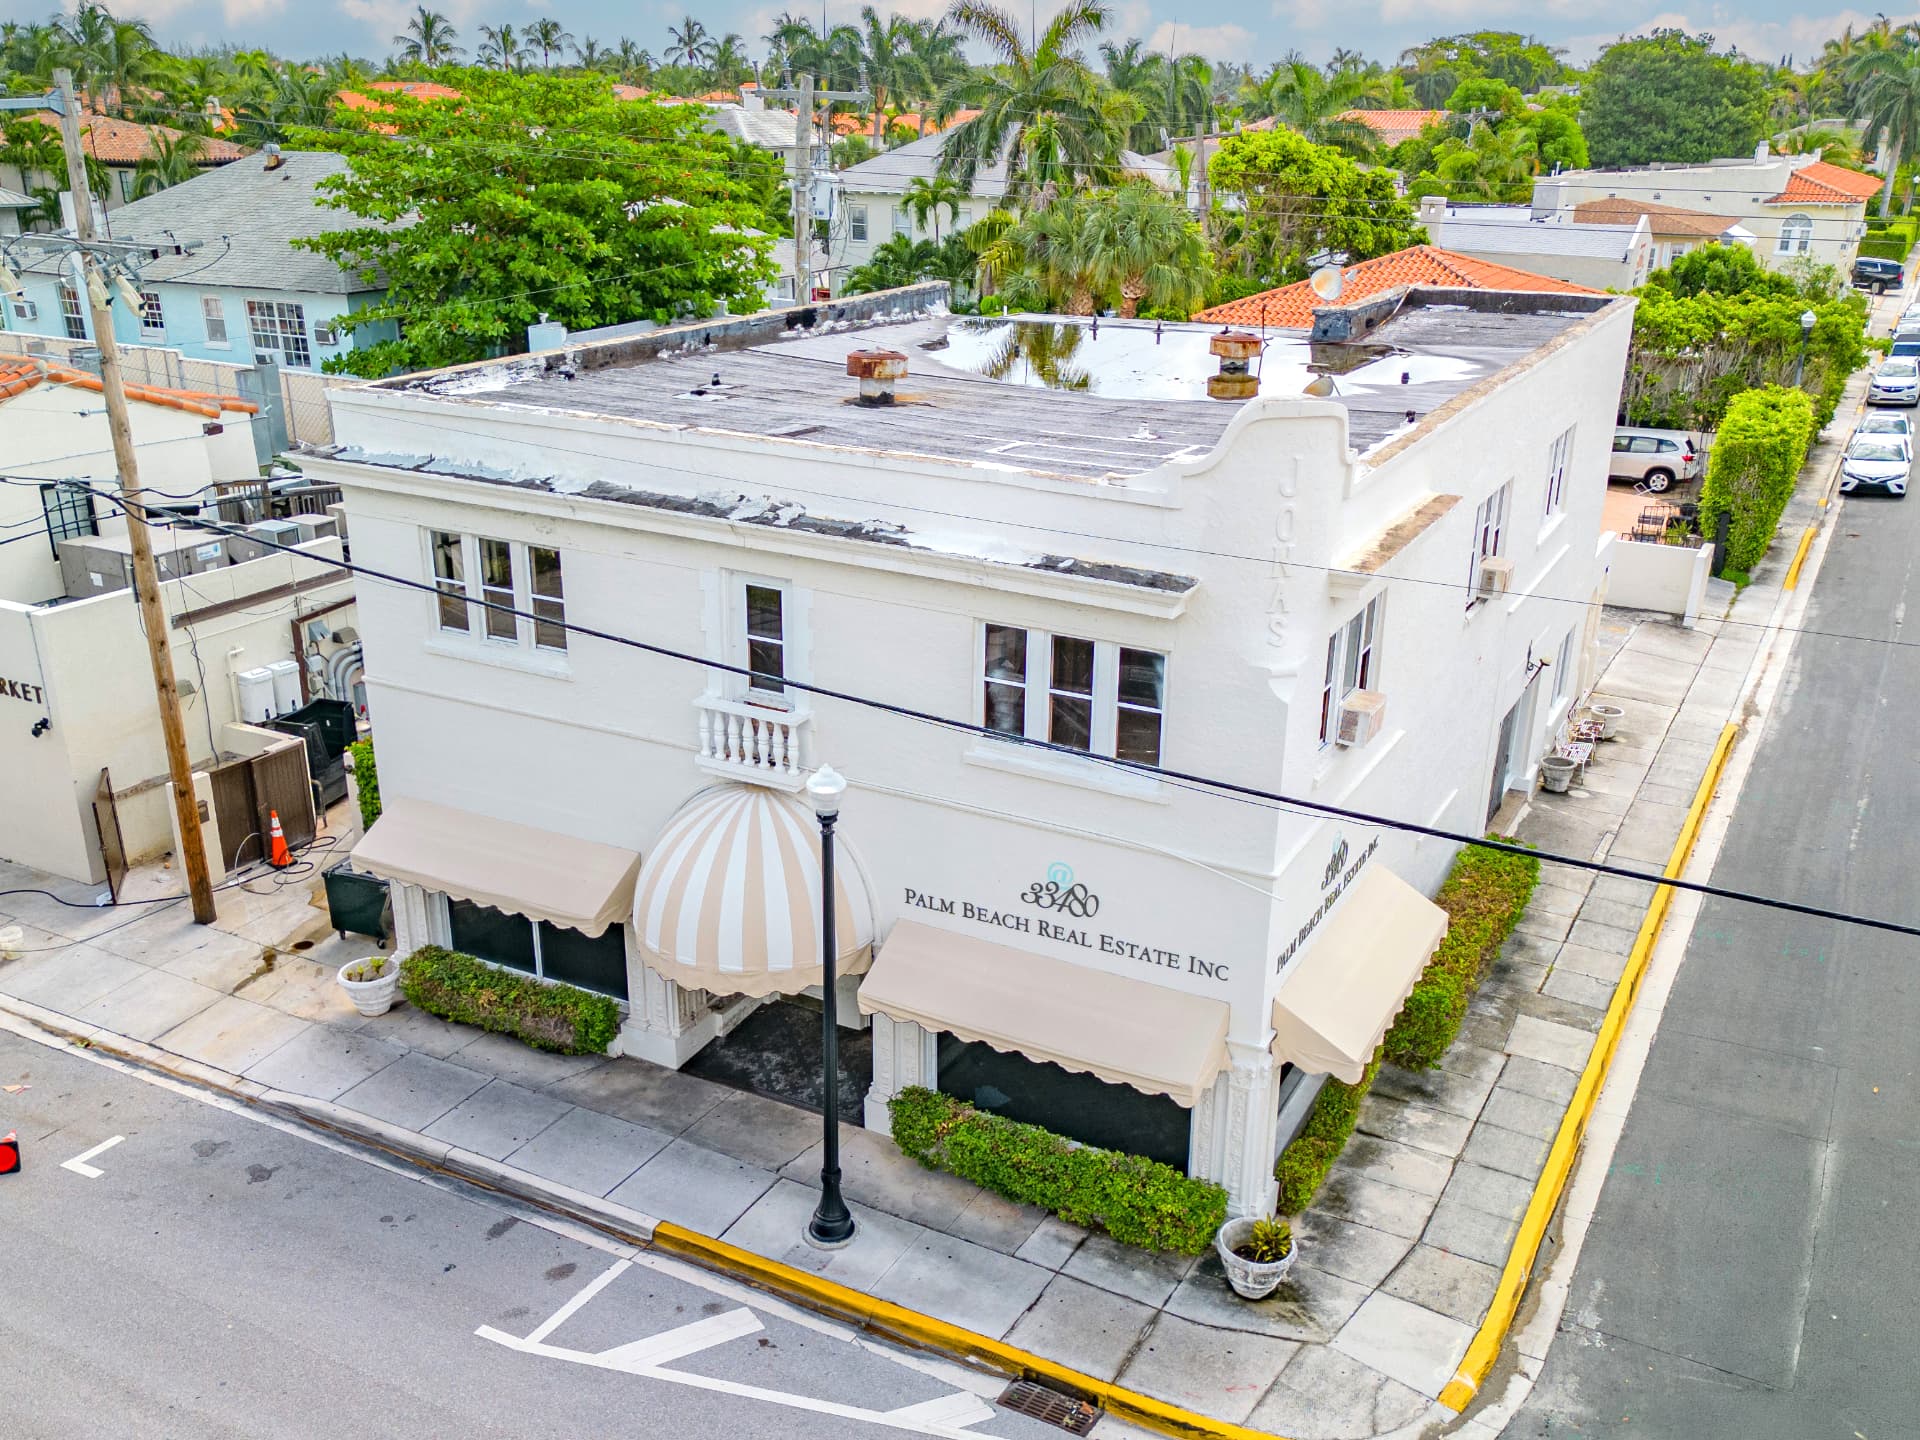 Commercial
Temporary Shoring & Header Design
Palm Beach, FL
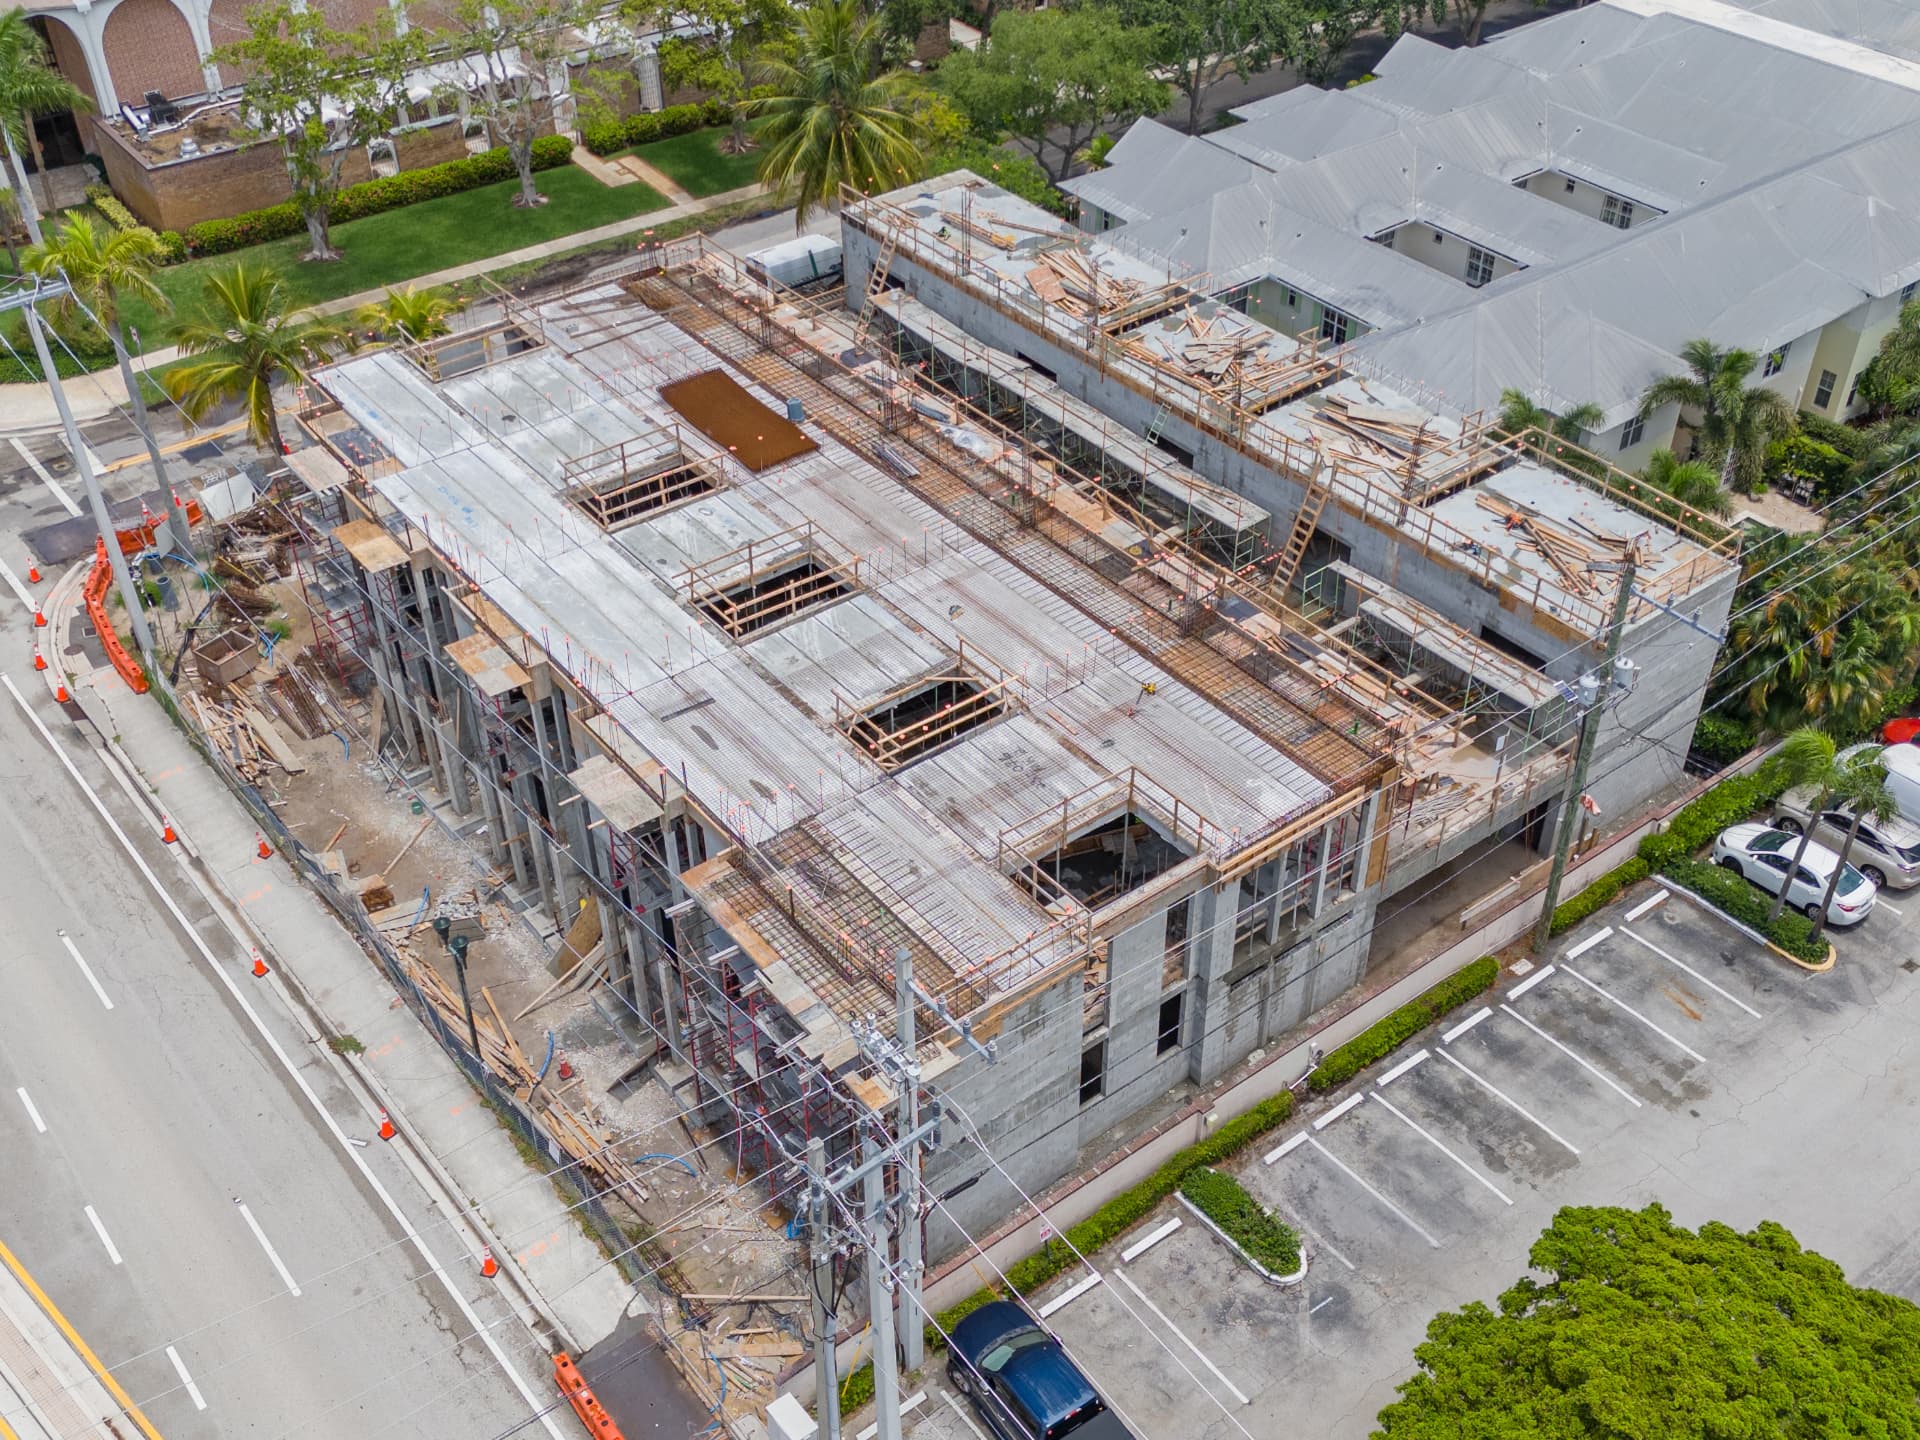 Commercial
Shoring Design & Inspections
Boca Raton, FL
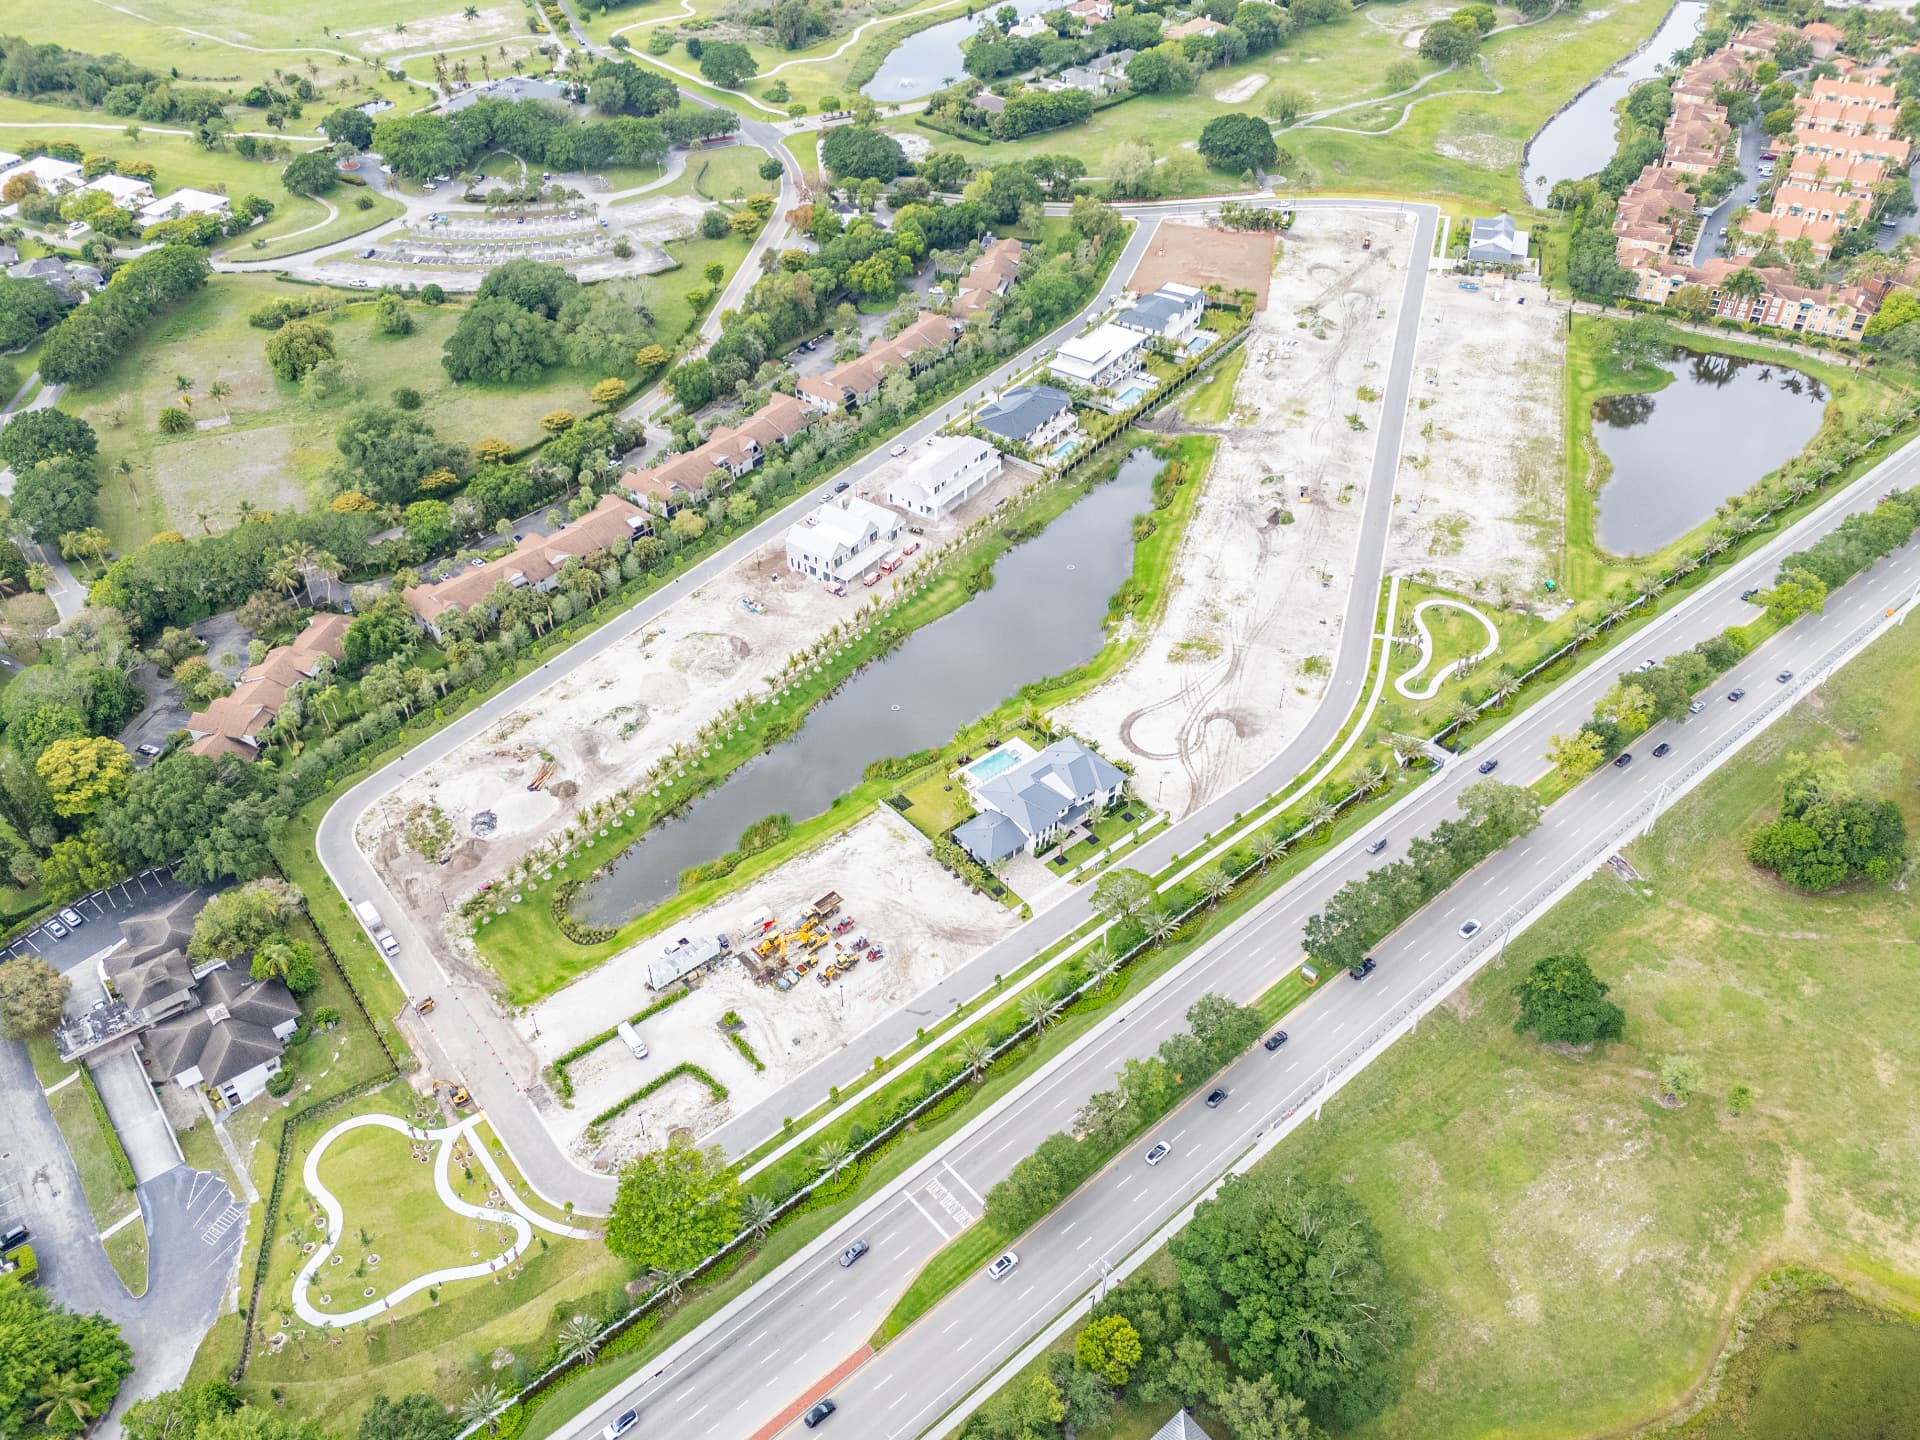 Residential
Residential New Construction
Wellington, FL
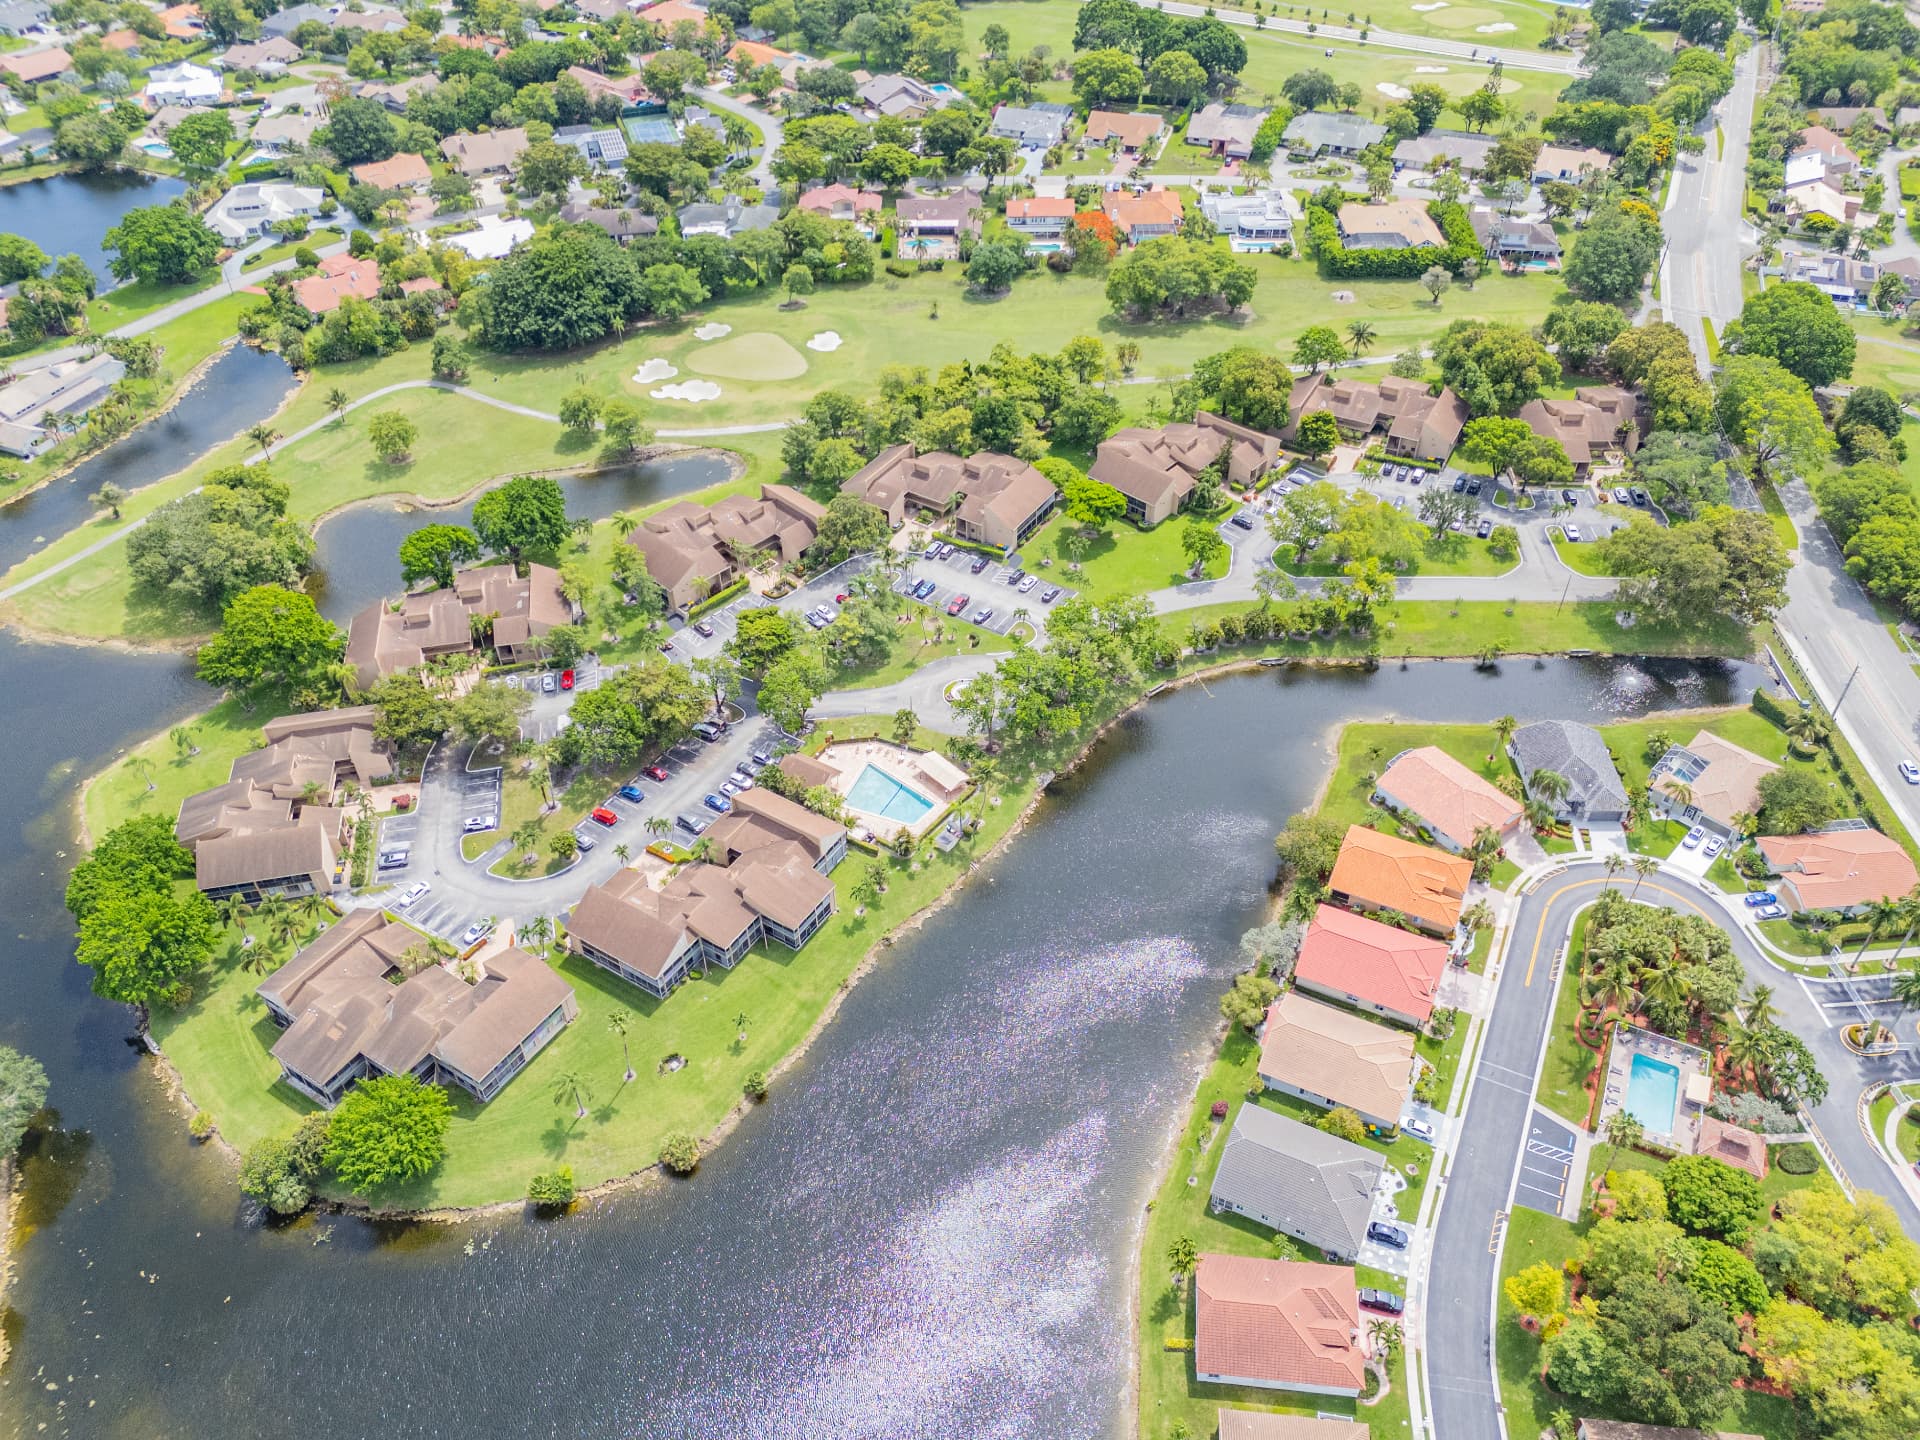 Condominium
Balcony Repair & Safety
Tamarac, FL
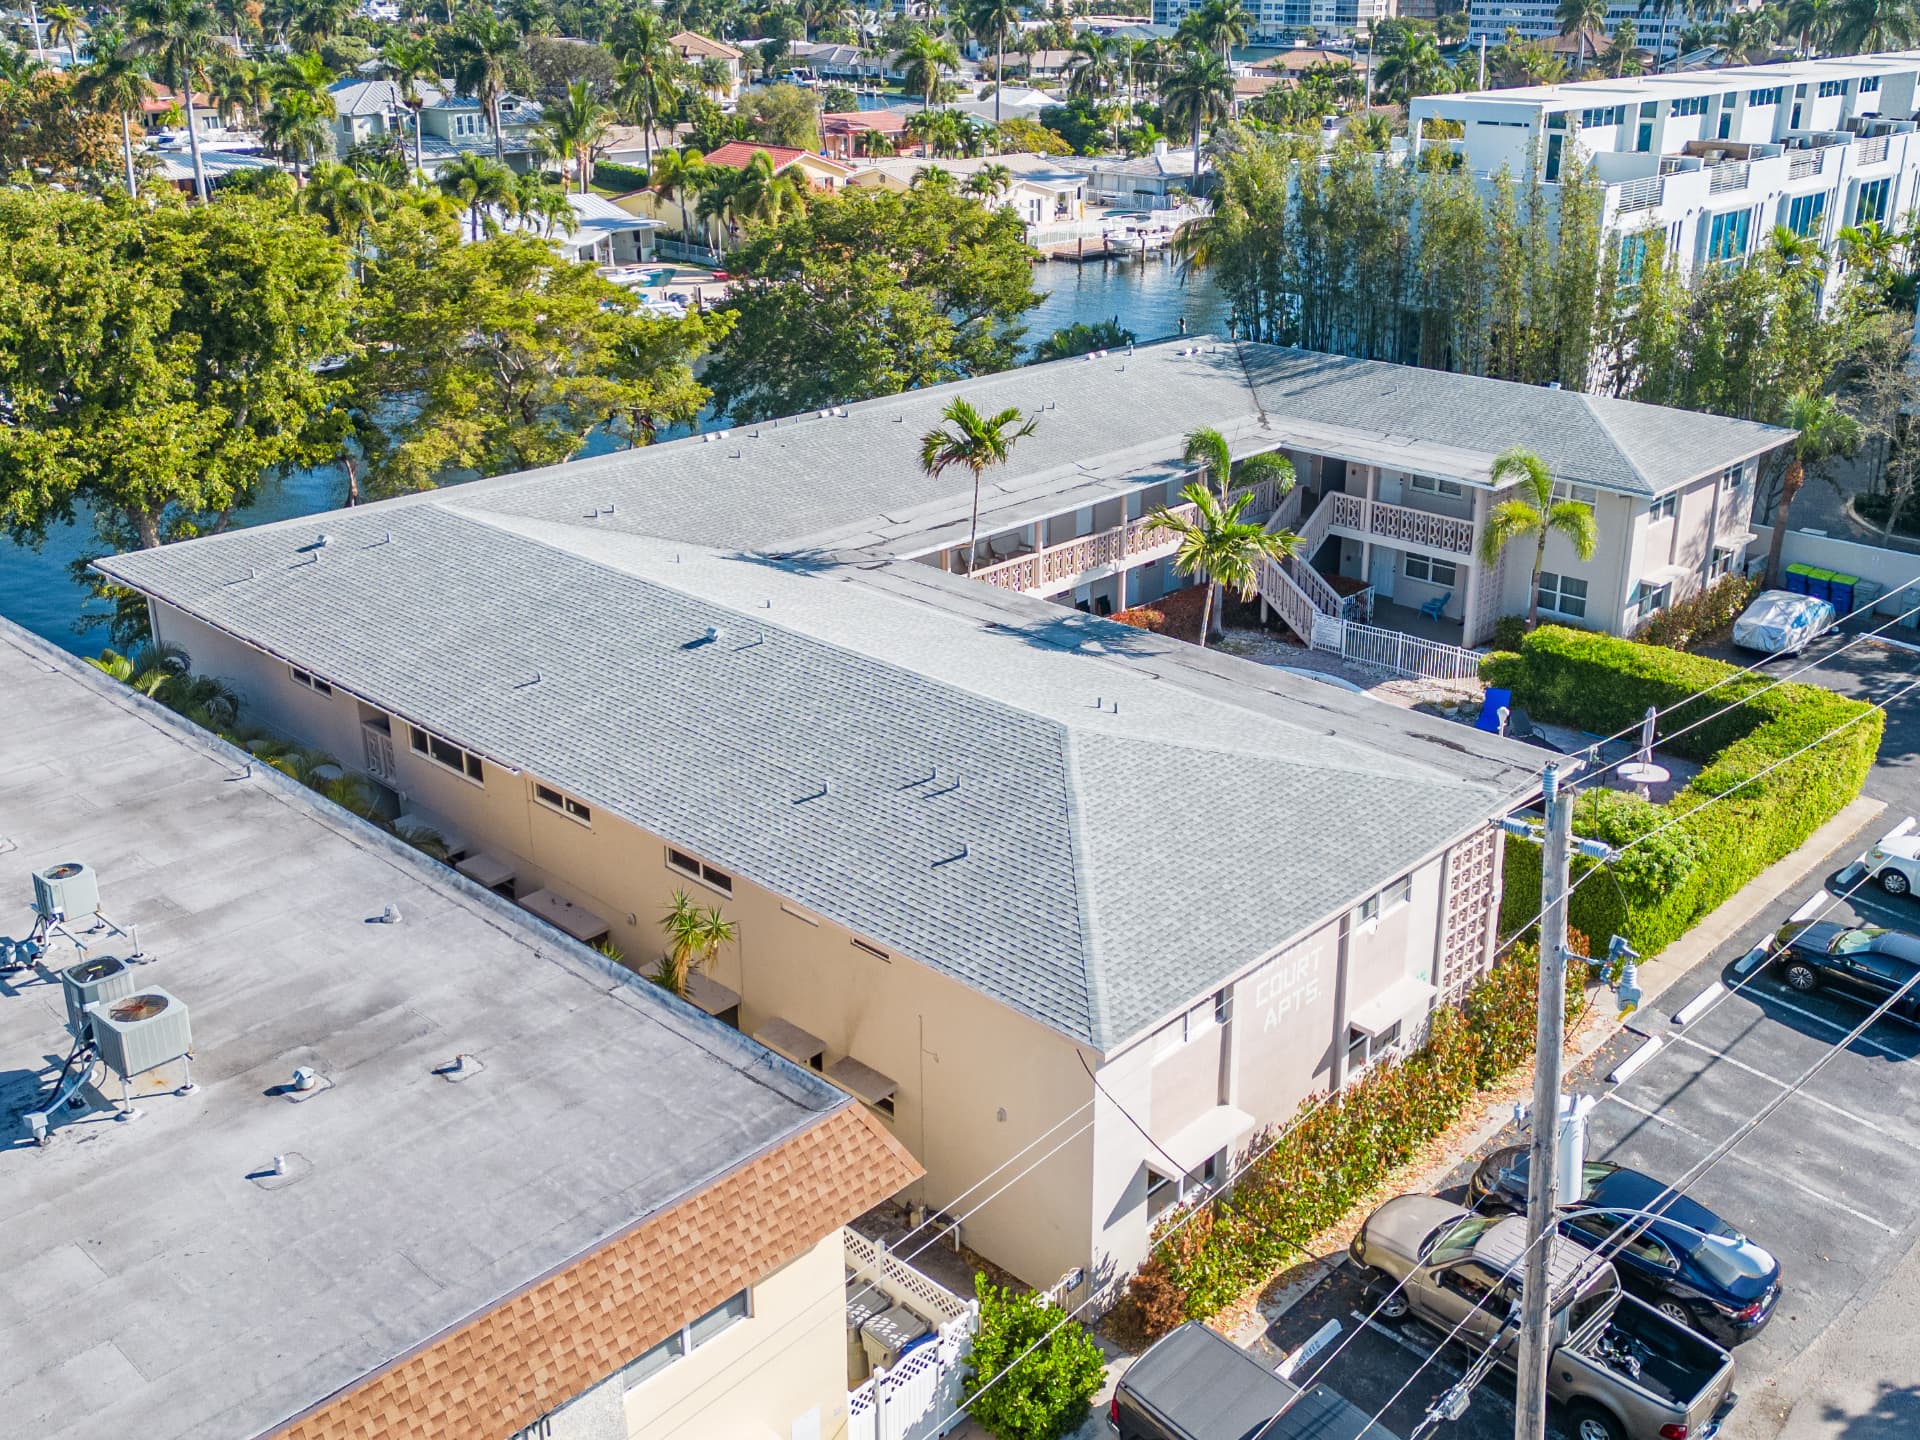 Condominium
Concrete Rehabilitation
Pompano Beach, FL
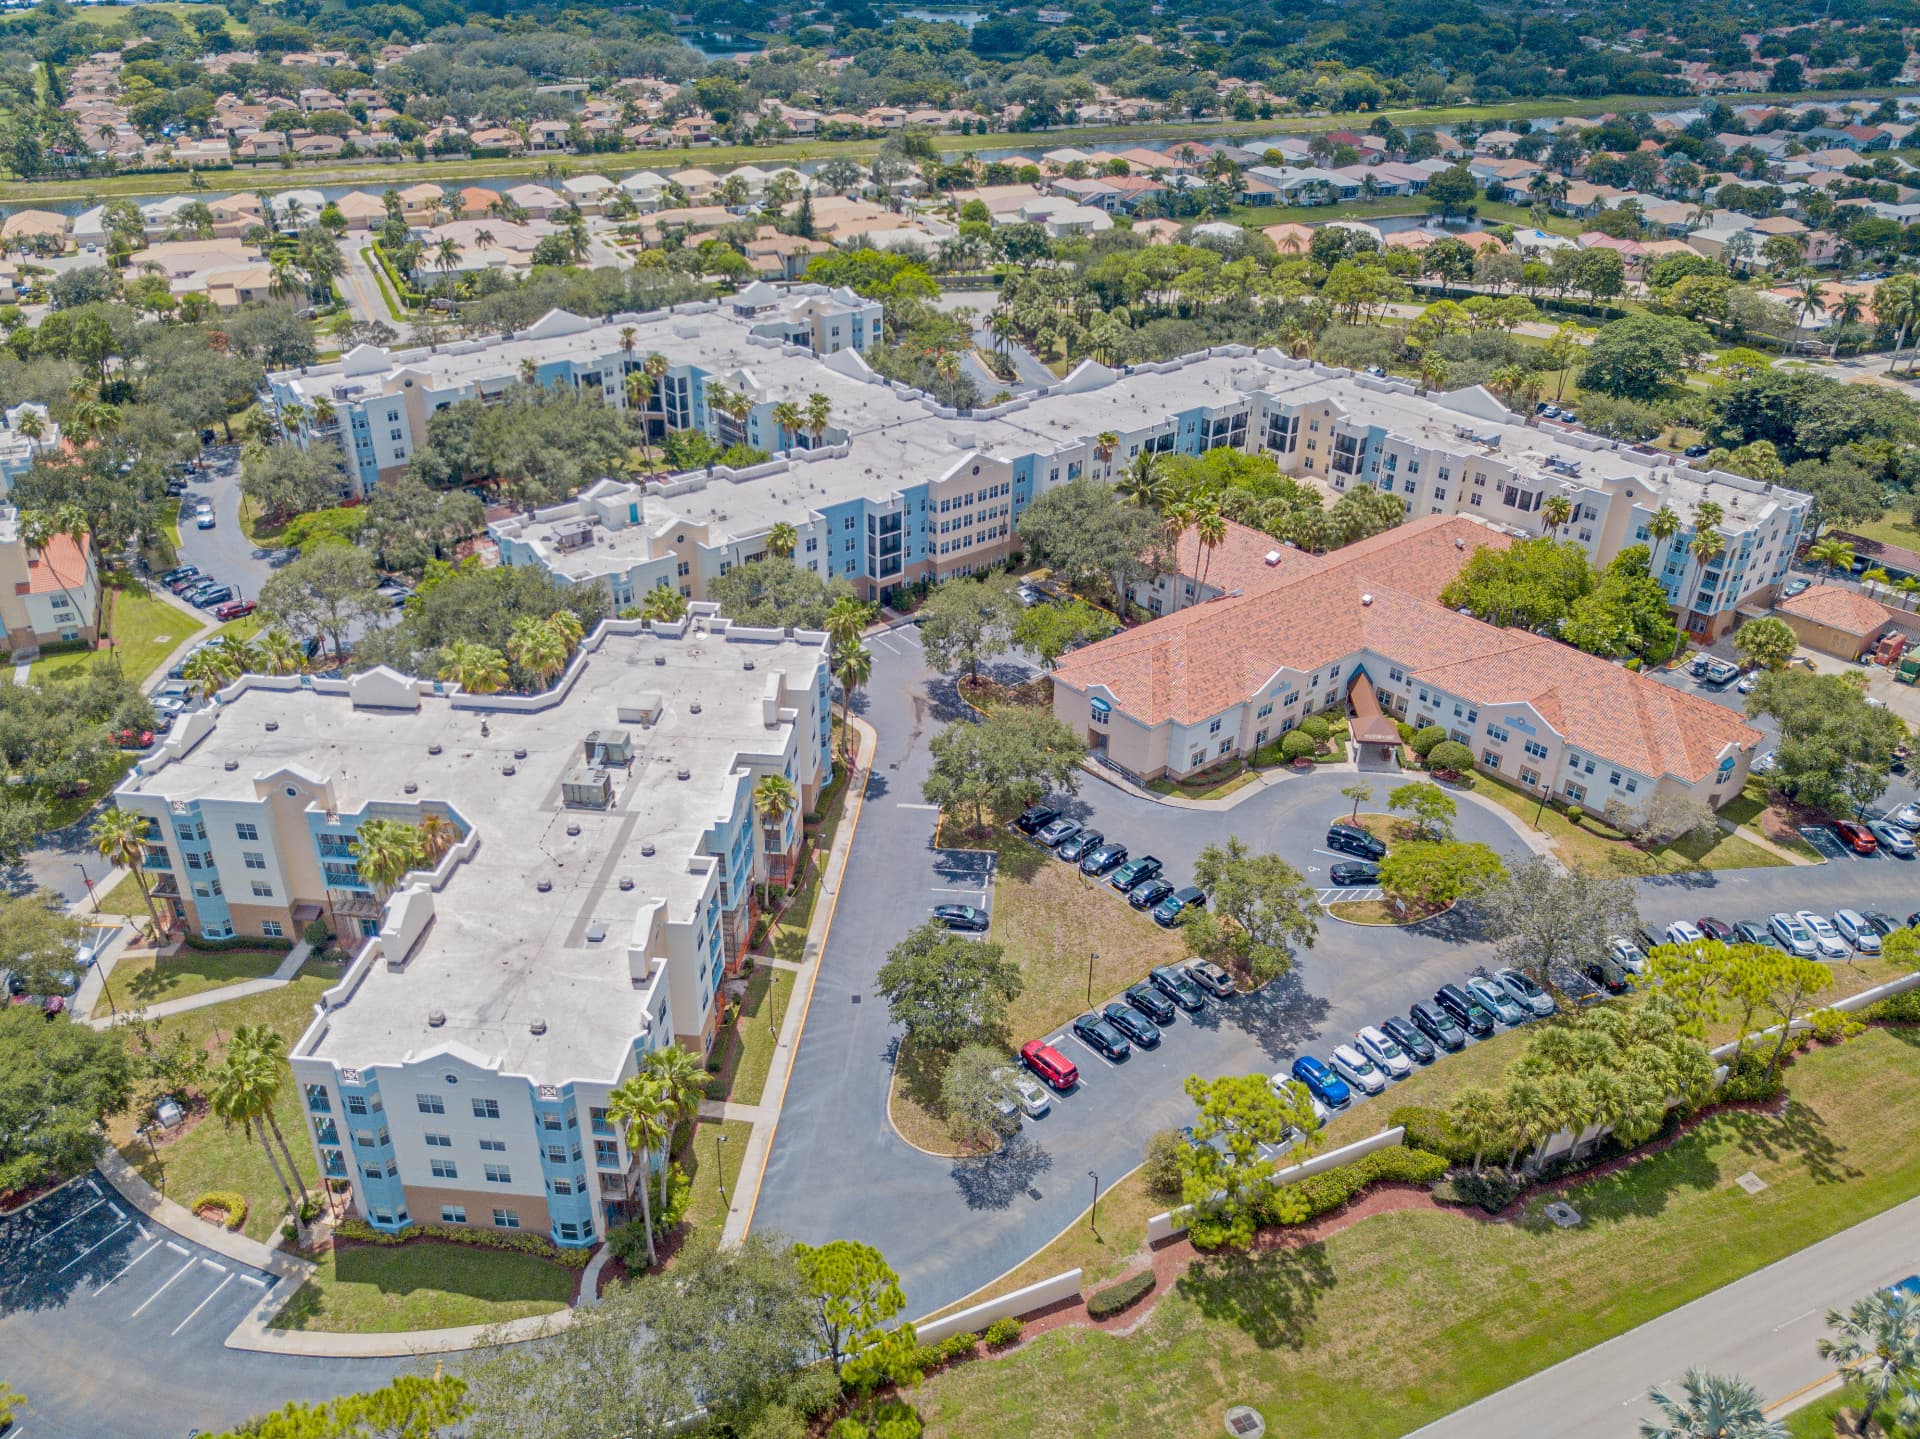 Condominium
Balcony Repair Permit Documents
Boca Raton, FL
Shoring design is the engineered design of temporary structural support used to maintain stability and load paths while permanent structure is altered, repaired, or replaced.
Engineered shoring is required any time temporary support carries significant load — including load-bearing wall removal, column or slab repair, partial demolition, and renovation work that alters load paths.
The contractor is responsible for means and methods, but engineered shoring drawings should be designed and sealed by a licensed structural engineer. We work directly with contractors to provide that engineering.
Yes. We are available during installation, sequencing, and shoring removal to respond to field conditions and answer contractor questions.
Yes. Balcony shoring is one of our most common applications — temporary support for balcony slabs and edge beams during spalling repair, post-tension repair, and railing replacement, sequenced so units stay occupied wherever possible.
Florida projects are designed to the Florida Building Code (FBC), and New England projects to the International Building Code (IBC) as adopted by each state. Drawings and calculations are sealed by a licensed PE in the project's state.
We provide shoring design across Florida and New England, including Massachusetts, Connecticut, Rhode Island, New Hampshire, Vermont, and Maine.
Contact us for a free consultation on your shoring design project.