

DOC-NE.01Northeast Region

    Built for New England.

    Structural engineering for Boston, New Hampshire, and the wider Northeast — from snow-loaded rooflines and coastal wind to historic masonry and modern steel.

    2
    OFFICES
    6
    States
    780
    MA Code
    ASCE 7
    Loads
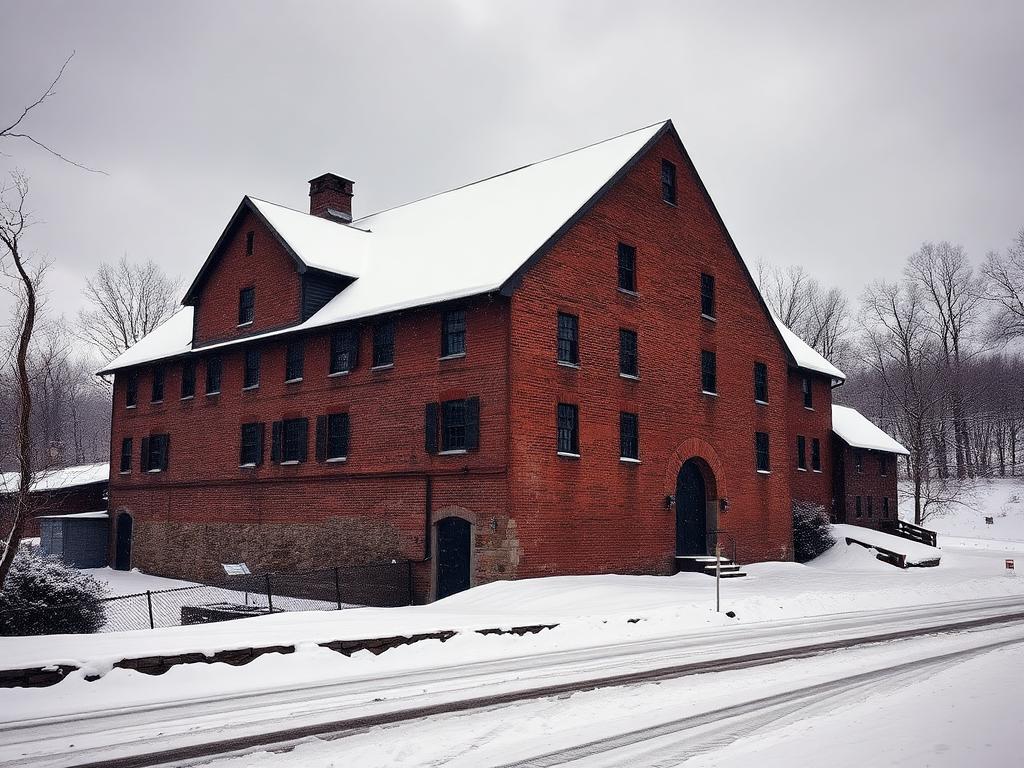
    Boston skyline at dusk over the Charles RiverHistoric New England red brick mill in snowNew Hampshire coastal lighthouse at golden hour
    REGION.NE / 06 STATES
    Boston · Tilton · New England
    Snow · Coast · Heritage
    Core Services

    Full-service structural engineering

    Every Northeast project starts with the same disciplined toolkit we deliver firm-wide, executed by engineers licensed across New England.

    Structural Design

    New construction, additions, and renovations engineered to Massachusetts 780 CMR and New Hampshire IBC amendments.

    Structural Assessments

    Existing-condition surveys, due-diligence reports, and feasibility studies for acquisition, renovation, and insurance.

    Construction Administration

    Submittal review, RFI response, and on-site observation for projects across New England.

    Peer Review & Threshold Inspections

    Independent structural review and special inspections aligned with MA and NH municipal requirements.

    Office Locations

    Two offices. One Northeast team.

    New Hampshire

    Tilton, NH

    Our New Hampshire office anchors structural engineering services across the Lakes Region, White Mountains, and the Merrimack Valley — supporting residential, commercial, and municipal projects throughout NH, VT, and ME.

    322 W Main St
    Tilton, NH 03276

    Massachusetts

    Boston, MA

    Located in Boston's Financial District, our Massachusetts office serves Greater Boston, Cambridge, the North Shore, South Shore, and Worcester County — from historic masonry restorations to modern high-rise structural design.

    10 Post Office Square, 6th & 8th Floor
    Boston, MA 02109
    Regional Expertise

    Engineered for the Northeast

    New England structures face unique forces — heavy snow loads, coastal wind, freeze-thaw cycles, and centuries-old masonry. Our Northeast engineers specialize in all of it.

    Snow & Ice Load Engineering — New England structural engineering

    Snow & Ice Load Engineering

    ASCE 7 ground snow loads, drift analysis, and roof reinforcement designed for New England winters.

    Coastal & Wind Design — New England structural engineering

    Coastal & Wind Design

    Hurricane and Nor'easter wind load analysis for coastal Massachusetts, Cape Cod, and the New Hampshire seacoast.

    Historic Masonry Restoration — New England structural engineering

    Historic Masonry Restoration

    Brick, brownstone, and granite façade assessments for Boston, Cambridge, and Portsmouth heritage buildings.

    Condo & Building Recertifications — New England structural engineering

    Condo & Building Recertifications

    Periodic structural inspections aligned with Massachusetts and New Hampshire municipal compliance requirements.

    Seismic & Foundation Review — New England structural engineering

    Seismic & Foundation Review

    Frost-depth foundations, ledge conditions, and seismic detailing per Massachusetts State Building Code (780 CMR).

    Adaptive Reuse & Mill Conversions — New England structural engineering

    Adaptive Reuse & Mill Conversions

    Heavy-timber mill buildings, post-and-beam barns, and mixed-use redevelopment across northern New England.

    MAT.NEMaterials & Methods

    Materials we know cold.

    Northeast structures span four centuries — from rubble-stone foundations and heavy-timber mills to mass timber and high-rise steel. Our engineers detail and assess all of it.

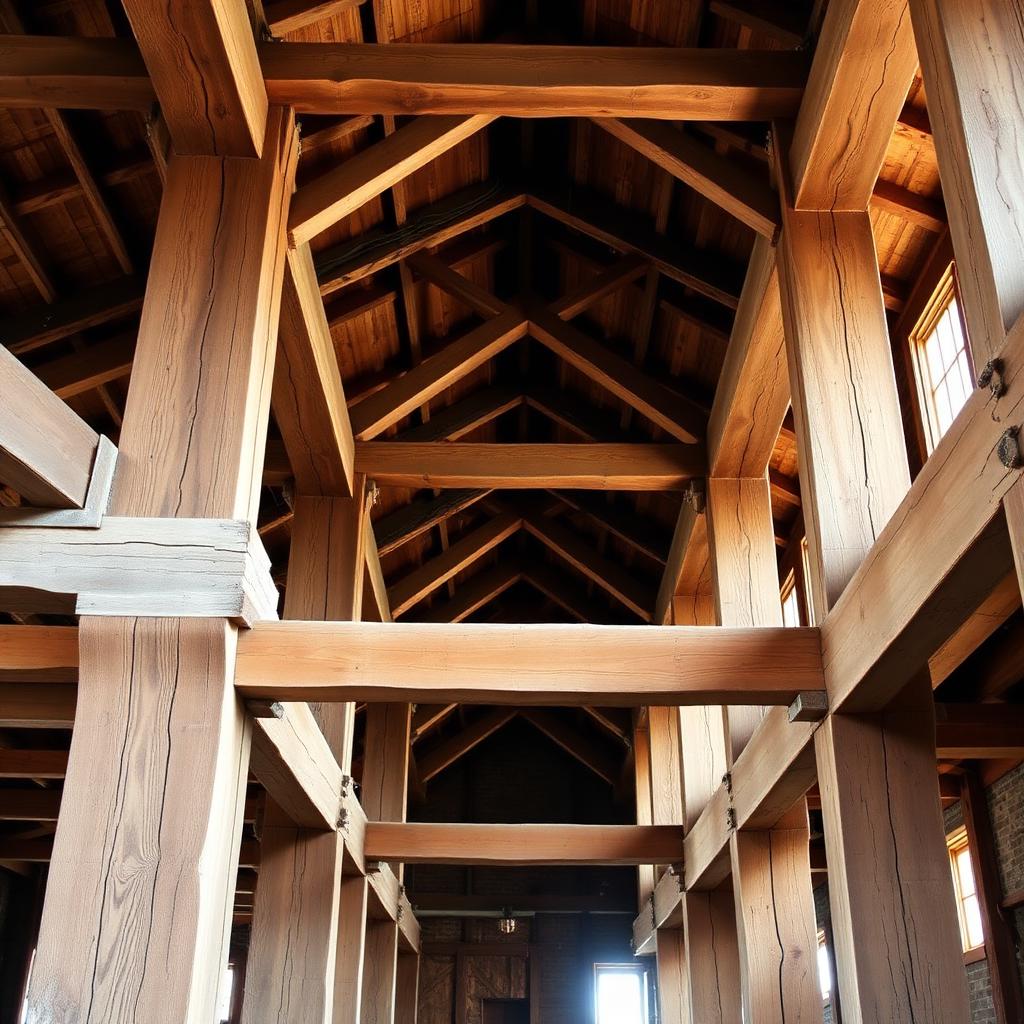
    Heavy Timber & Post-and-Beam
    MAT.NE / 01
    Heavy Timber & Post-and-Beam
    19th-century New England mill construction and modern mass timber.
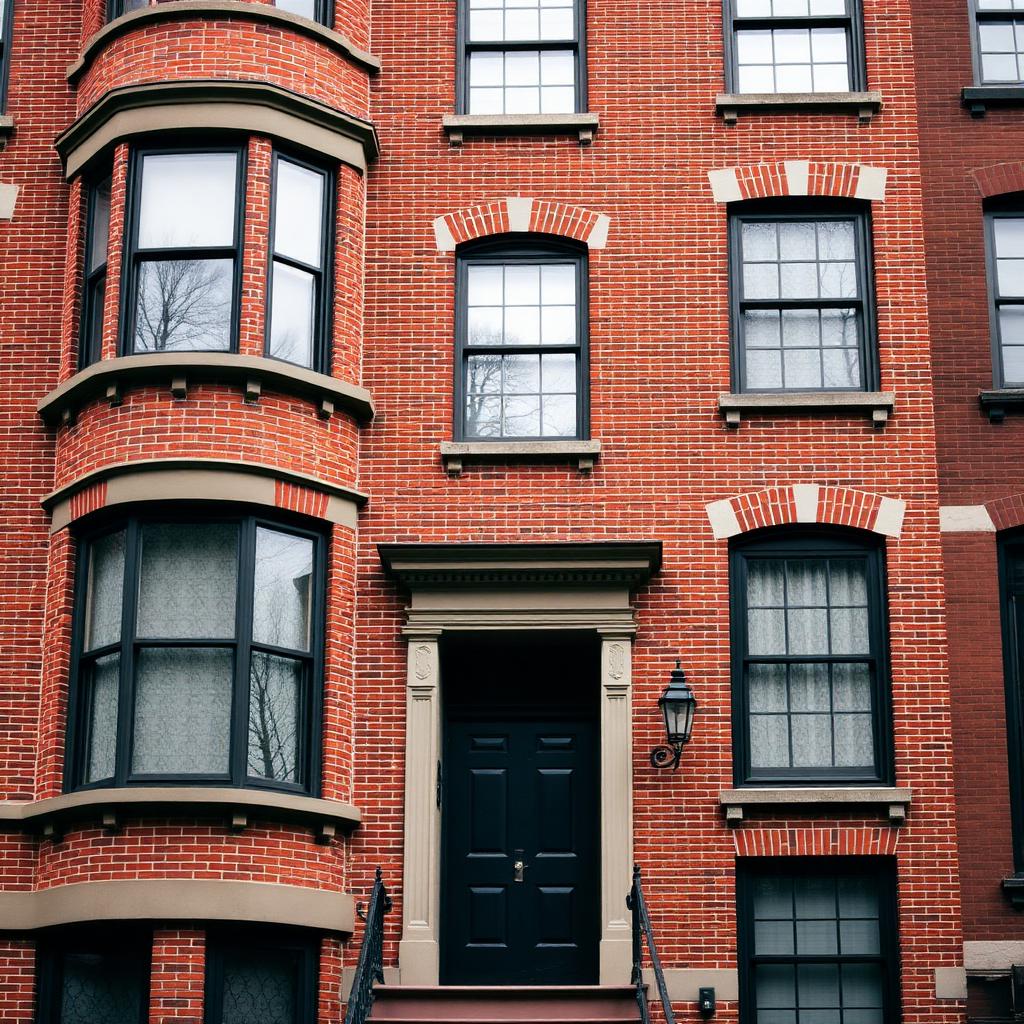
    Brownstone & Brick Masonry
    MAT.NE / 02
    Brownstone & Brick Masonry
    Boston Back Bay, Beacon Hill, and Cambridge façade systems.
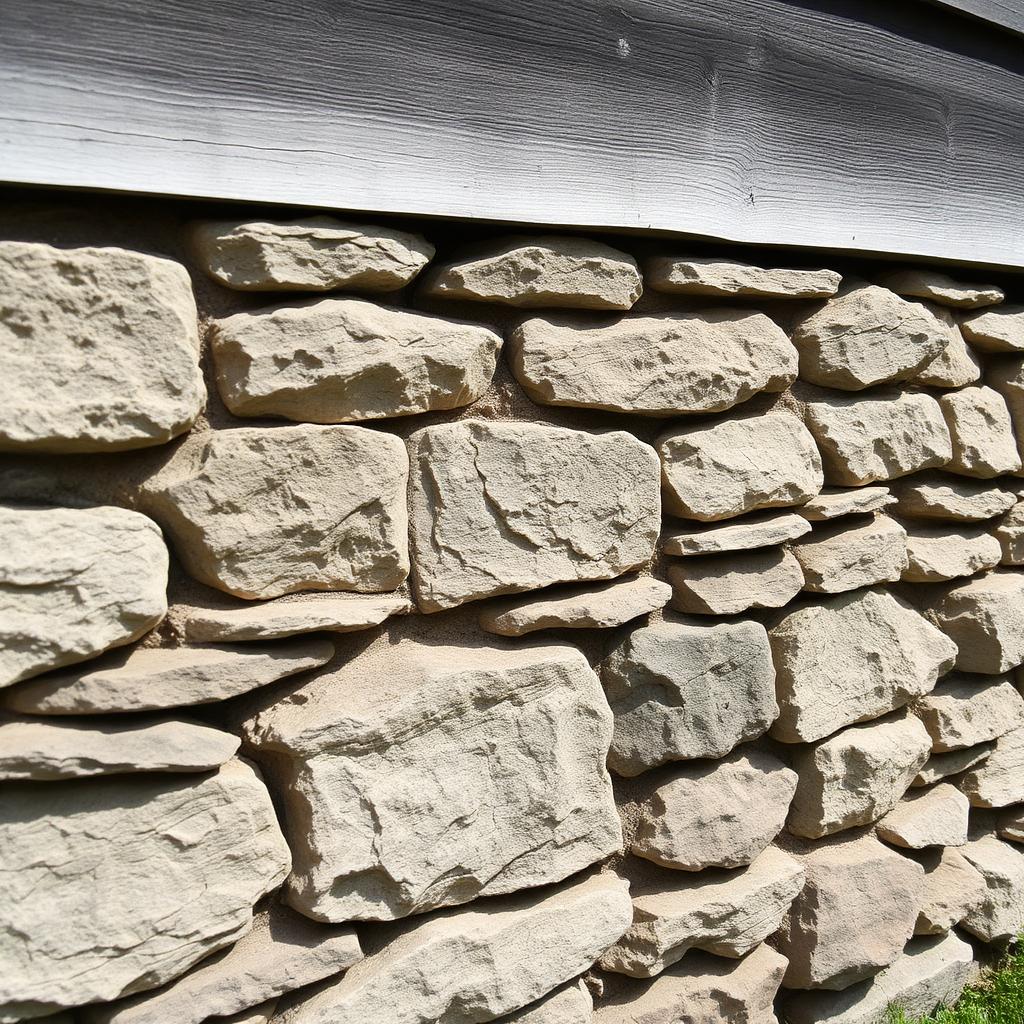
    Granite & Fieldstone Foundations
    MAT.NE / 03
    Granite & Fieldstone Foundations
    Rubble foundations common across NH, VT, and western MA.
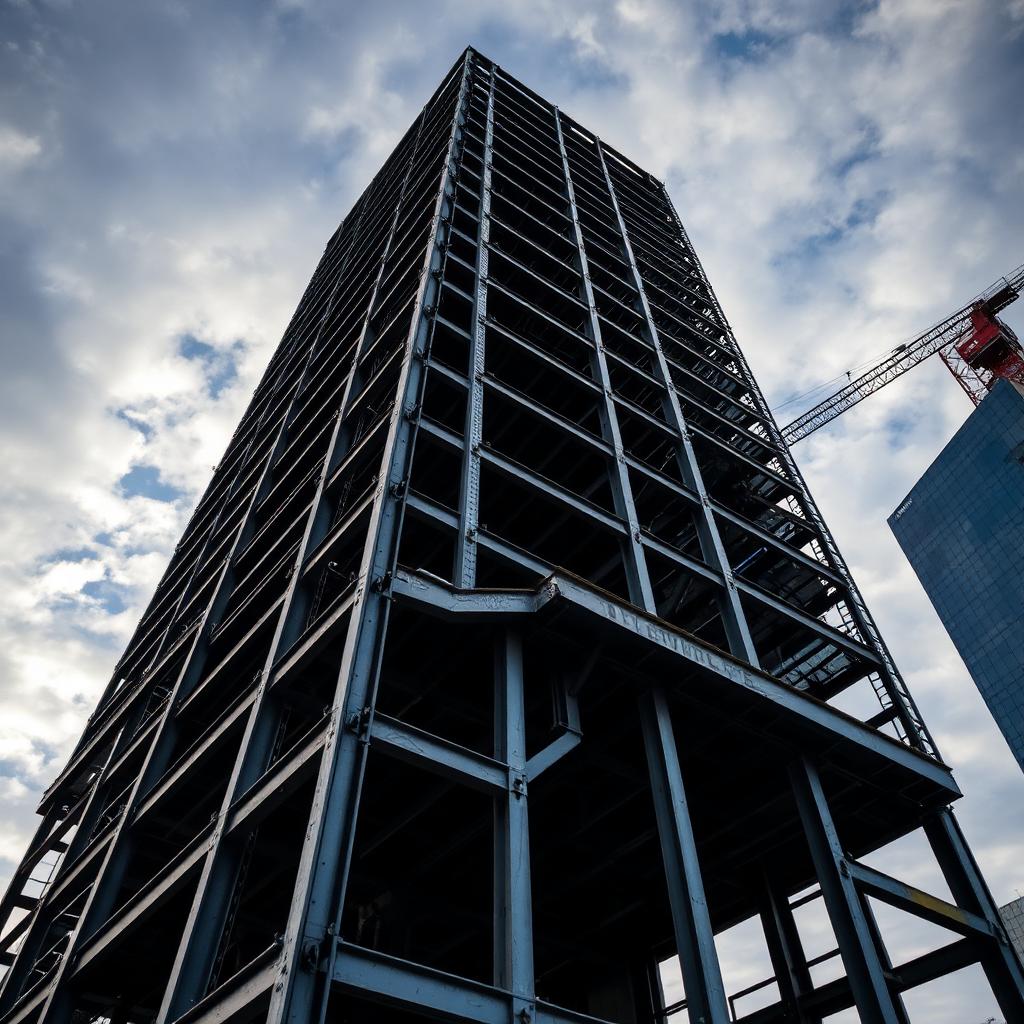
    Structural Steel & Composite
    MAT.NE / 04
    Structural Steel & Composite
    High-rise and infill construction in Boston's Financial District.
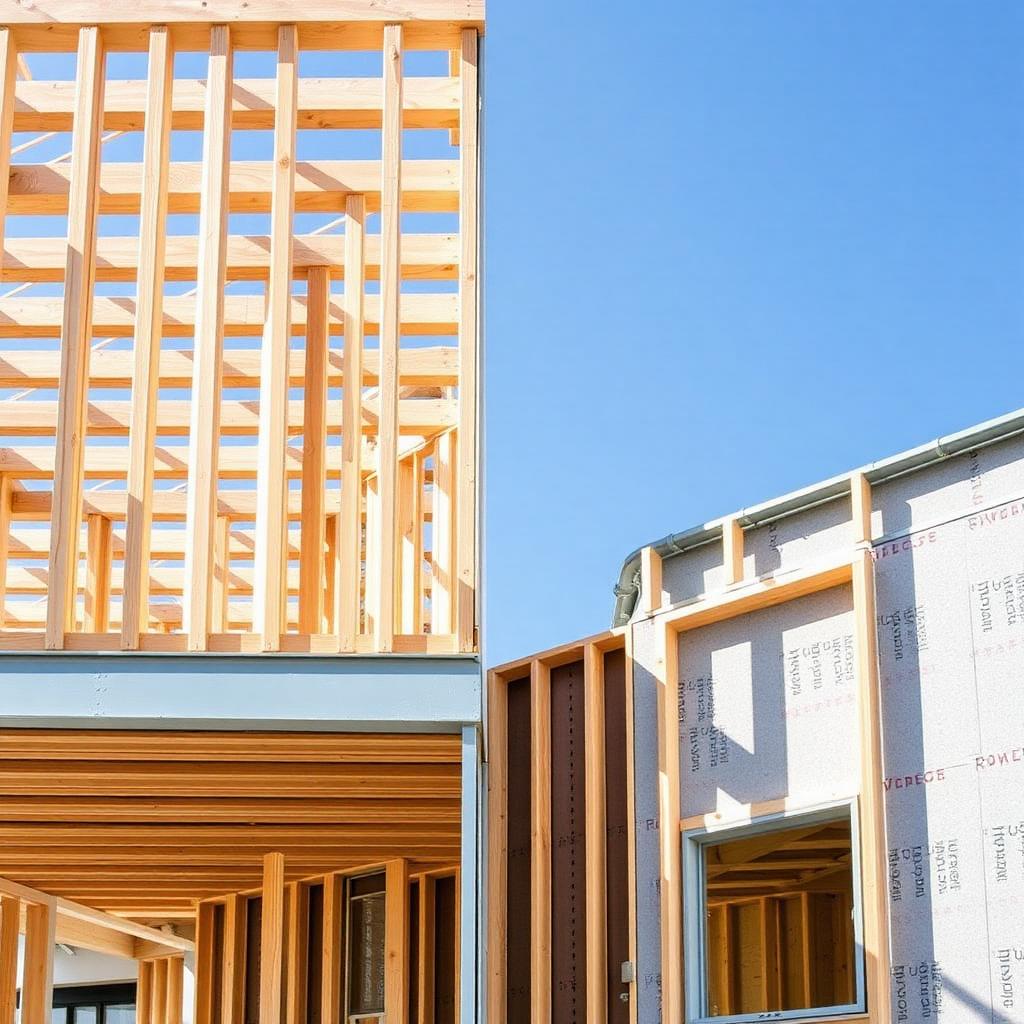
    Cold-Formed Steel & Light-Frame Wood
    MAT.NE / 05
    Cold-Formed Steel & Light-Frame Wood
    Multifamily and modular construction across the region.
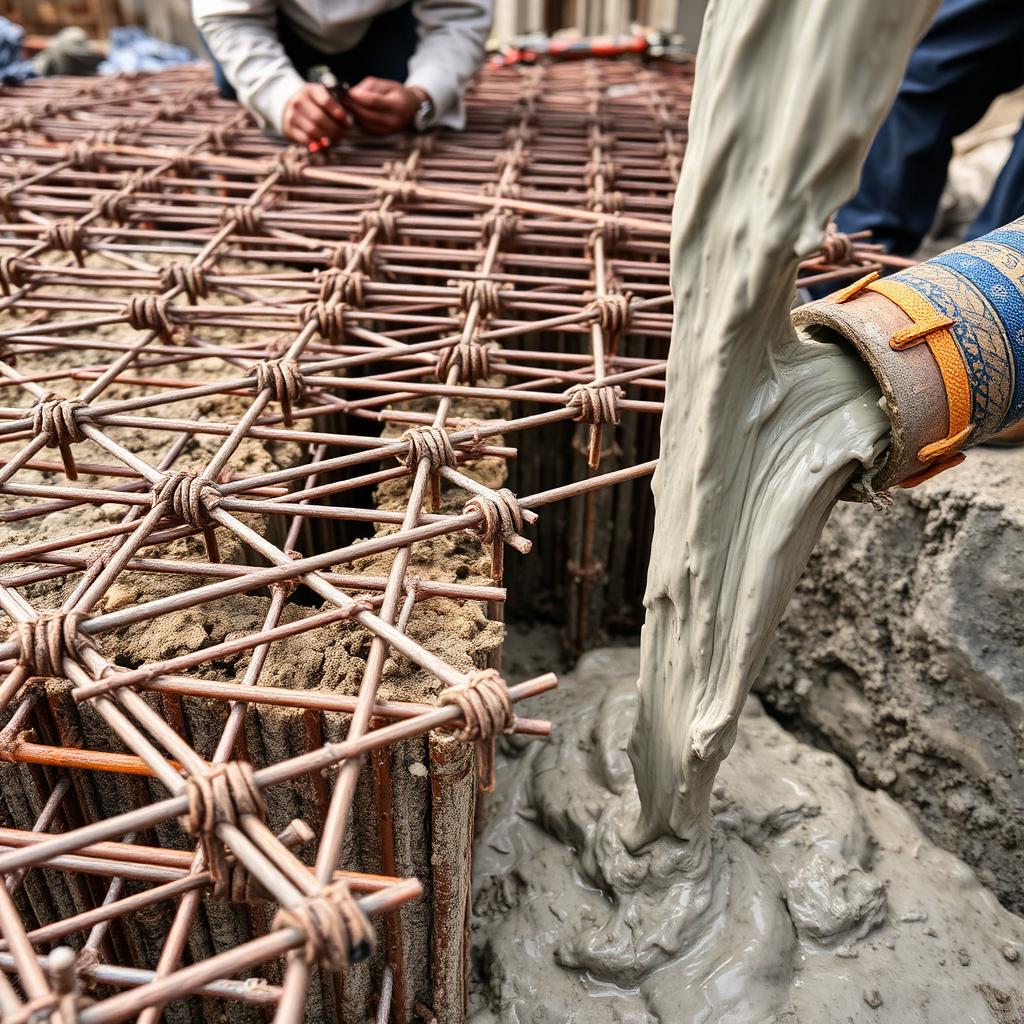
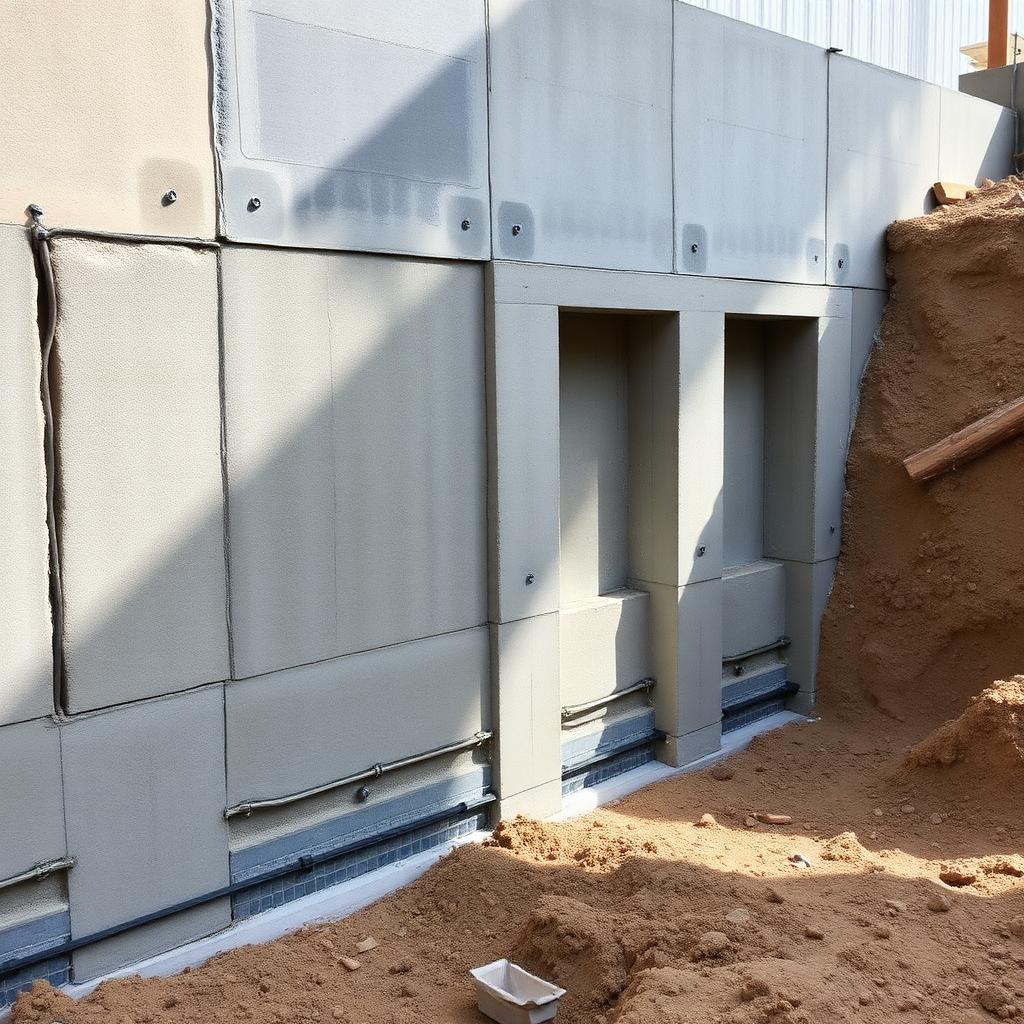
    Concrete & ICF
    MAT.NE / 06
    Concrete & ICF
    Frost-protected foundations and below-grade waterproofed assemblies.
    Codes & Compliance

    Regional codes, fluently.

    We work daily within the codes, jurisdictions, and review boards that govern Northeast construction.

    Massachusetts State Building Code (780 CMR, 10th Edition)
    New Hampshire State Building Code (IBC + NH amendments)
    ASCE 7-22 — Snow, Wind & Seismic Loads
    Boston Existing Building Code & ISD Compliance
    Massachusetts Historical Commission (MHC) Review
    FEMA Coastal A-Zone & V-Zone Flood Design
    § NE.02Coverage Area

    Across all six New England states

    Our Boston and Tilton offices serve clients throughout Massachusetts, New Hampshire, Vermont, Maine, Rhode Island, and Connecticut — plus eastern New York on request.

    Boston, MA
    Cambridge, MA
    Worcester, MA
    Springfield, MA
    Cape Cod, MA
    North Shore, MA
    Manchester, NH
    Concord, NH
    Portsmouth, NH
    Nashua, NH
    Lakes Region, NH
    Lebanon, NH
    Burlington, VT
    Portland, ME
    Providence, RI
    Hartford, CT
    Project Portfolio

    Northeast projects

    Selected work from our Boston and Tilton offices — from historic brownstone restoration to modern high-rise steel and lakefront residences.

    Plymouth Residence — Plymouth, MA
    PROJ.01
    Plymouth, MA

    Plymouth Residence

    Residential structural assessment of a sagging ground-level floor system and existing attic framing, plus engineered revisions to replace the roof and convert the attic into safe, usable living space.

    ResidentialStructural AssessmentsRestoration
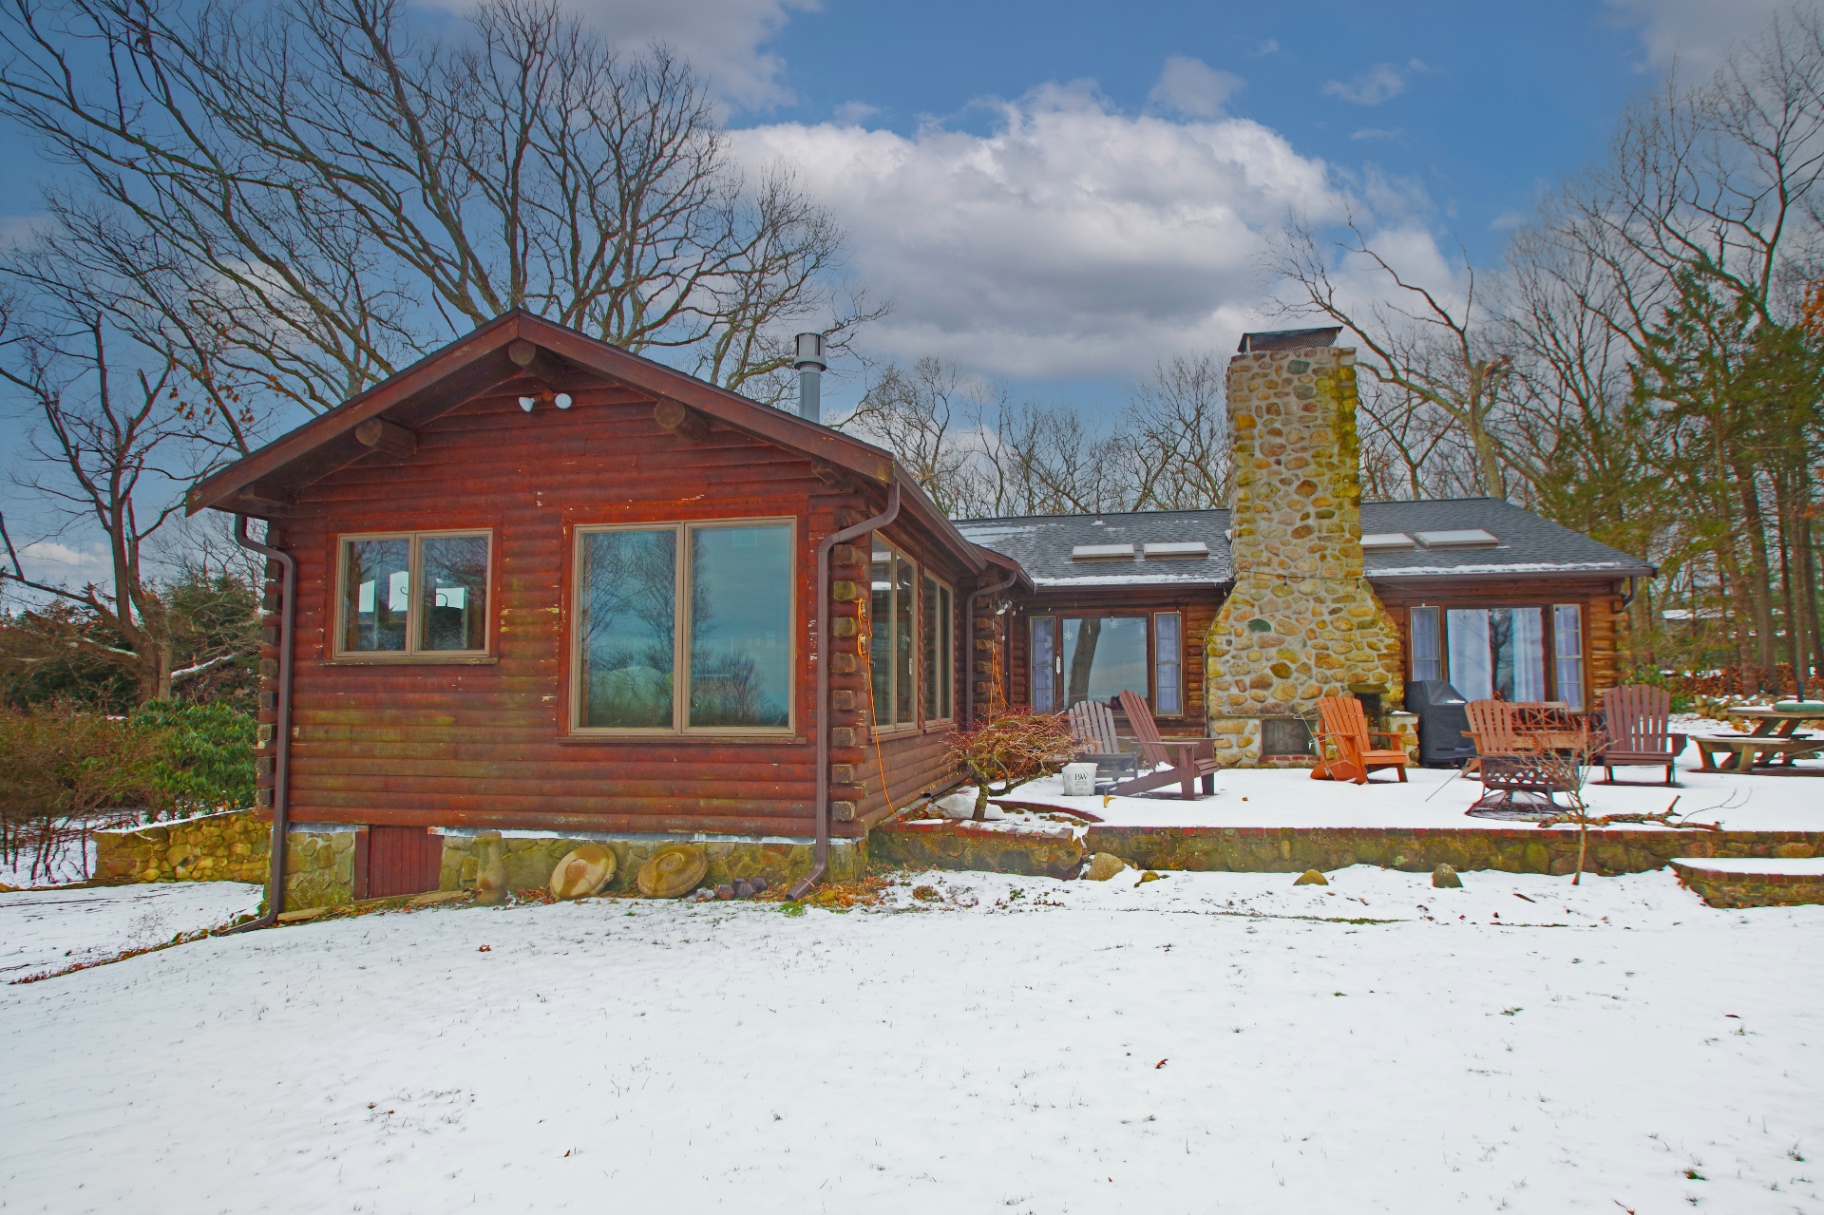
    Cornwell Hill Log Cabin — Marshfield, MA
    PROJ.02
    Marshfield, MA

    Cornwell Hill Log Cabin

    Heavy timber roof truss reconfiguration and whole-home renovation of an existing log cabin — LVL and sawn-lumber retrofits, round timber framing with through-bolt connections, and new columns and footings replacing removed load-bearing walls.

    ResidentialStructural DesignStructural Assessments
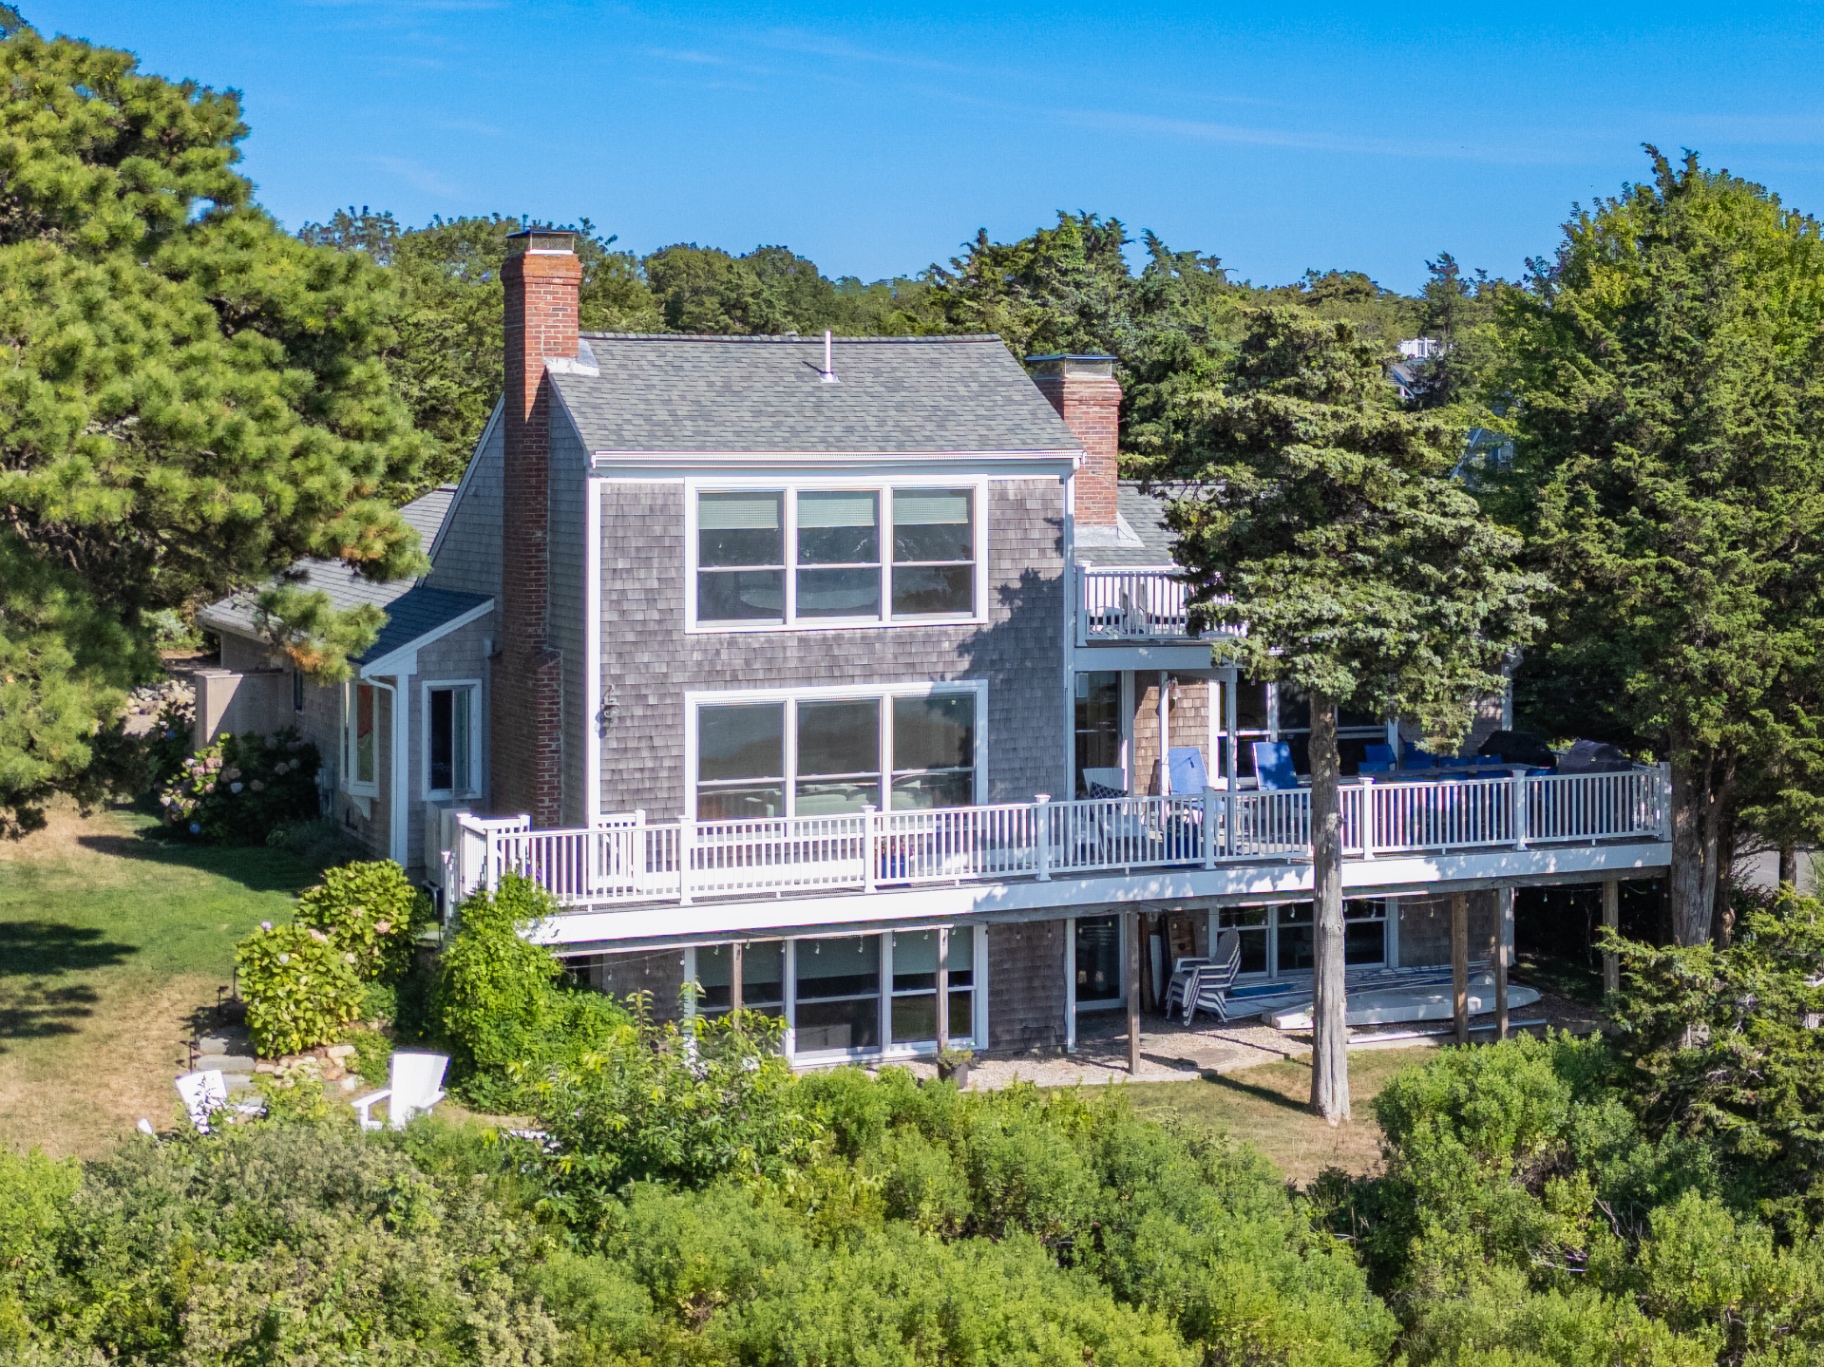
    Doane Road Residence — Orleans, MA
    PROJ.03
    Orleans, MA

    Doane Road Residence

    Structural plans for an 8' x 5' entryway addition and a new 16' x 24' two-story office with roof deck at an existing Orleans residence — foundations, shear walls, and framing designed to the Massachusetts Building Code.

    ResidentialStructural Design
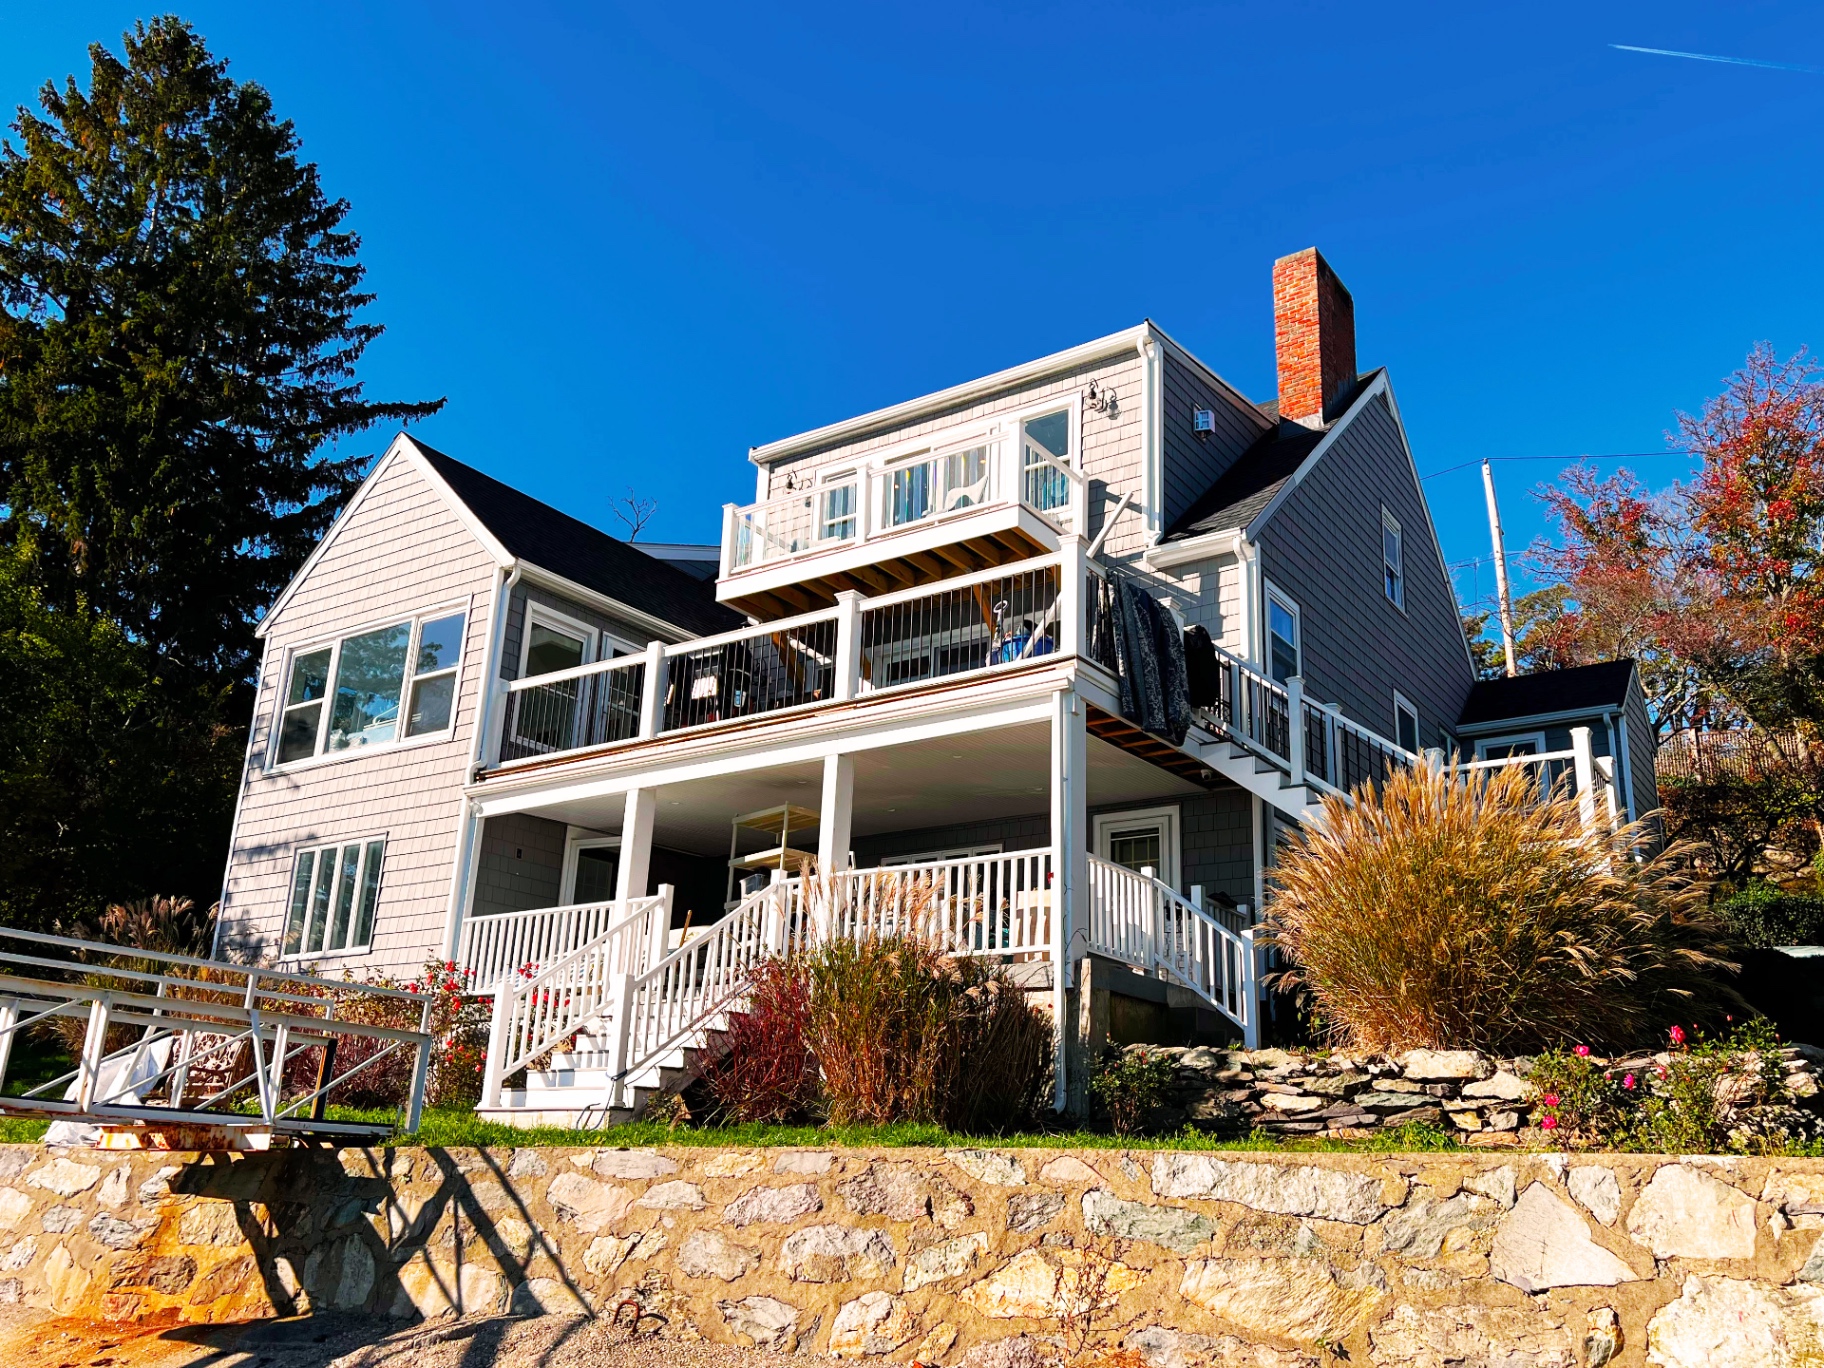
    Quincy Residence — Quincy, MA
    PROJ.04
    Quincy, MA

    Quincy Residence

    High-end residential renovation featuring a rebuilt detached garage on an existing stone rubble retaining wall, a masonry elevator shaft bridging a 23'-0" grade change to the entry foyer, geofoam-supported slab-on-grade, interior LVL and column reinforcement, and a retrofitted Juliet balcony at the rear façade.

    ResidentialStructural DesignStructural Assessments
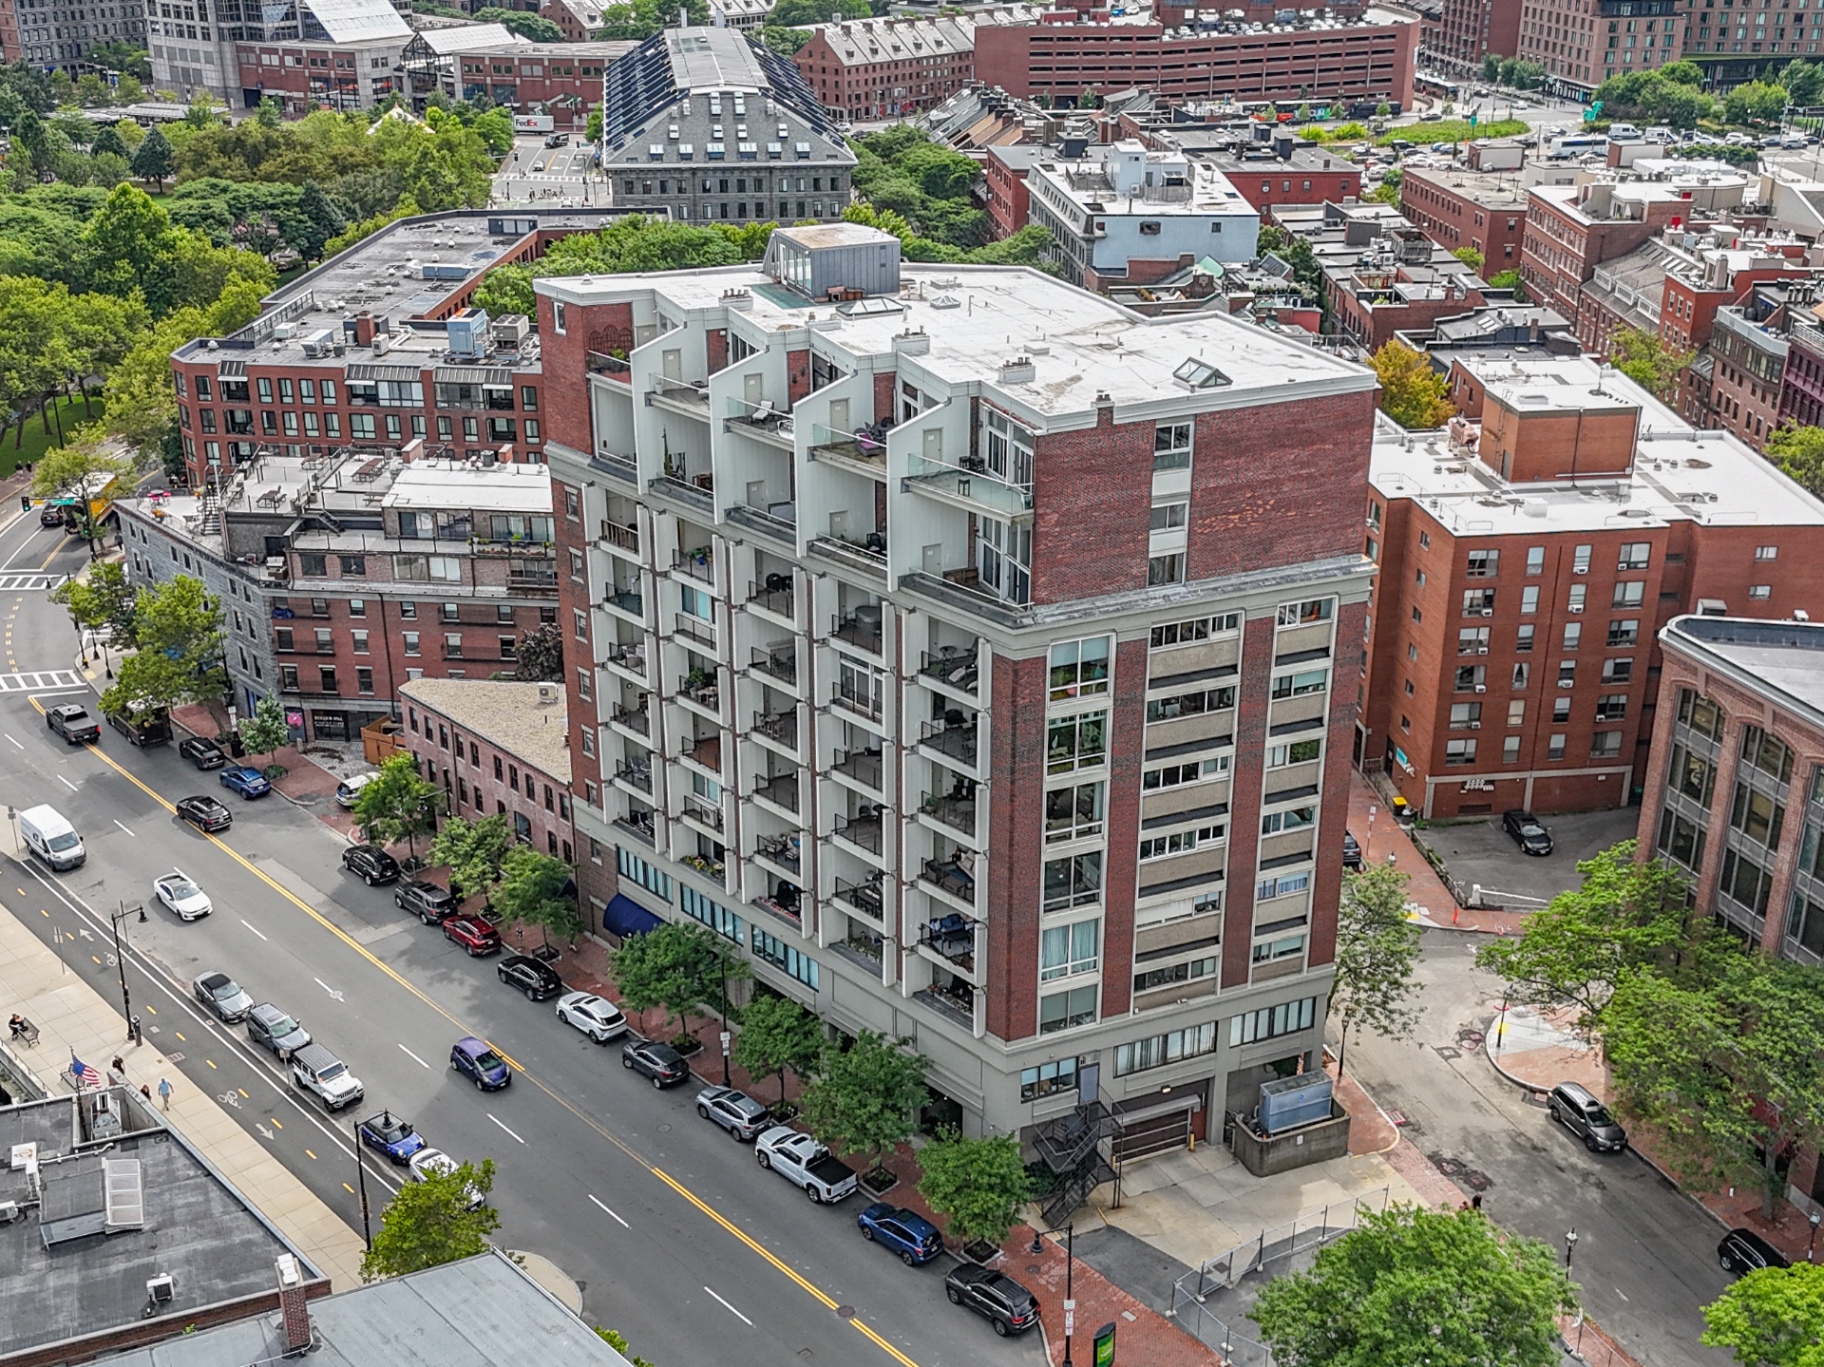
    63 Atlantic Avenue — Boston, MA
    PROJ.05
    Boston, MA

    63 Atlantic Avenue

    Two concurrent structural projects within a historic 11-story Boston condominium (originally the 1917 Prince Macaroni Company factory) — a light-gauge steel elevated walking platform and stair system for a private residence, and a header beam replacement of an existing built-up steel column to open a new elevator shaft while supporting the existing staircase landing.

    ResidentialStructural DesignAdaptive ReuseHistoric Masonry
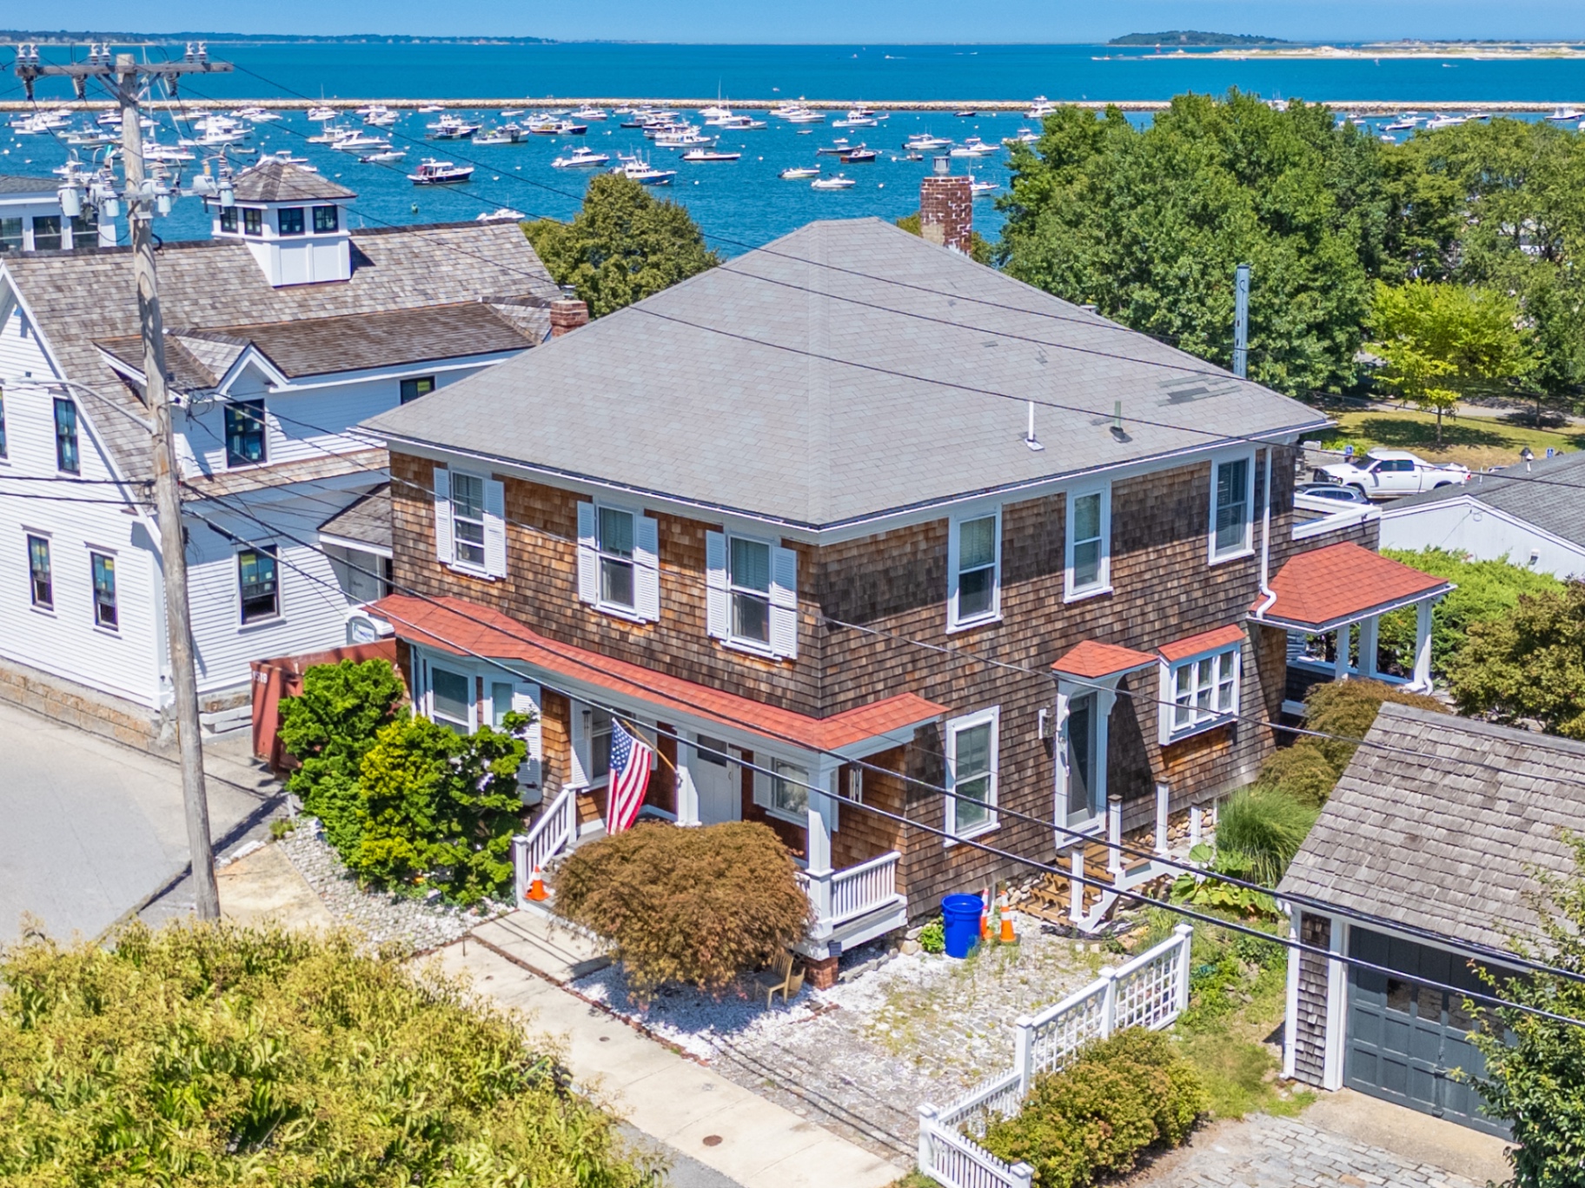
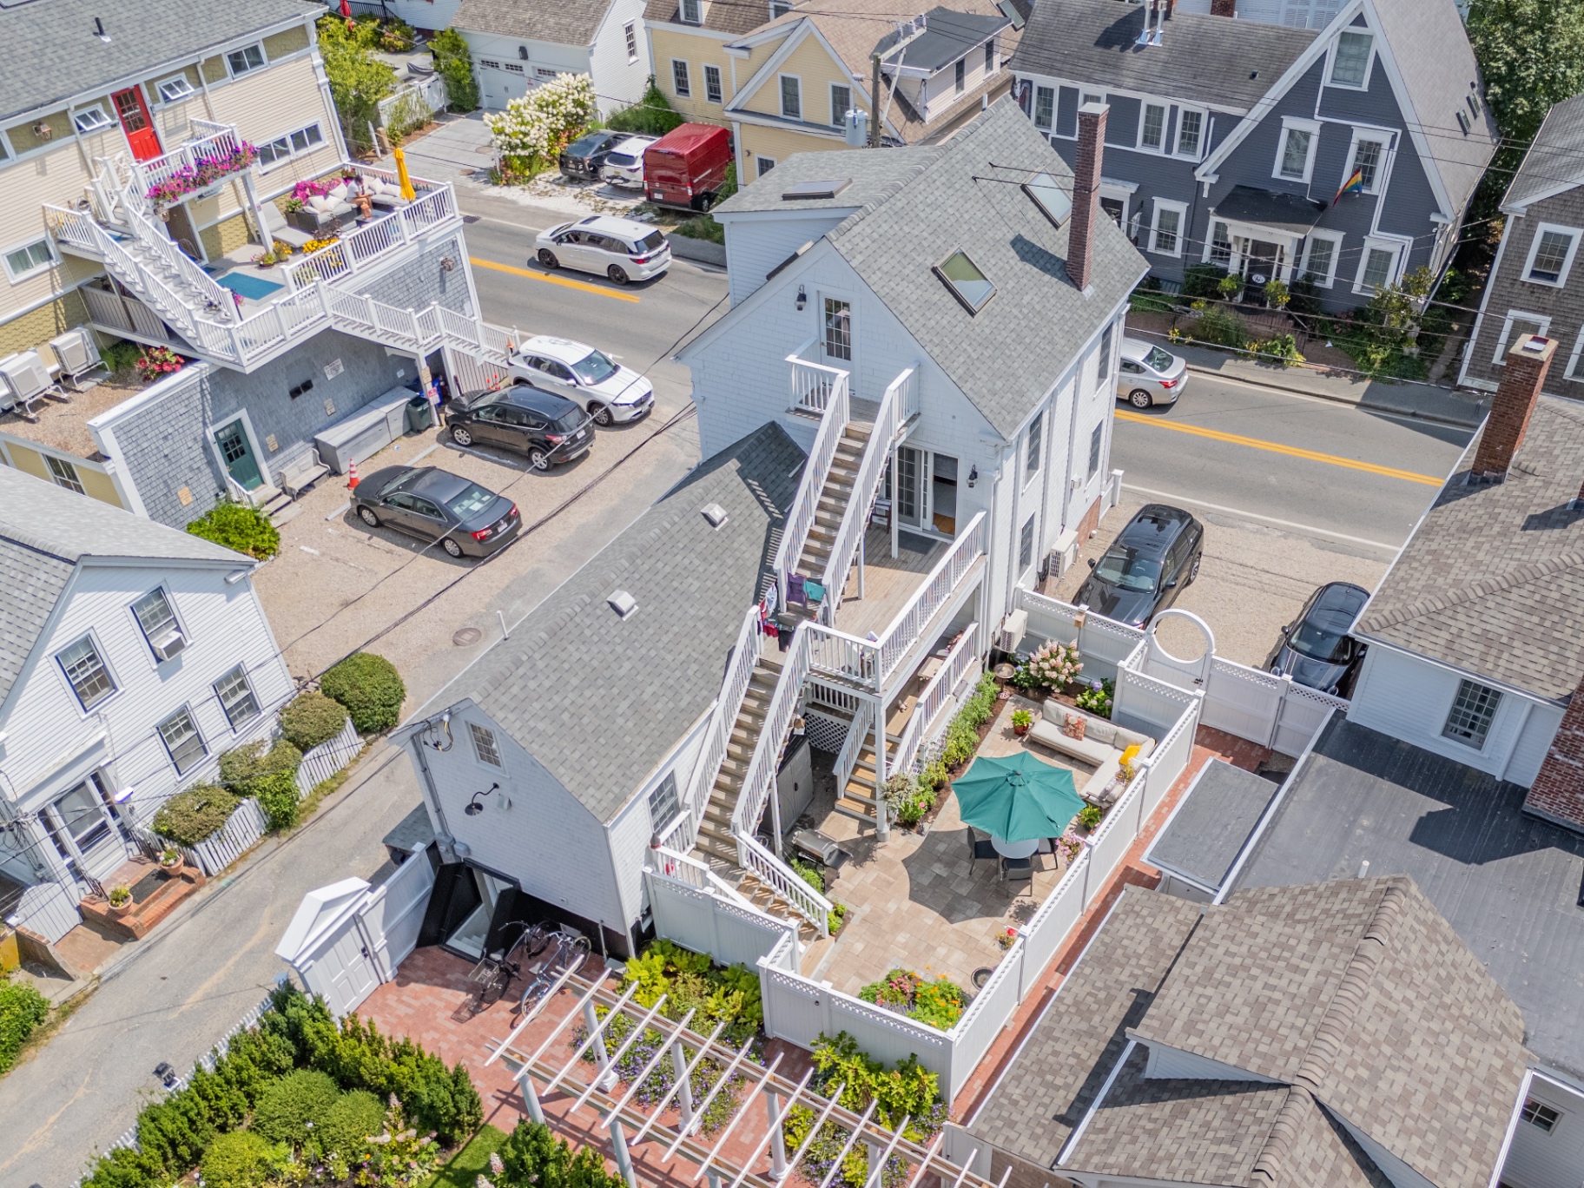
    Provincetown Foundation Assessment — Provincetown, MA
    PROJ.06
    Provincetown, MA

    Provincetown Foundation Assessment

    Comprehensive assessment of an existing residential foundation in Provincetown, MA — on-site investigation, field-verified member sizes, and a structural assessment report, plus construction documents for temporary shoring and foundation design with framing analysis, steel shoring spans, and cribbing layout.

    ResidentialStructural AssessmentsStructural Design

    Start your Northeast project

    Whether you're recertifying a Back Bay brownstone or designing a new lakefront residence in the White Mountains, our Northeast engineers are ready.