
 Residential
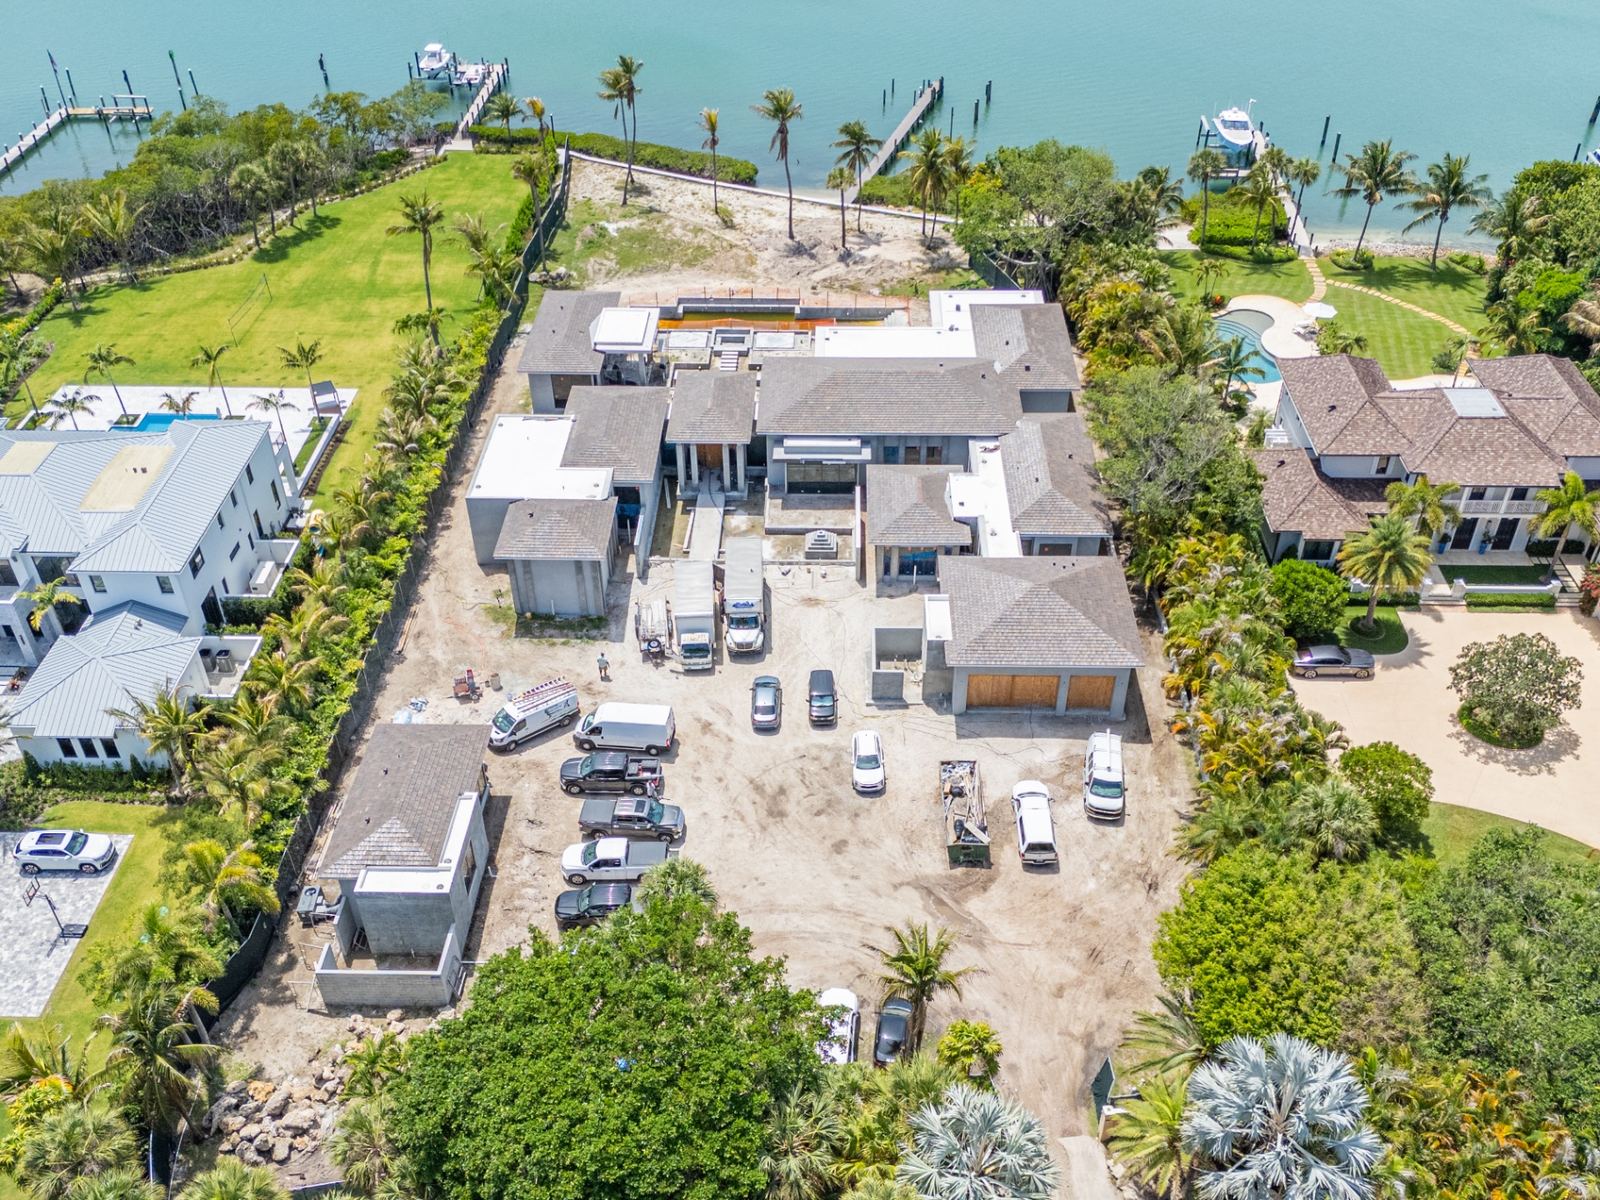
Hobe Sound Residence
Residential New Construction
Hobe Sound, FL
Custom home structural design and engineering by licensed PEs.
Residential structural engineering for new custom homes — foundations, framing, and lateral systems designed for safety, performance, and long-term value.
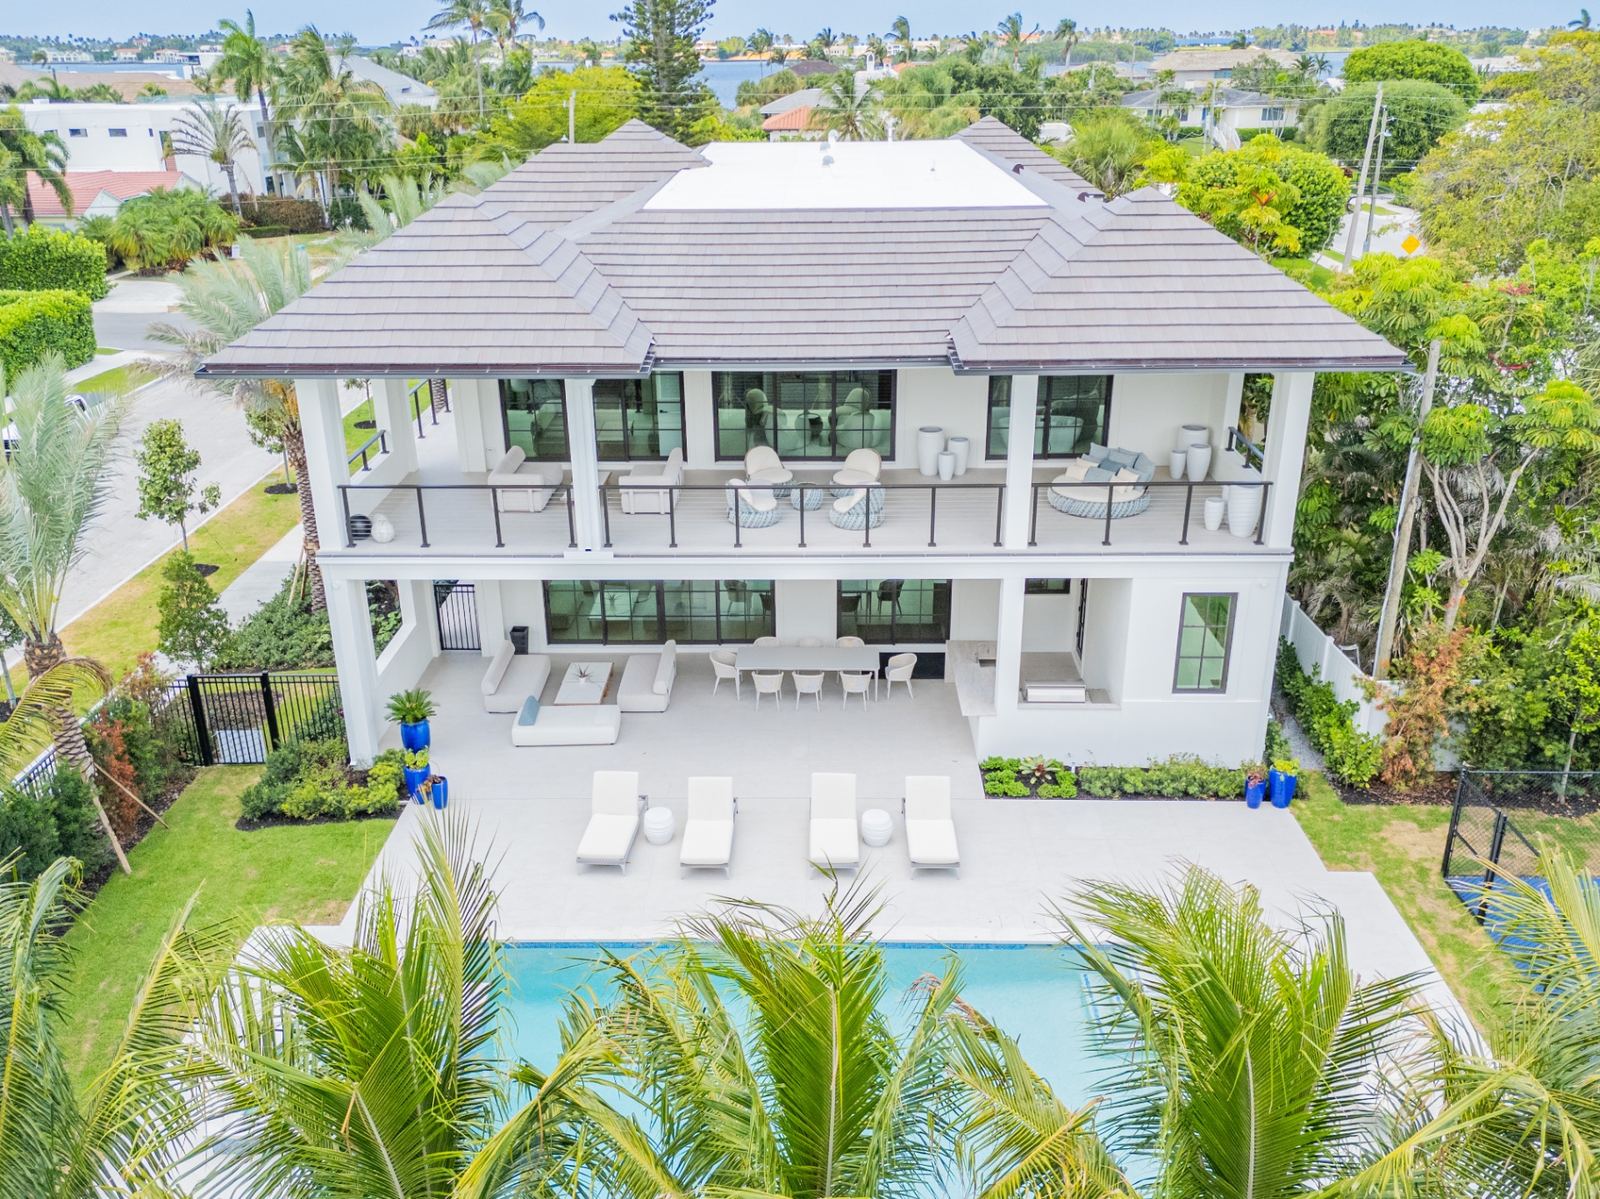
Residential structural engineering for new construction is the foundation of every successful custom home. Engineering Solutions designs the structural systems behind single-family homes, townhomes, and high-end custom residences — including foundations, framing, lateral force resistance, and complex architectural geometries. Our drawings are produced as PE-stamped, permit-ready packages that builders can build from and architects can rely on.
We work directly with homeowners, architects, designers, and builders from early schematic design through construction administration. Our engineers participate in design coordination, optimize structural systems for cost and constructability, and provide responsive support during permitting and construction. The result is a home that meets code, performs in real-world conditions, and respects the architectural intent.
Engineering Solutions provides residential new construction structural engineering across Florida and New England — two regions with very different demands. Florida designs must address hurricane wind-load, coastal exposure, and FBC requirements. New England designs must address snow-load, freeze-thaw foundation considerations, and seismic provisions where applicable.
Every residential new construction engagement with Engineering Solutions includes the following deliverables.
Foundation design (slab-on-grade, crawl space, full basement, pile)
Floor and roof framing design
Lateral force resistance design (wind, seismic)
Beam, column, and lintel sizing
Coordination with architect and builder
Permit-ready PE-stamped structural drawings
Construction administration as needed
Our residential new construction services support a wide range of clients across Florida and New England.
We coordinate early with the architect to align structure and design intent.
Foundations, framing, and lateral systems are designed for the site and code.
PE-stamped, permit-ready structural drawings are produced.
Drawings are formatted to your jurisdiction's permit requirements.
We remain available during construction for RFIs and field issues.
Engineering Solutions provides residential structural engineering services across two primary regions, with licensed engineers familiar with the building codes, climate considerations, and regulatory requirements of each.
Florida residential new construction must address hurricane wind-load (ASCE 7), the Florida Building Code, coastal construction provisions, and high-velocity hurricane zones in Miami-Dade and Broward counties. We design for these conditions across Miami, Fort Lauderdale, Boca Raton, West Palm Beach, and surrounding communities.
New England residential new construction must address snow-load (often 40+ psf), freeze depth foundations, seismic provisions where applicable, and exposure conditions across Massachusetts, Connecticut, Rhode Island, New Hampshire, Vermont, and Maine.
Licensed Professional Engineers across Florida and New England — one firm, two regions, fully credentialed teams.
Deep working knowledge of the Florida Building Code, FBC hurricane provisions, IBC, and Northeast snow-load and freeze-thaw requirements.
Direct access to senior engineers, prompt scheduling, and PE-sealed deliverables that keep your project on schedule.
From inspection and assessment to design, restoration, and construction administration — a single accountable partner.
A selection of residential structural engineering engagements our licensed structural engineers have delivered across Florida and New England.
ResidentialResidential New Construction
Hobe Sound, FL
 Residential
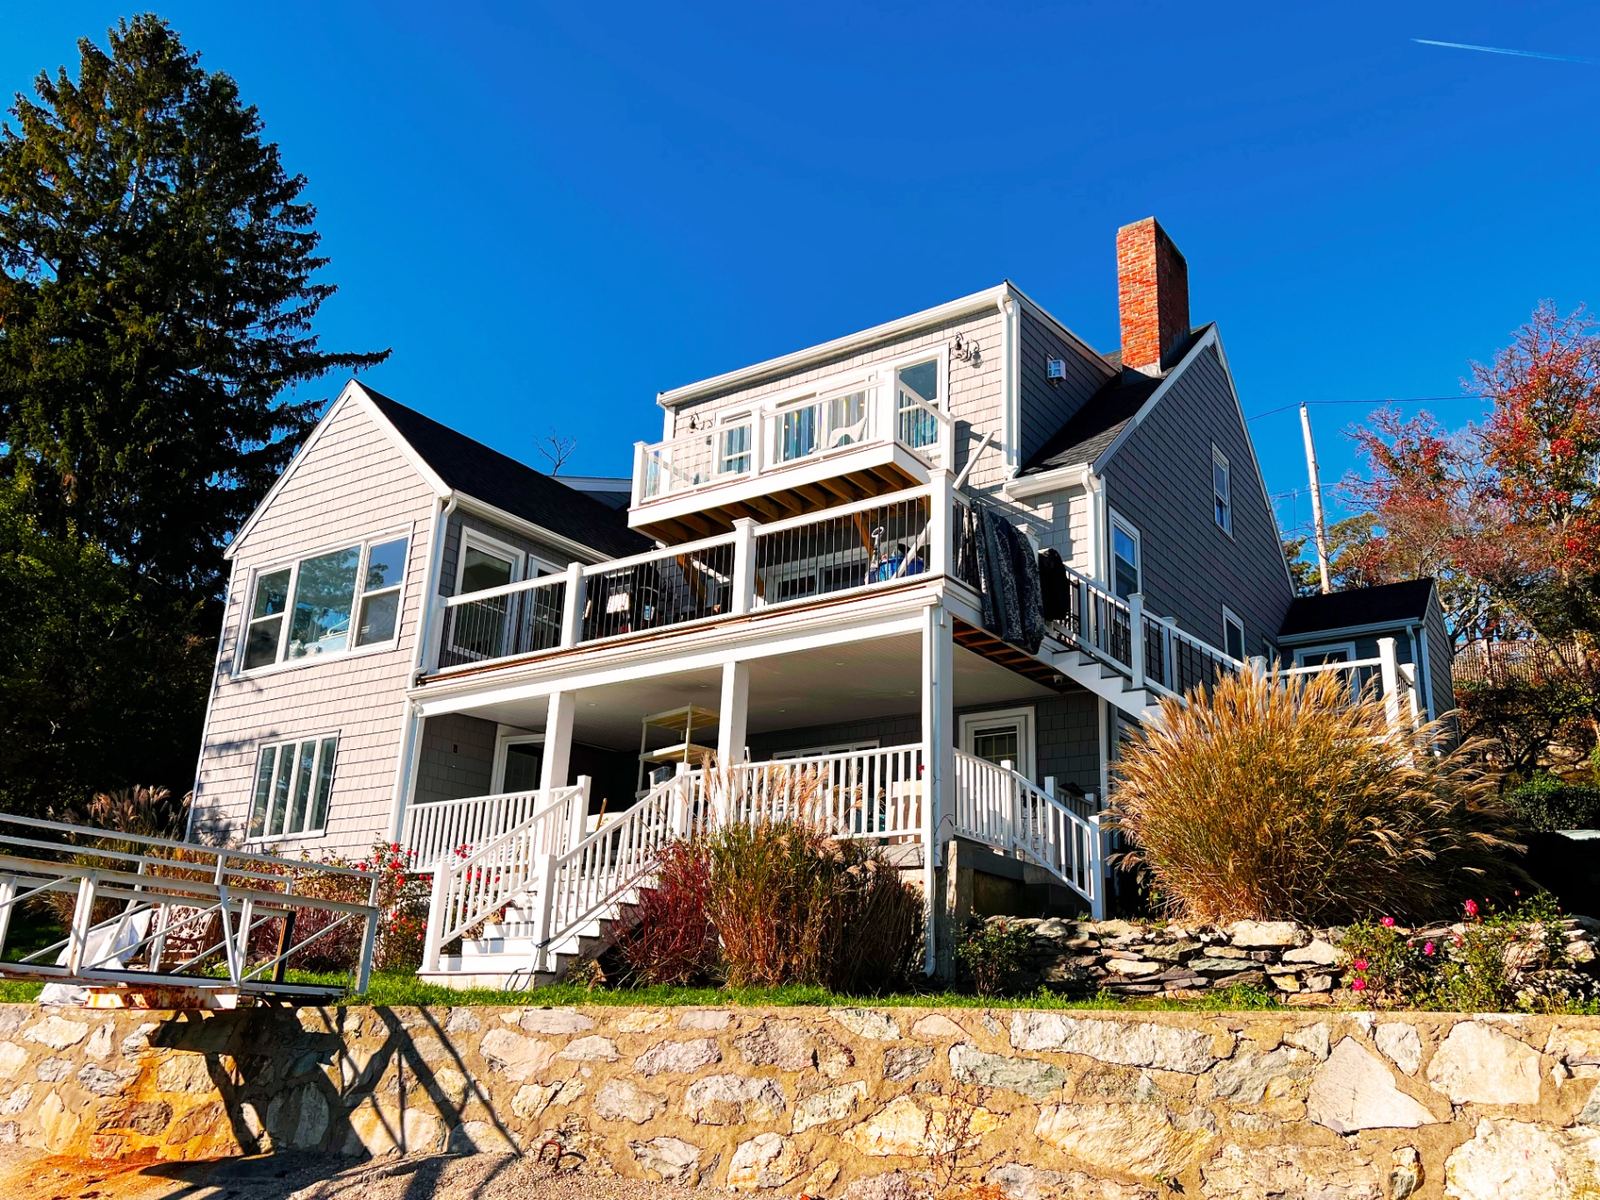
High-End Residential Renovation & Addition
Quincy, MA
 Residential
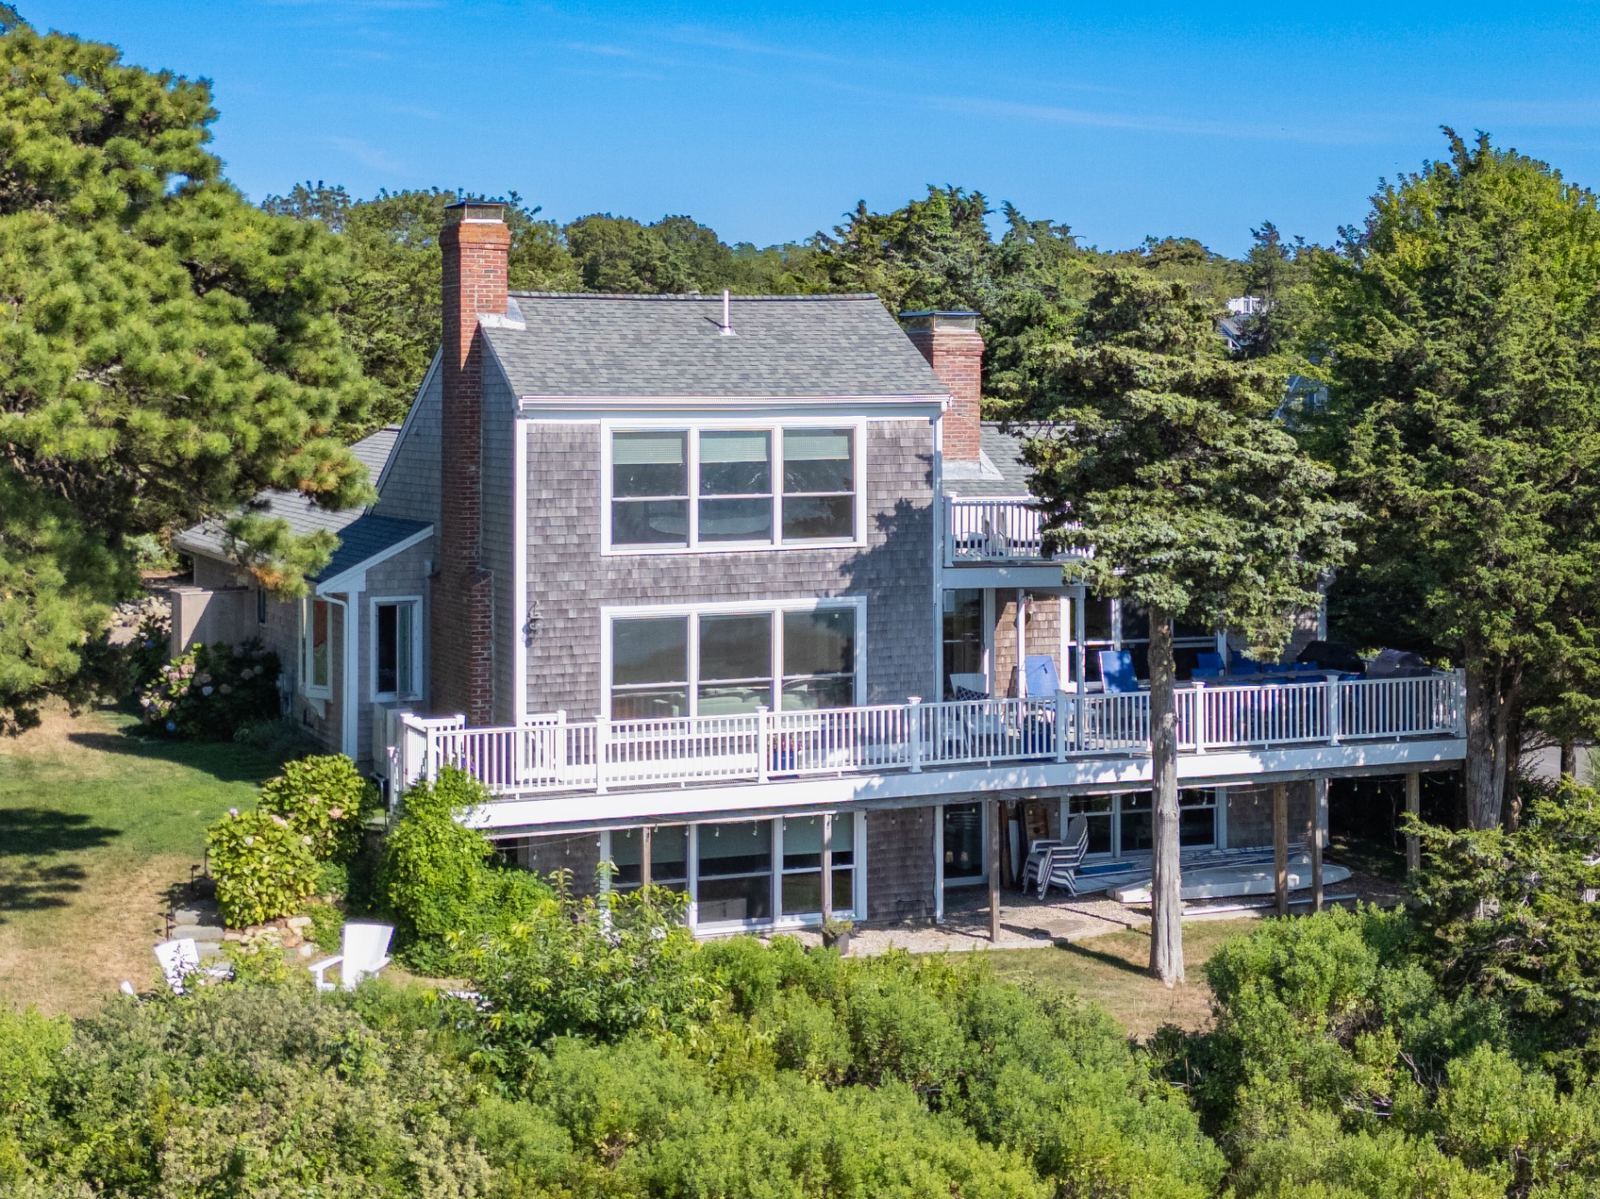
Residential Renovation & Addition
Orleans, MA
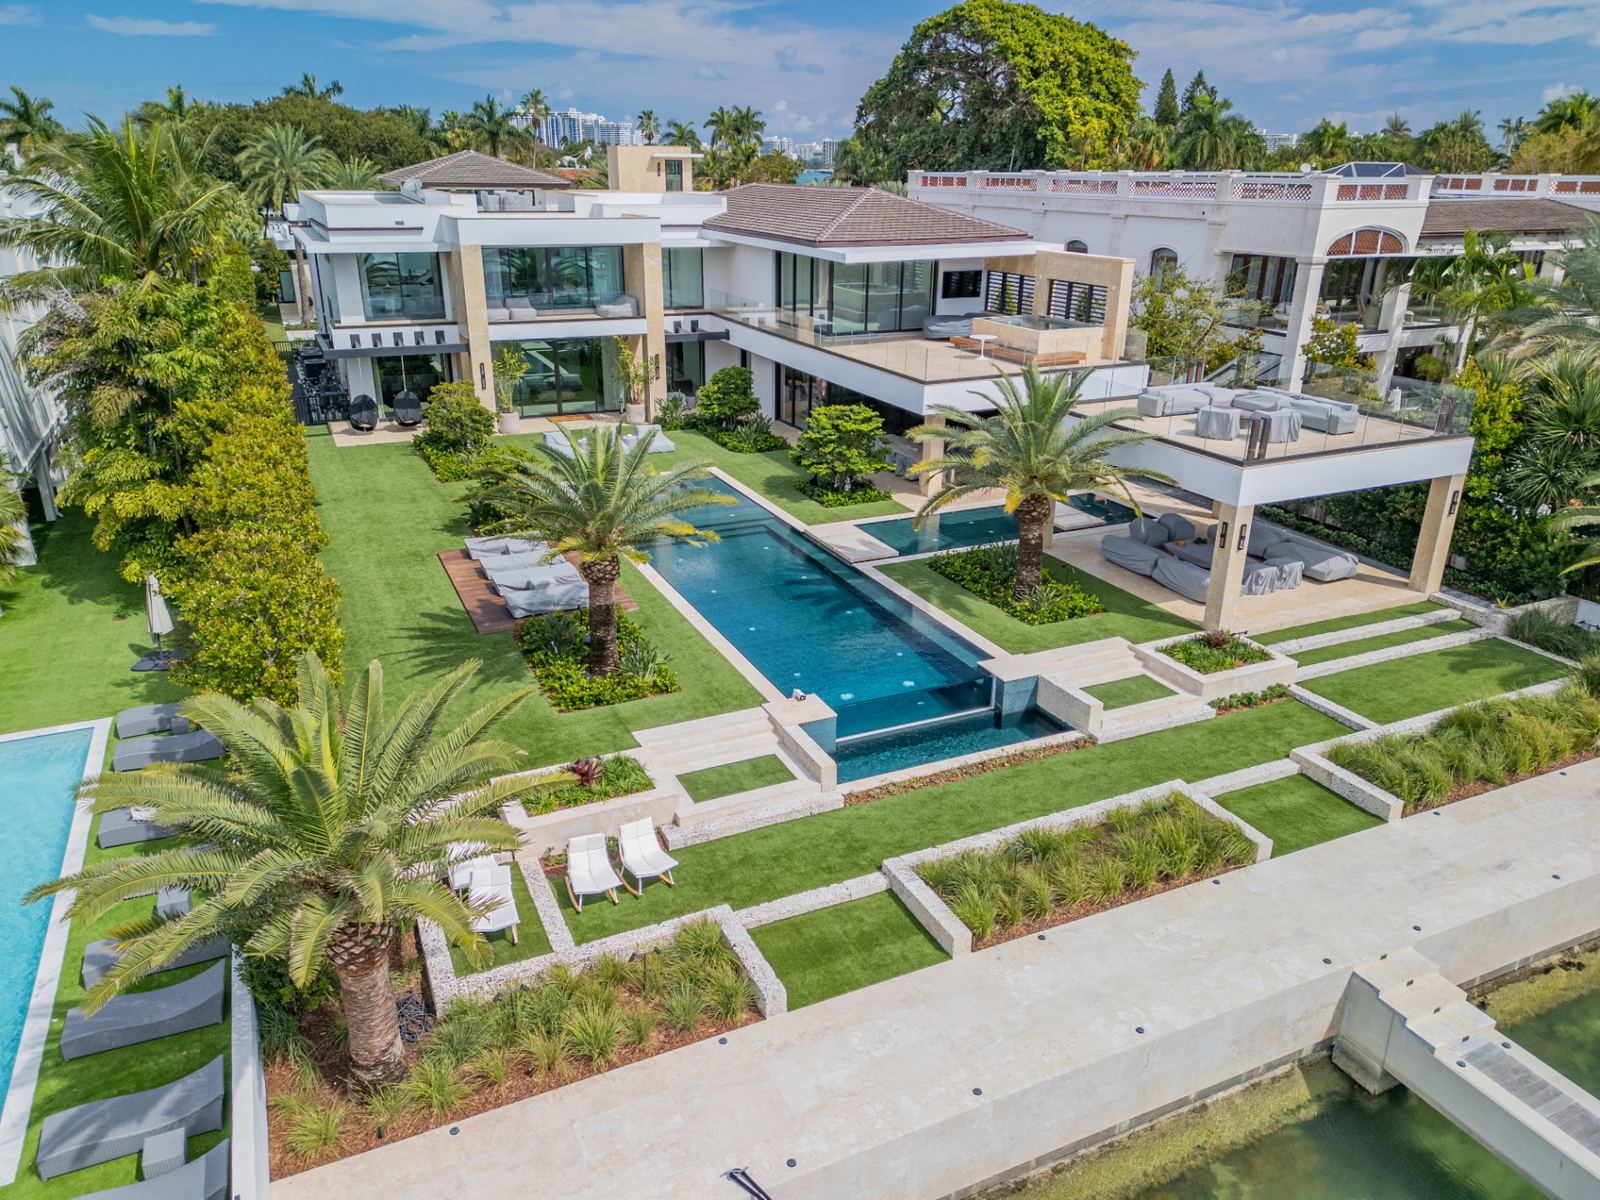 Residential
Residential New Construction
Miami Beach, FL
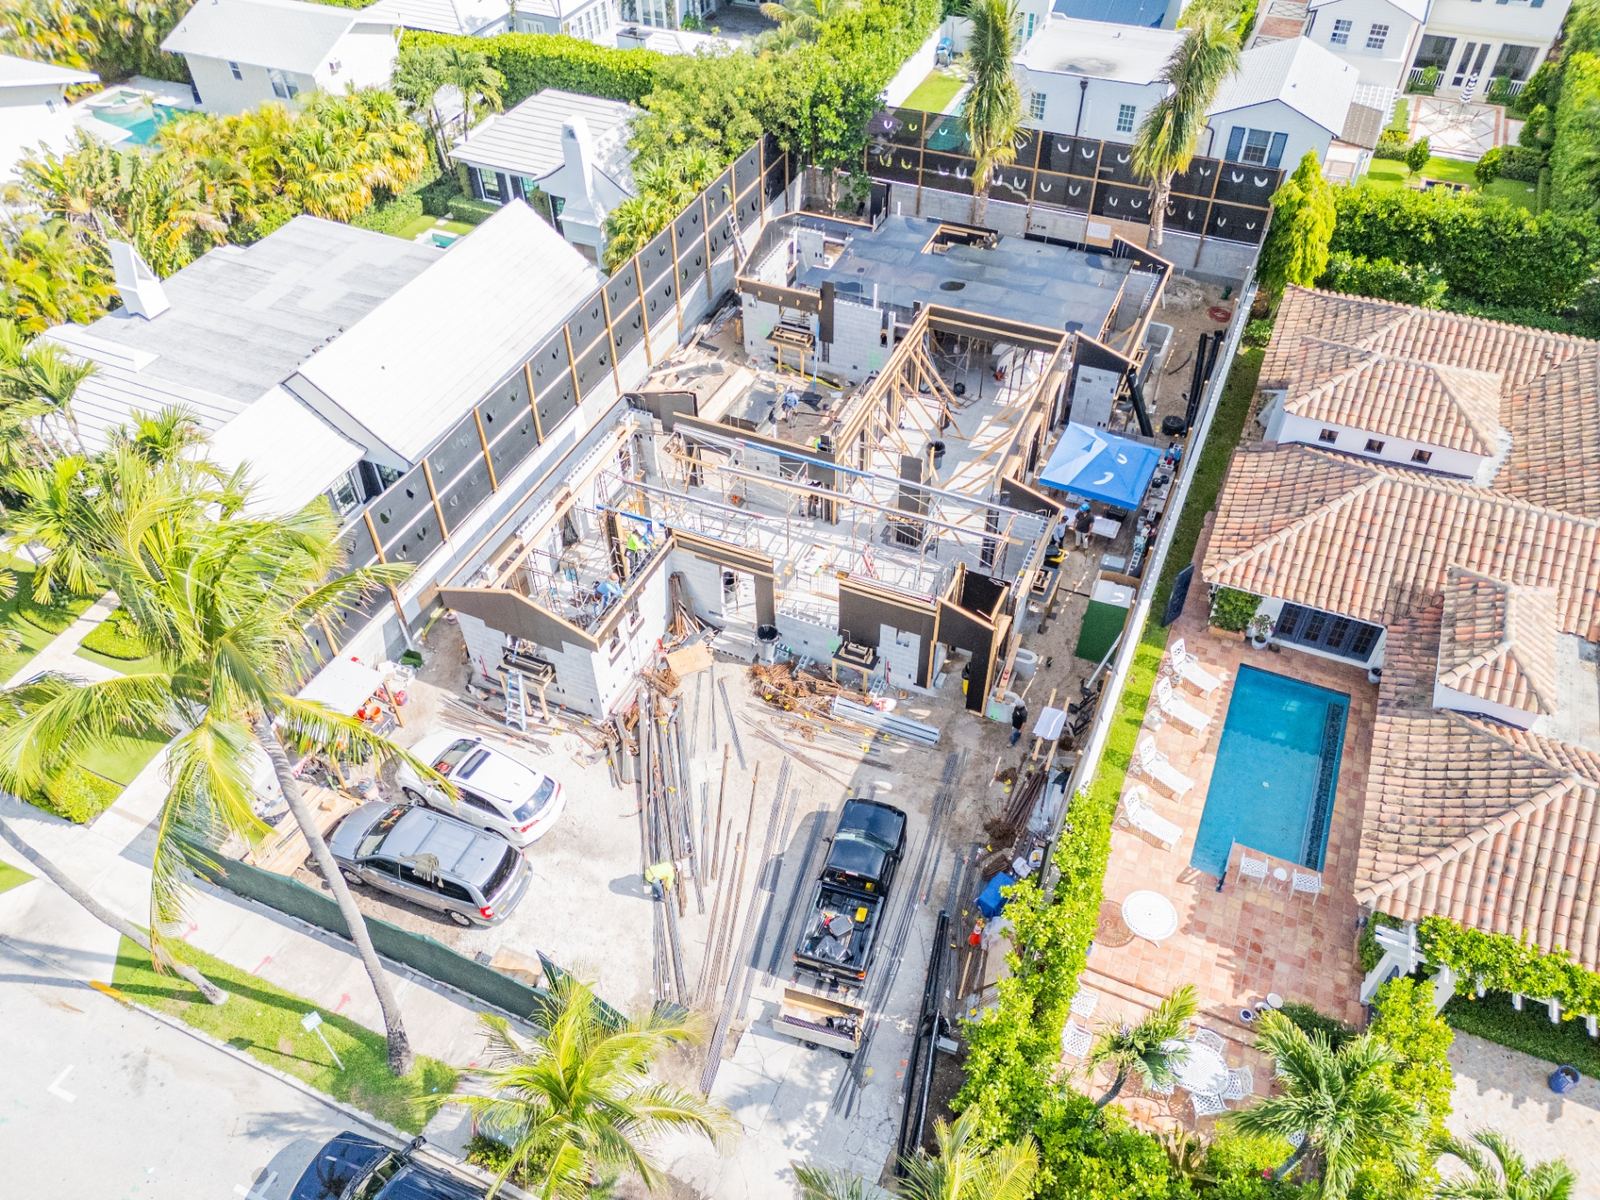 Residential
Residential New Construction
Palm Beach, FL
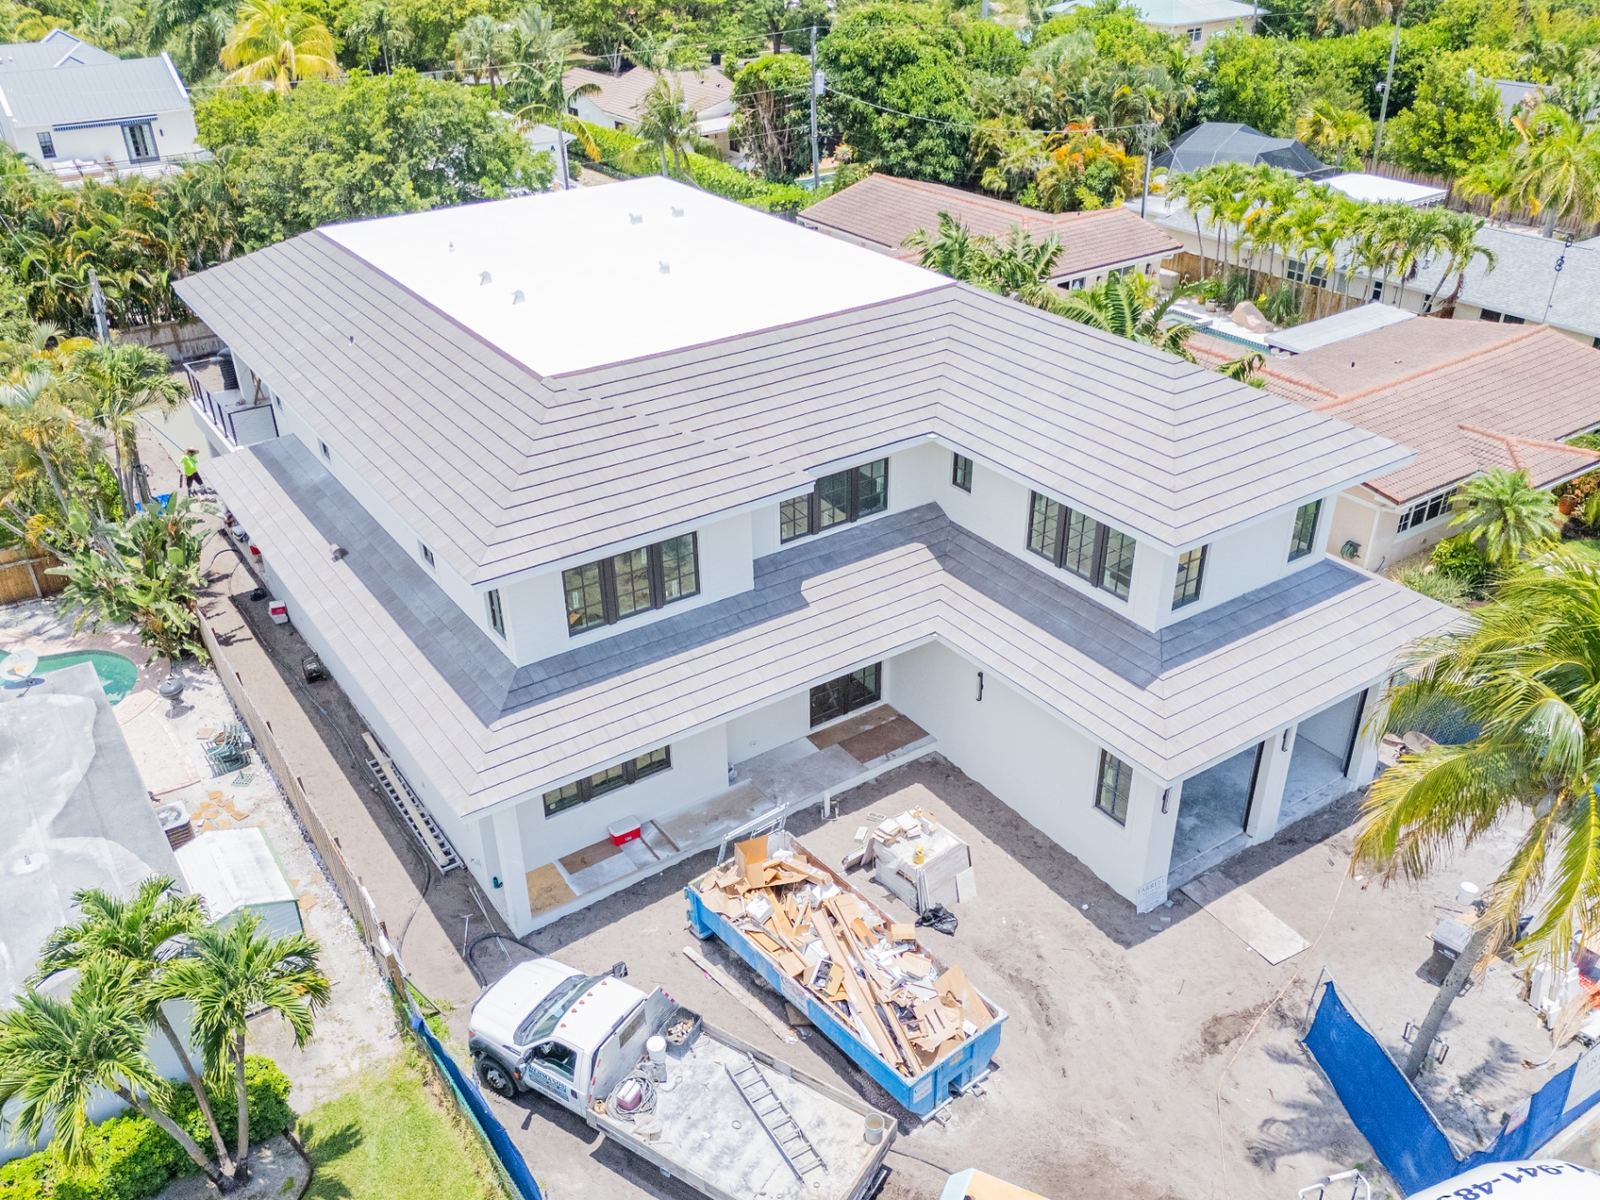 Residential
Residential New Construction
West Palm Beach, FL
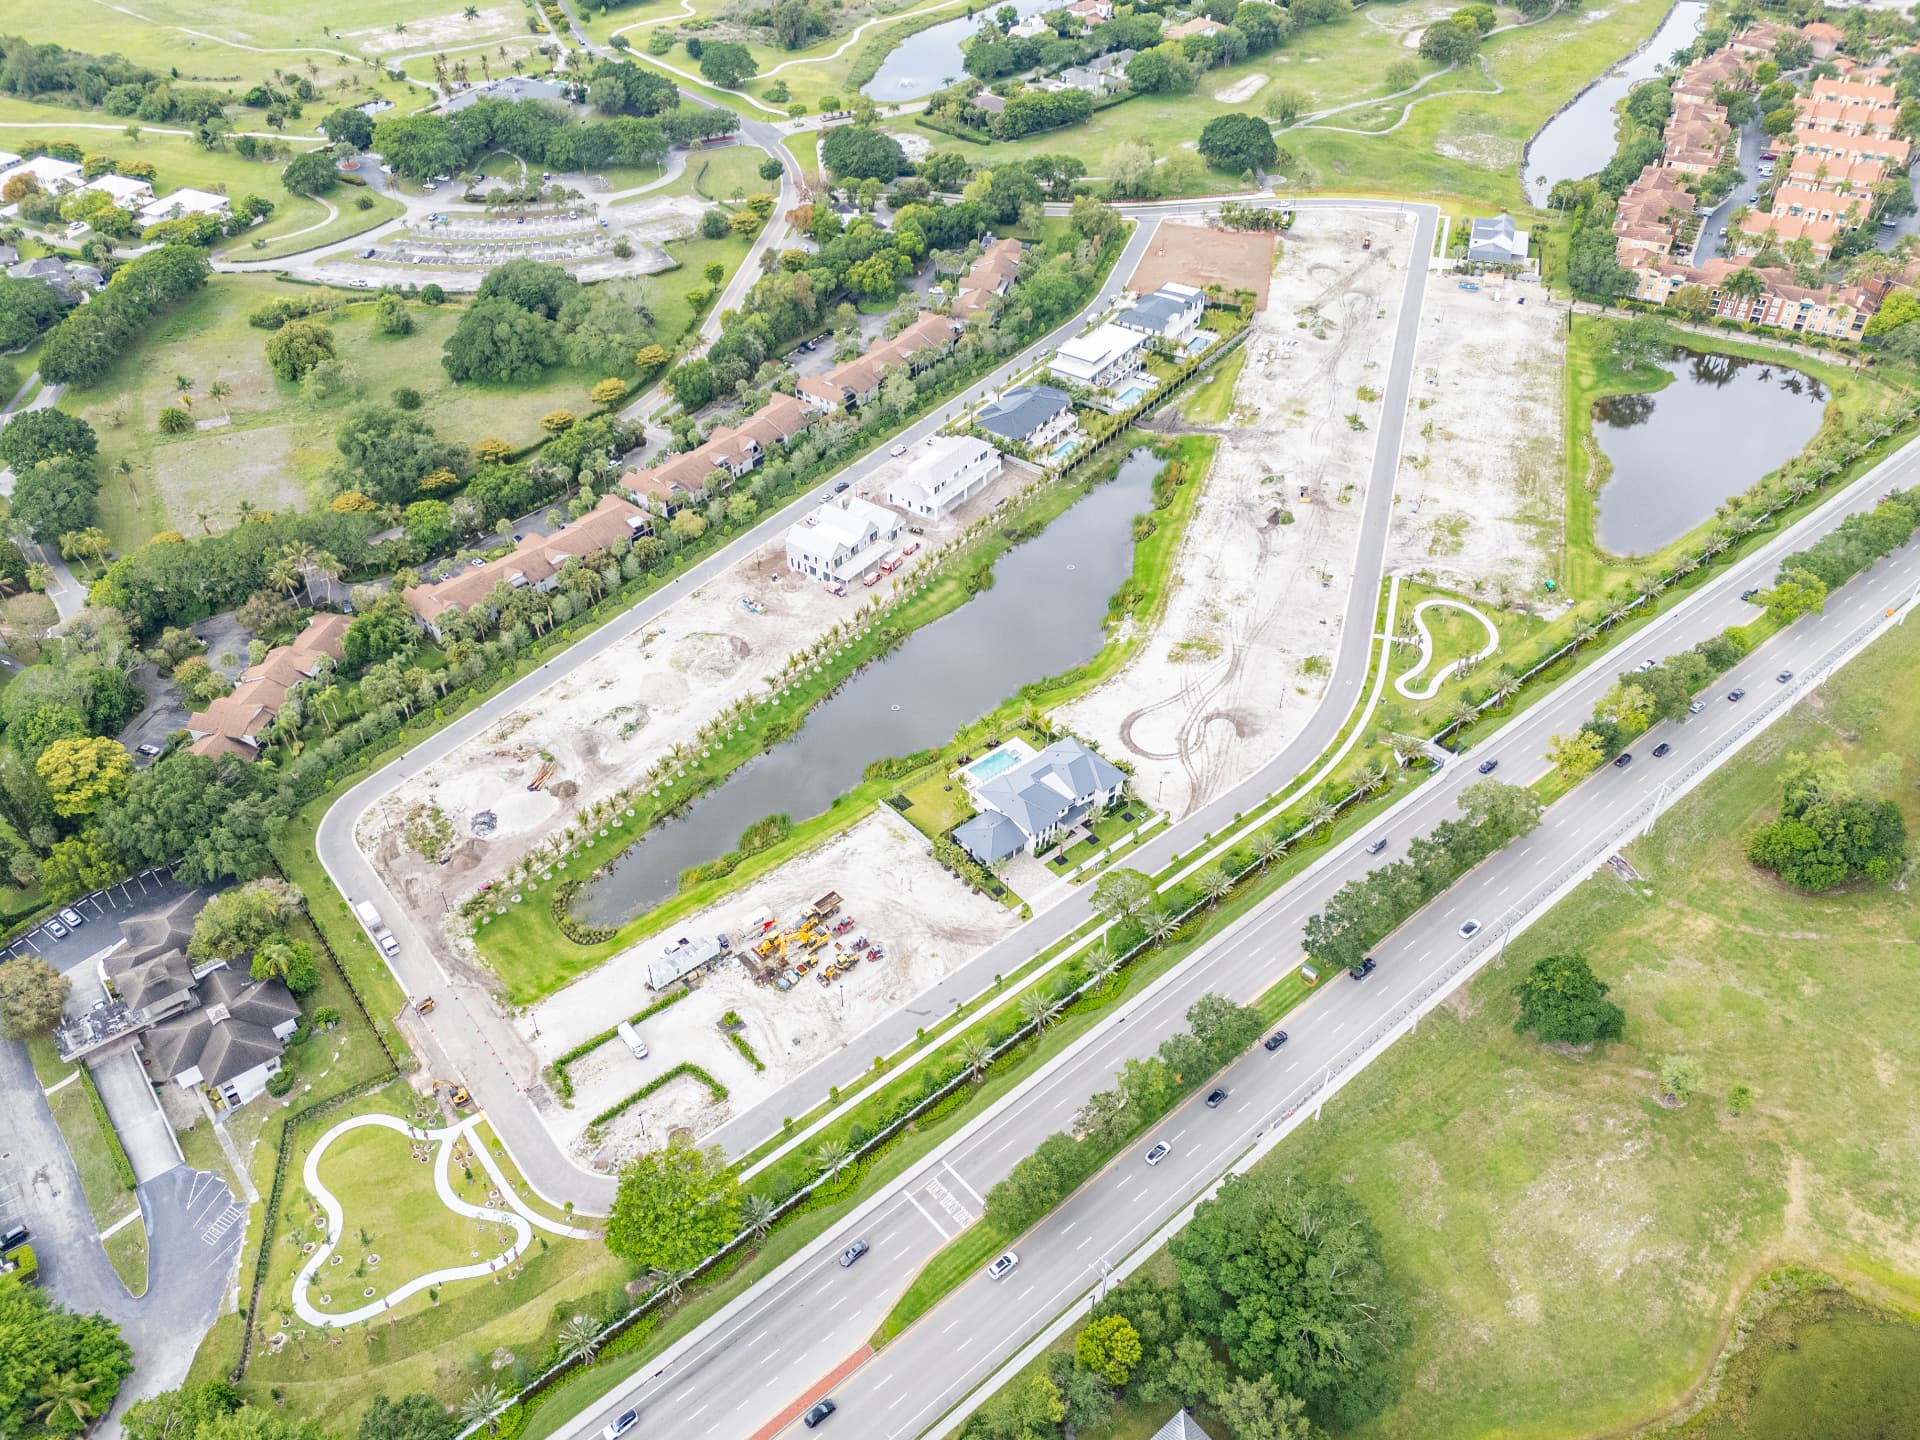 Residential
Residential New Construction
Wellington, FL
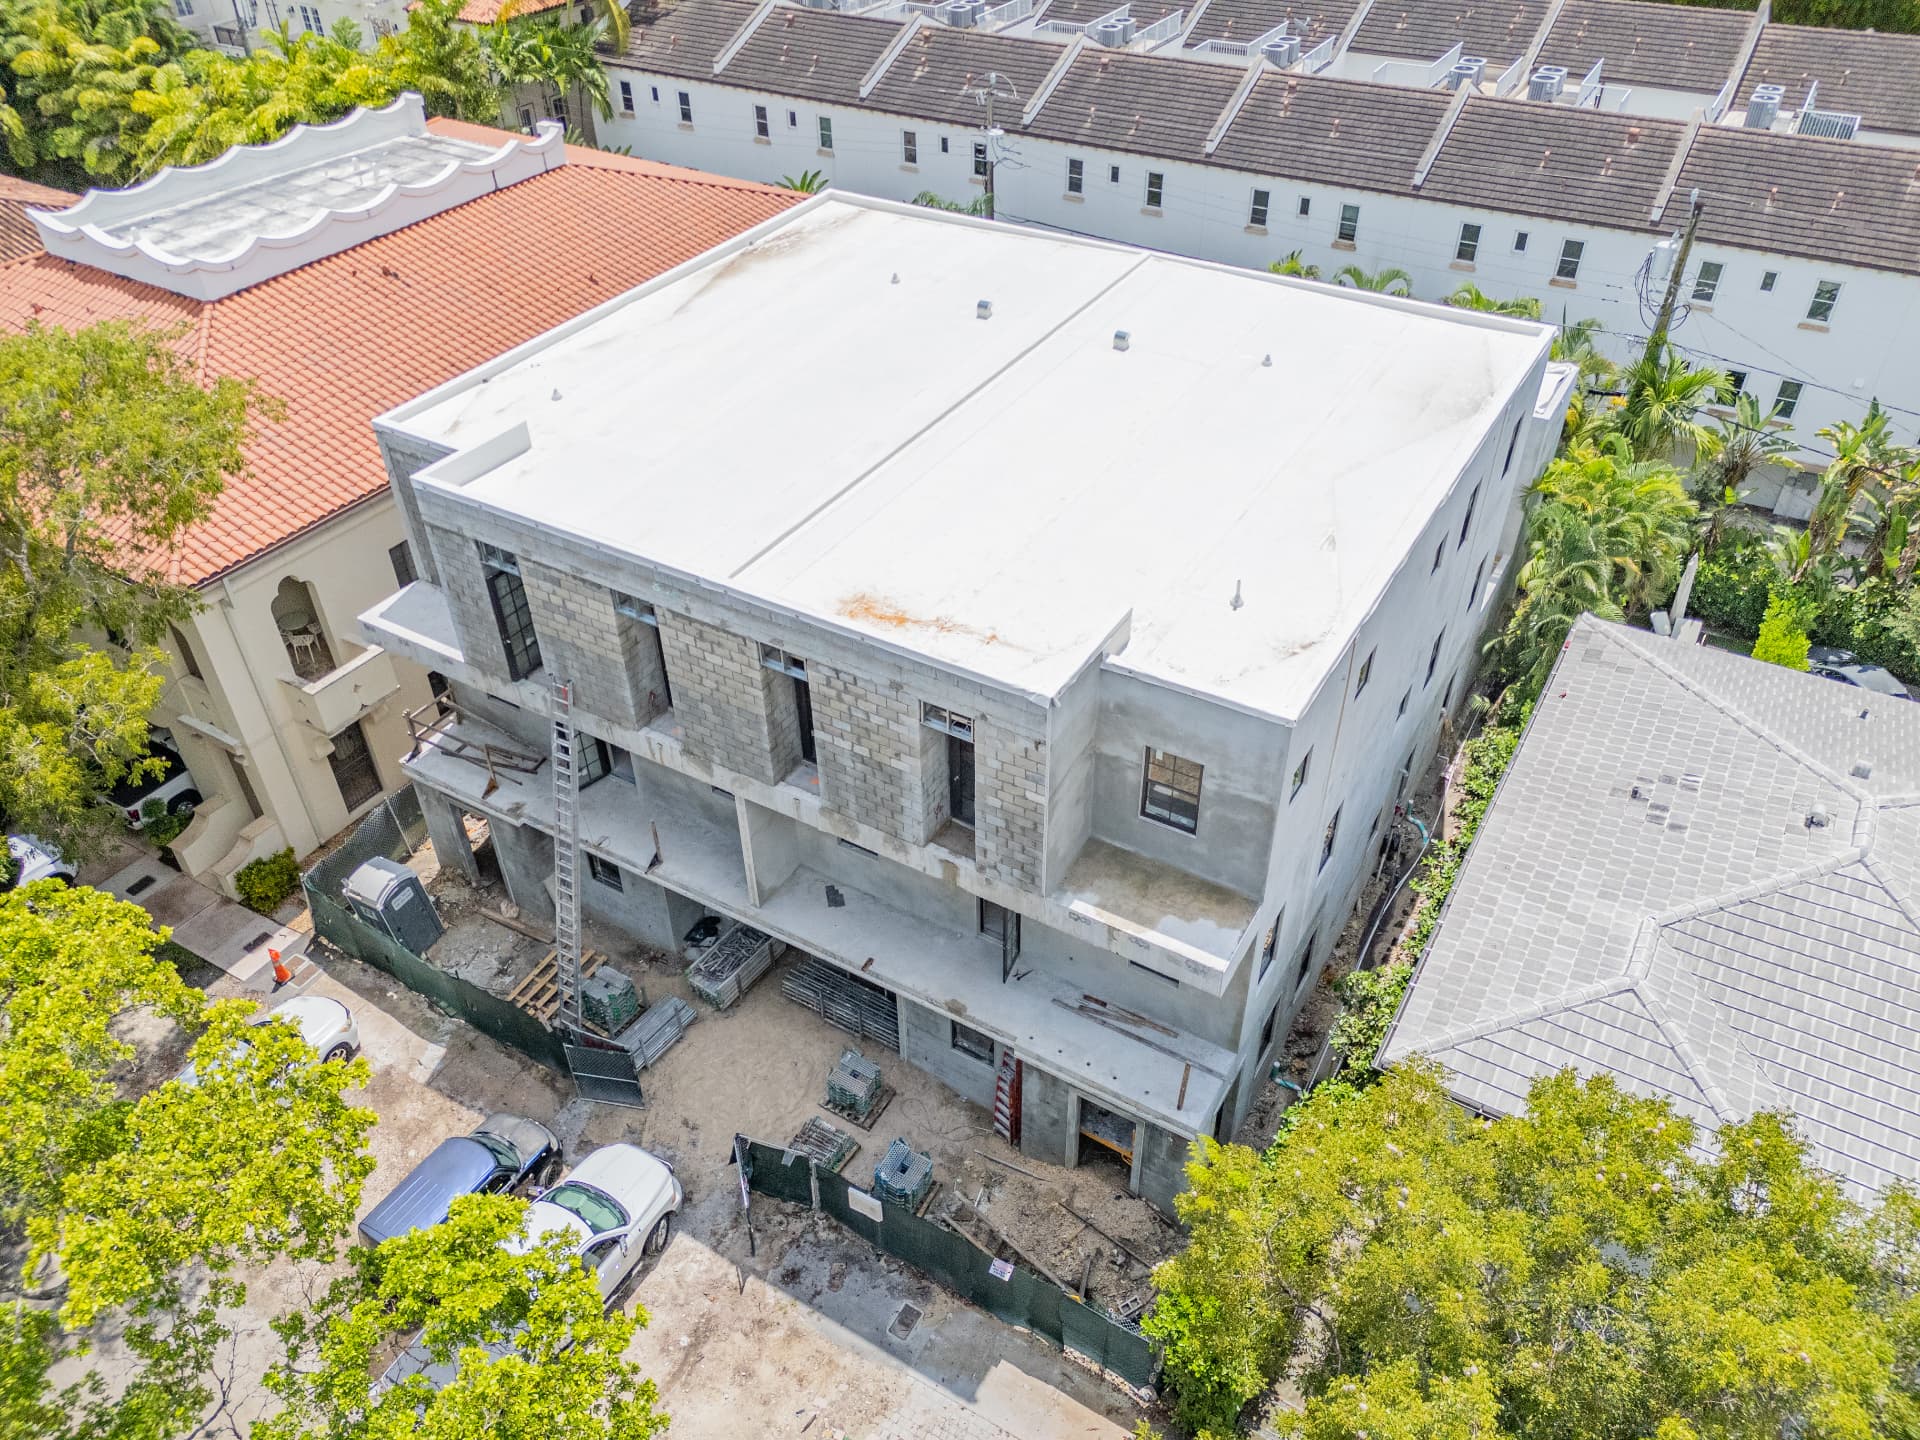 Residential
Residential New Construction
Coral Gables, FL
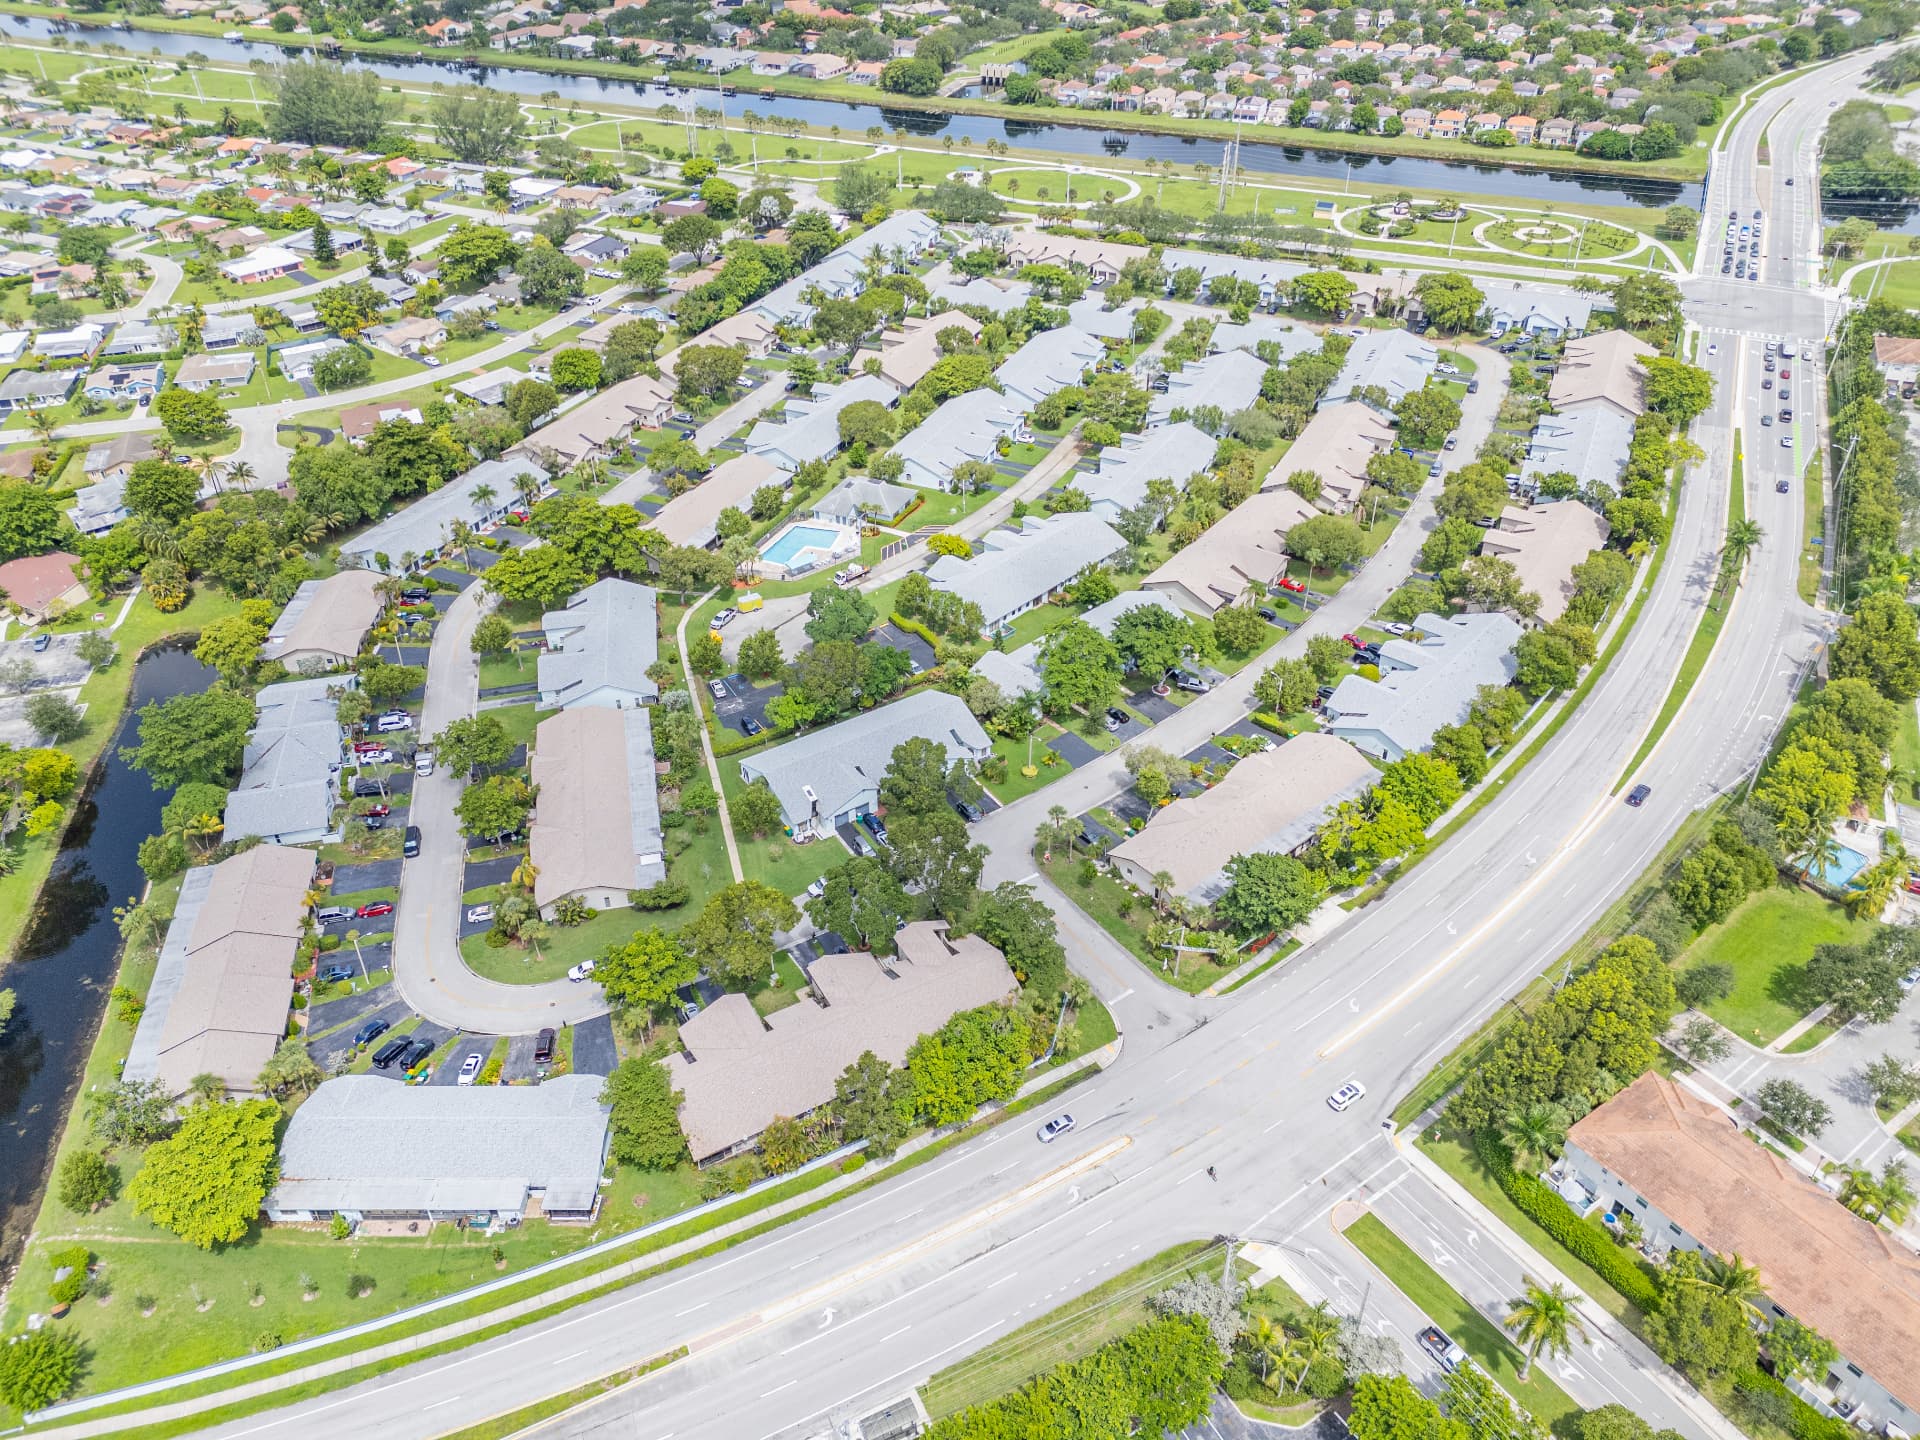 Residential
Site Wall Addition
Tamarac, FL
As early as possible. Engaging a structural engineer during schematic design lets us optimize the structural system for cost and constructability and align with the architectural intent.
Most jurisdictions require structural drawings sealed by a licensed Professional Engineer for new construction. A residential designer cannot legally seal structural drawings.
Florida designs emphasize hurricane wind-load and coastal exposure; New England designs emphasize snow-load, freeze-depth foundations, and (in some areas) seismic. Our engineers design for the conditions of each region.
Yes. We work directly with architects and designers from schematic design through construction documents.
Yes. We provide construction administration including RFI response, site visits, and resolution of field issues.
Contact us for a free consultation on your residential new construction project.