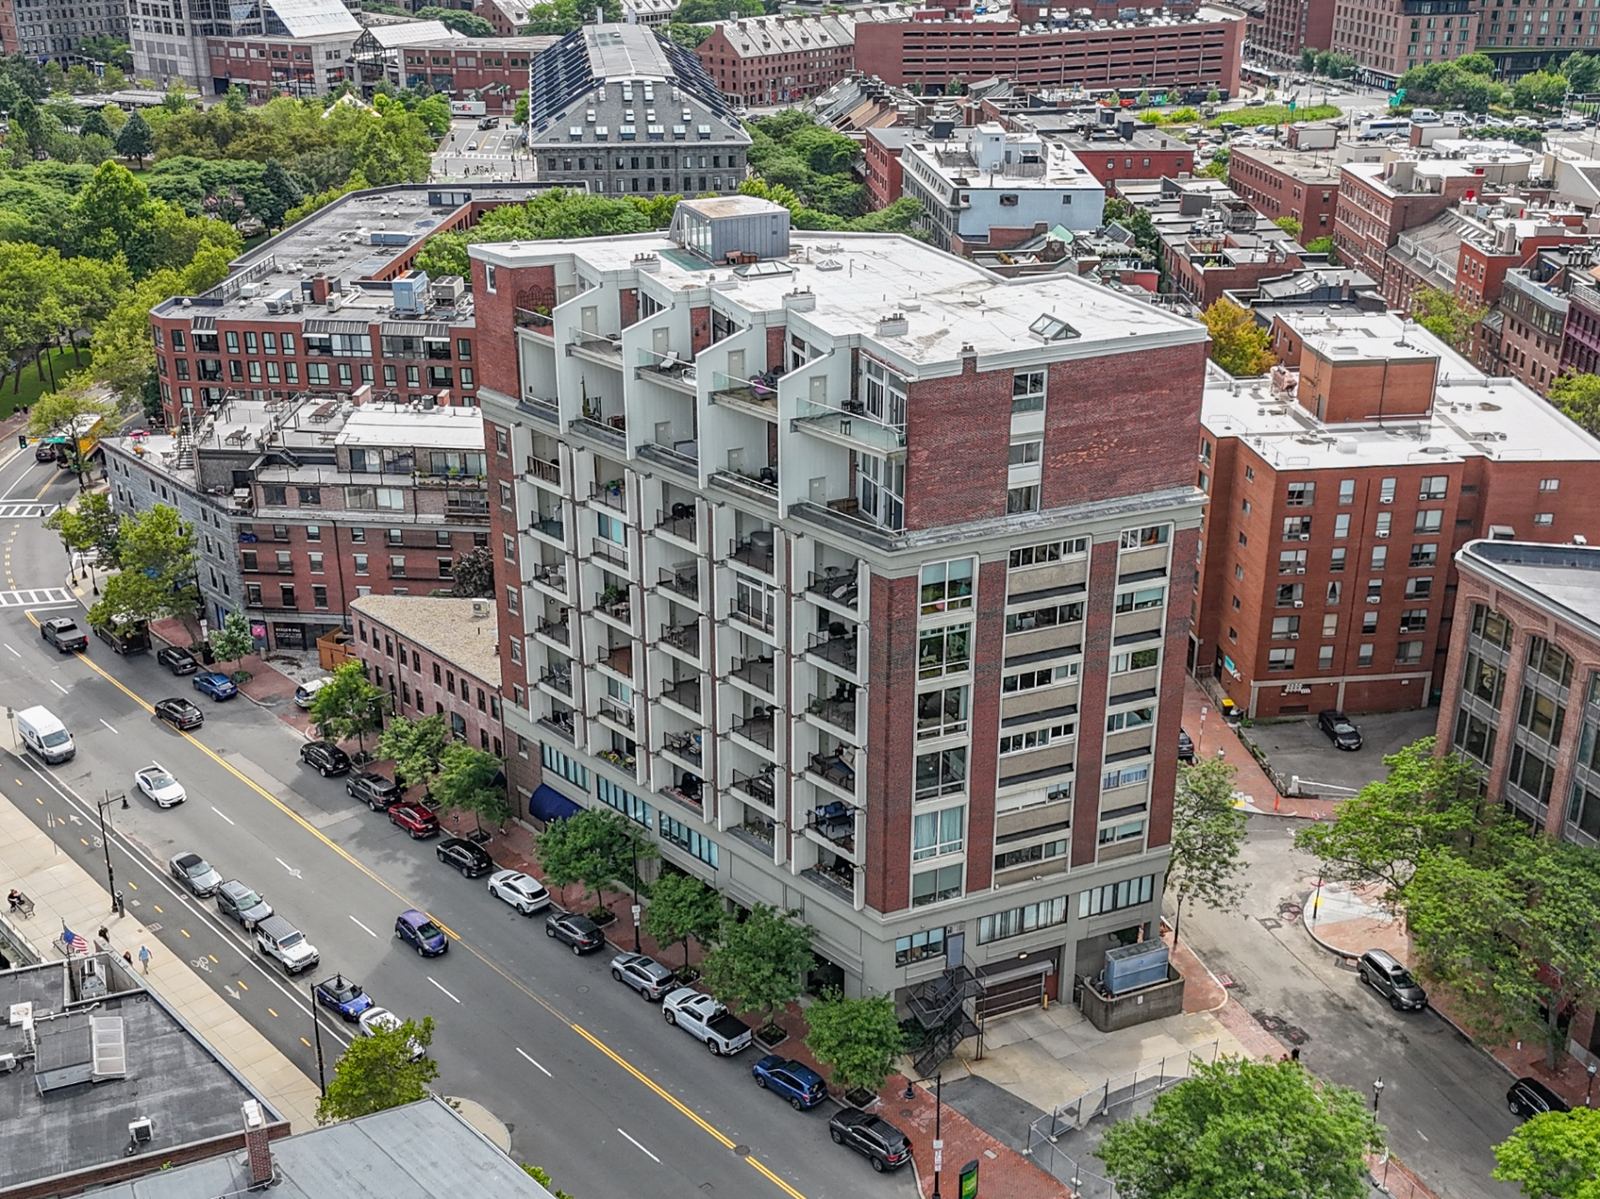
63 Atlantic Avenue
Project Overview
Structural engineering for two concurrent projects within 63 Atlantic Avenue, a historic 11-story condominium in Boston, MA originally constructed in 1917 as the Prince Macaroni Company pasta factory and structurally retrofitted from 9 to 11 stories in 1974 during its conversion to 42 residences. Scope includes a light-gauge steel walking platform and stair system elevating a private residence to accommodate retrofit plumbing and HVAC between the existing concrete slab and new floor finishes, a sleeper system in the living room for concealed conduit routing, and a header beam replacement of an existing steel built-up column to create the opening required for a new elevator shaft door system while safely supporting the existing staircase landing.
The Challenge
Retrofitting concealed mechanical, plumbing, and elevator systems into an occupied 1917 heavy-structure condominium — elevating finished floors over an existing concrete slab and removing a load-bearing steel column adjacent to an active staircase landing without disturbing surrounding structure or residents.
Our Solution
Light-gauge steel walking platform and stair framing with a sleeper system for conduit runs at the living room, engineered steel-to-concrete connections, and a header beam sized to replace the removed built-up column at the new elevator shaft opening — delivered with detailed construction documents and quality control review to preserve the integrity of the existing structure.