Cornwell Hill Log Cabin
Project Overview
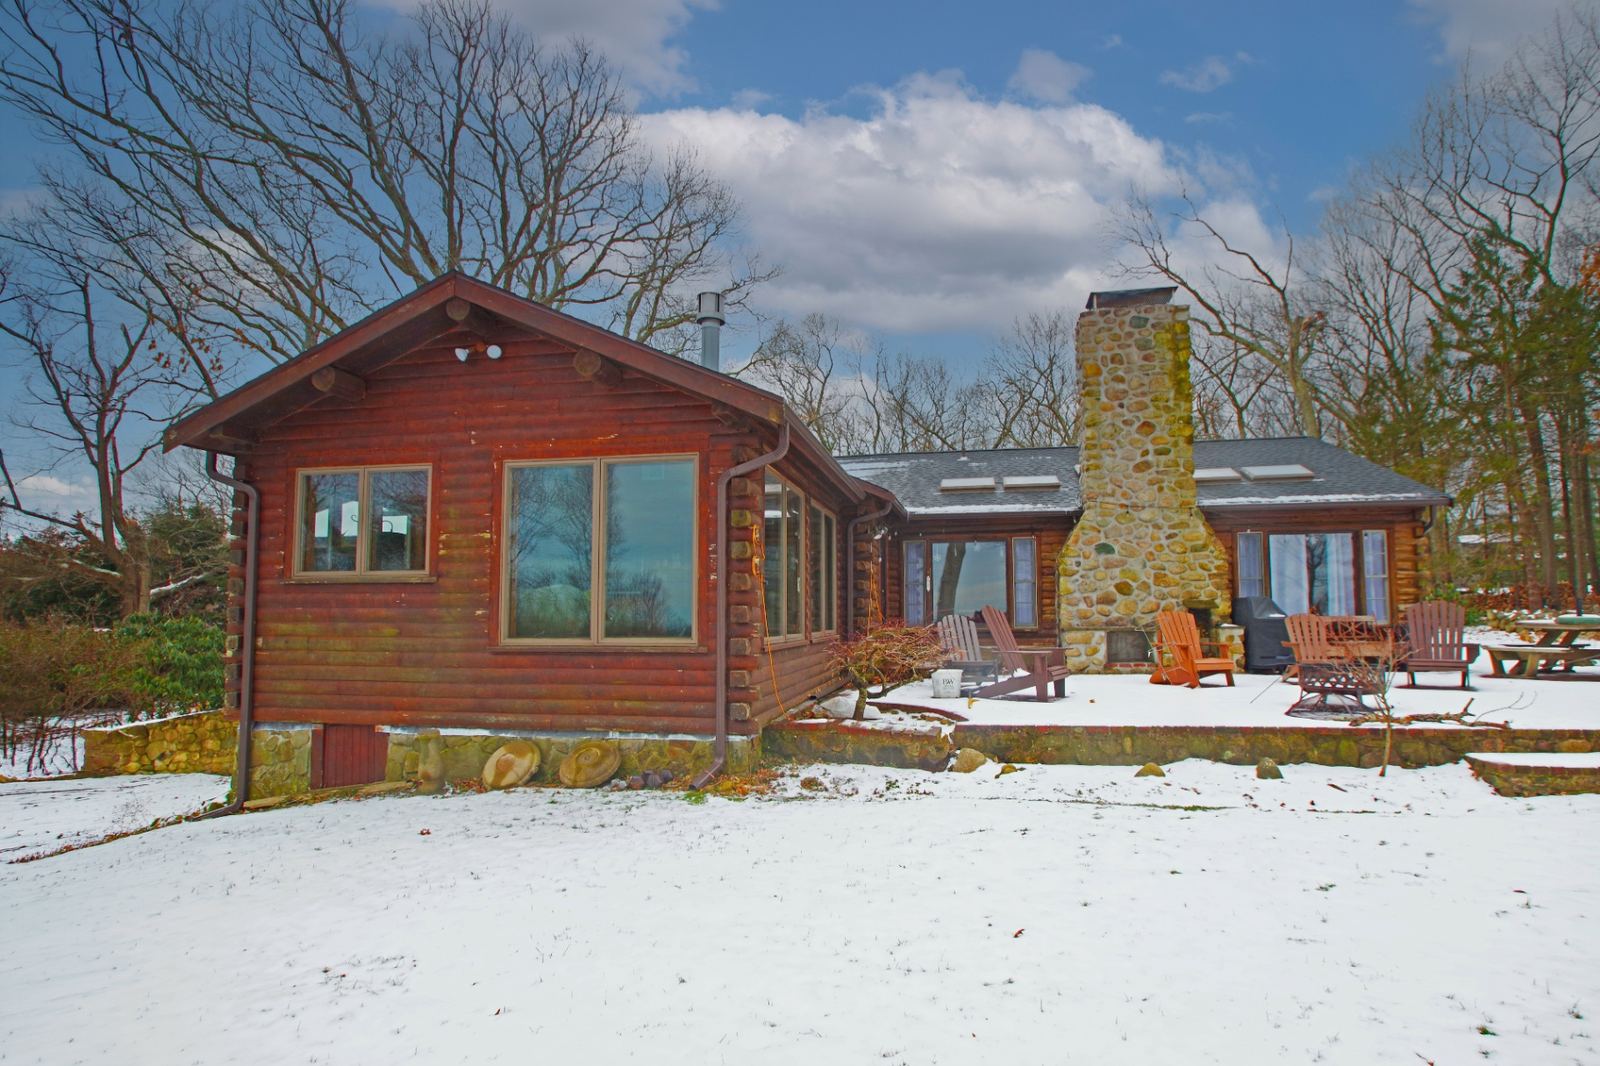
Structural engineering for a heavy timber roof truss reconfiguration and whole-home renovation of an existing log cabin in Marshfield, MA. Scope included bedroom retrofits with LVL beams, sawn lumber and insulation for year-round climate-controlled sleeping areas, along with reconfigured room layouts, round timber framing with through-bolt connections to maintain the cabin's original aesthetic, and load-bearing wall removals supported by new columns and footings.
The Challenge
Reconfiguring exposed heavy timber roof trusses and removing load-bearing walls in an existing log cabin while preserving the original architectural character and providing year-round climate-controlled living space.
Our Solution
Engineered LVL and sawn-lumber floor and roof framing, round timber truss retrofits with through-bolt connections to match existing conditions, and new columns and footings sized to replace removed load-bearing walls — delivered with stamped calculations for permitting.