Doane Road Residence
Project Overview
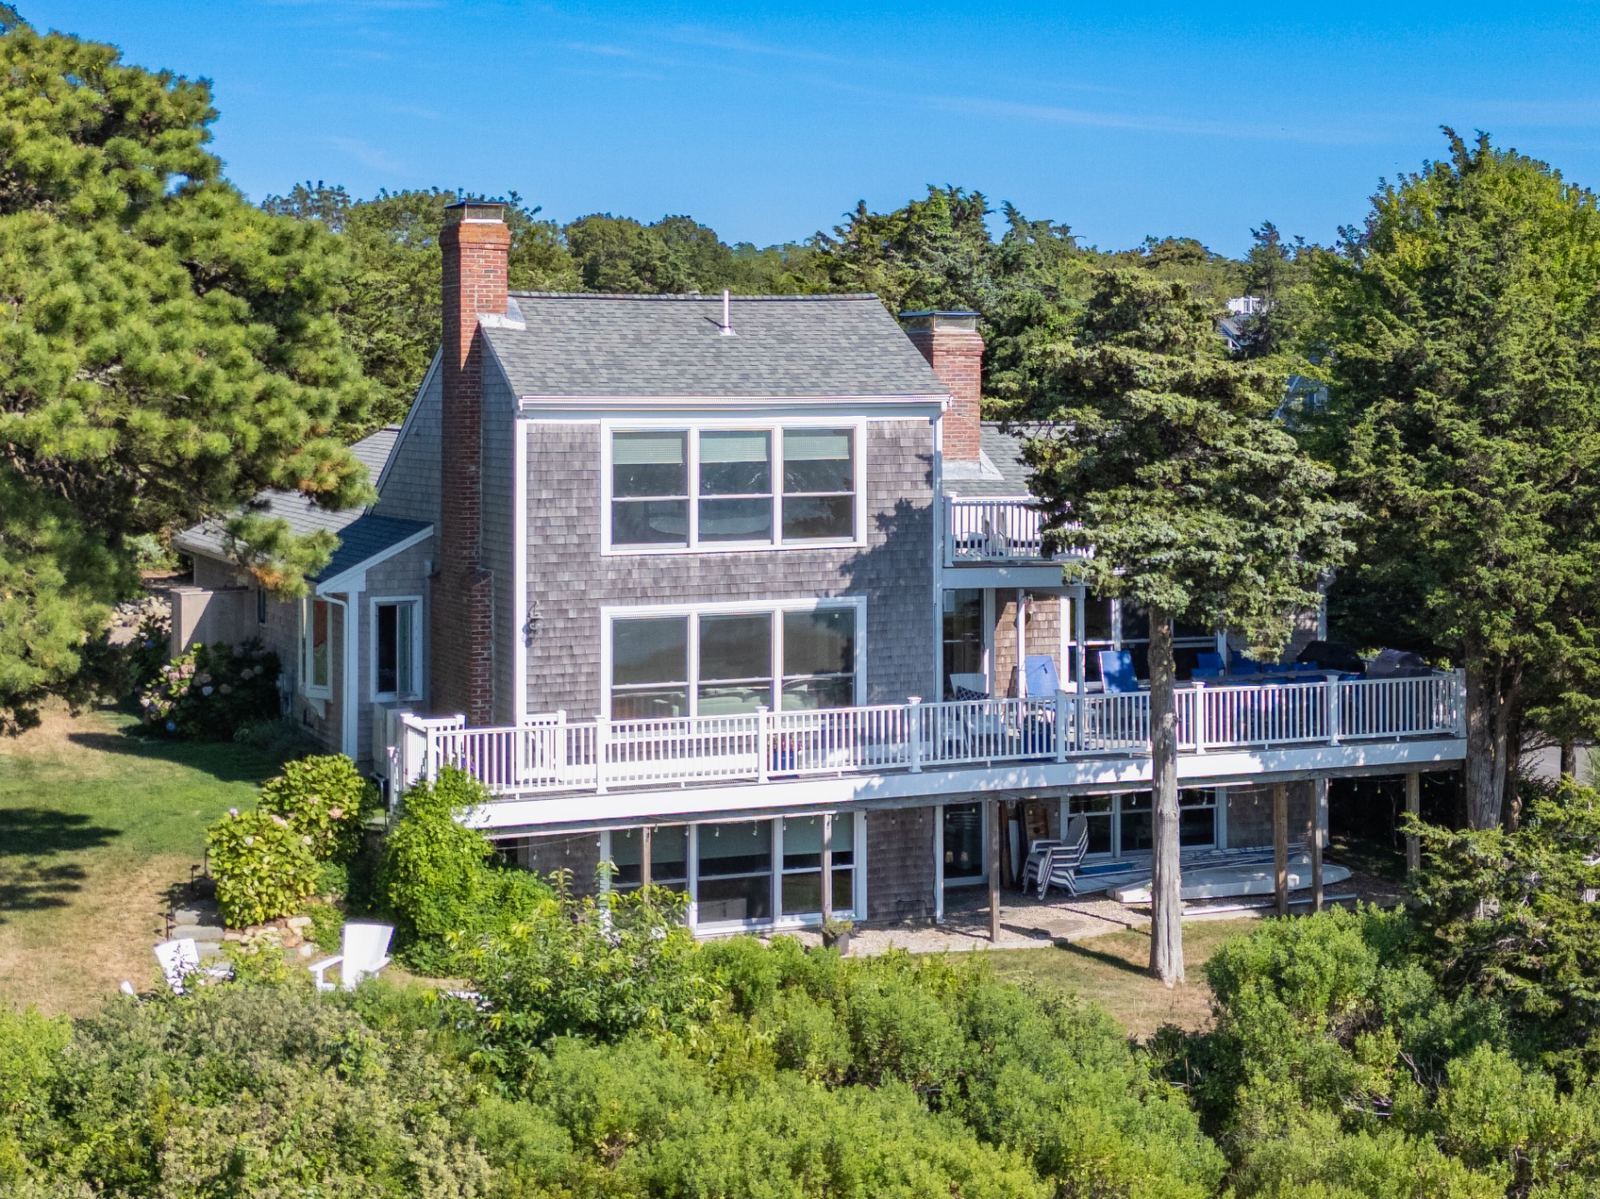
Structural engineering for modifications and additions to an existing residence on Doane Road in Orleans, MA. Scope included full structural plans and documentation for an 8' x 5' entryway addition seamlessly integrated with the existing structure, and a new 16' x 24' two-story office space featuring a roof deck. Foundations, shear walls, and structural systems were designed in full compliance with the Massachusetts Building Code (780 CMR).
The Challenge
Tying new entryway and two-story addition loads into an existing coastal residence while providing a stable roof-deck framing system and code-compliant lateral resistance for Cape Cod wind exposure.
Our Solution
Coordinated structural plans with engineered foundations, shear walls, and framing detailed to integrate cleanly with the existing home — delivered with stamped calculations and documentation for Massachusetts Building Code permitting.