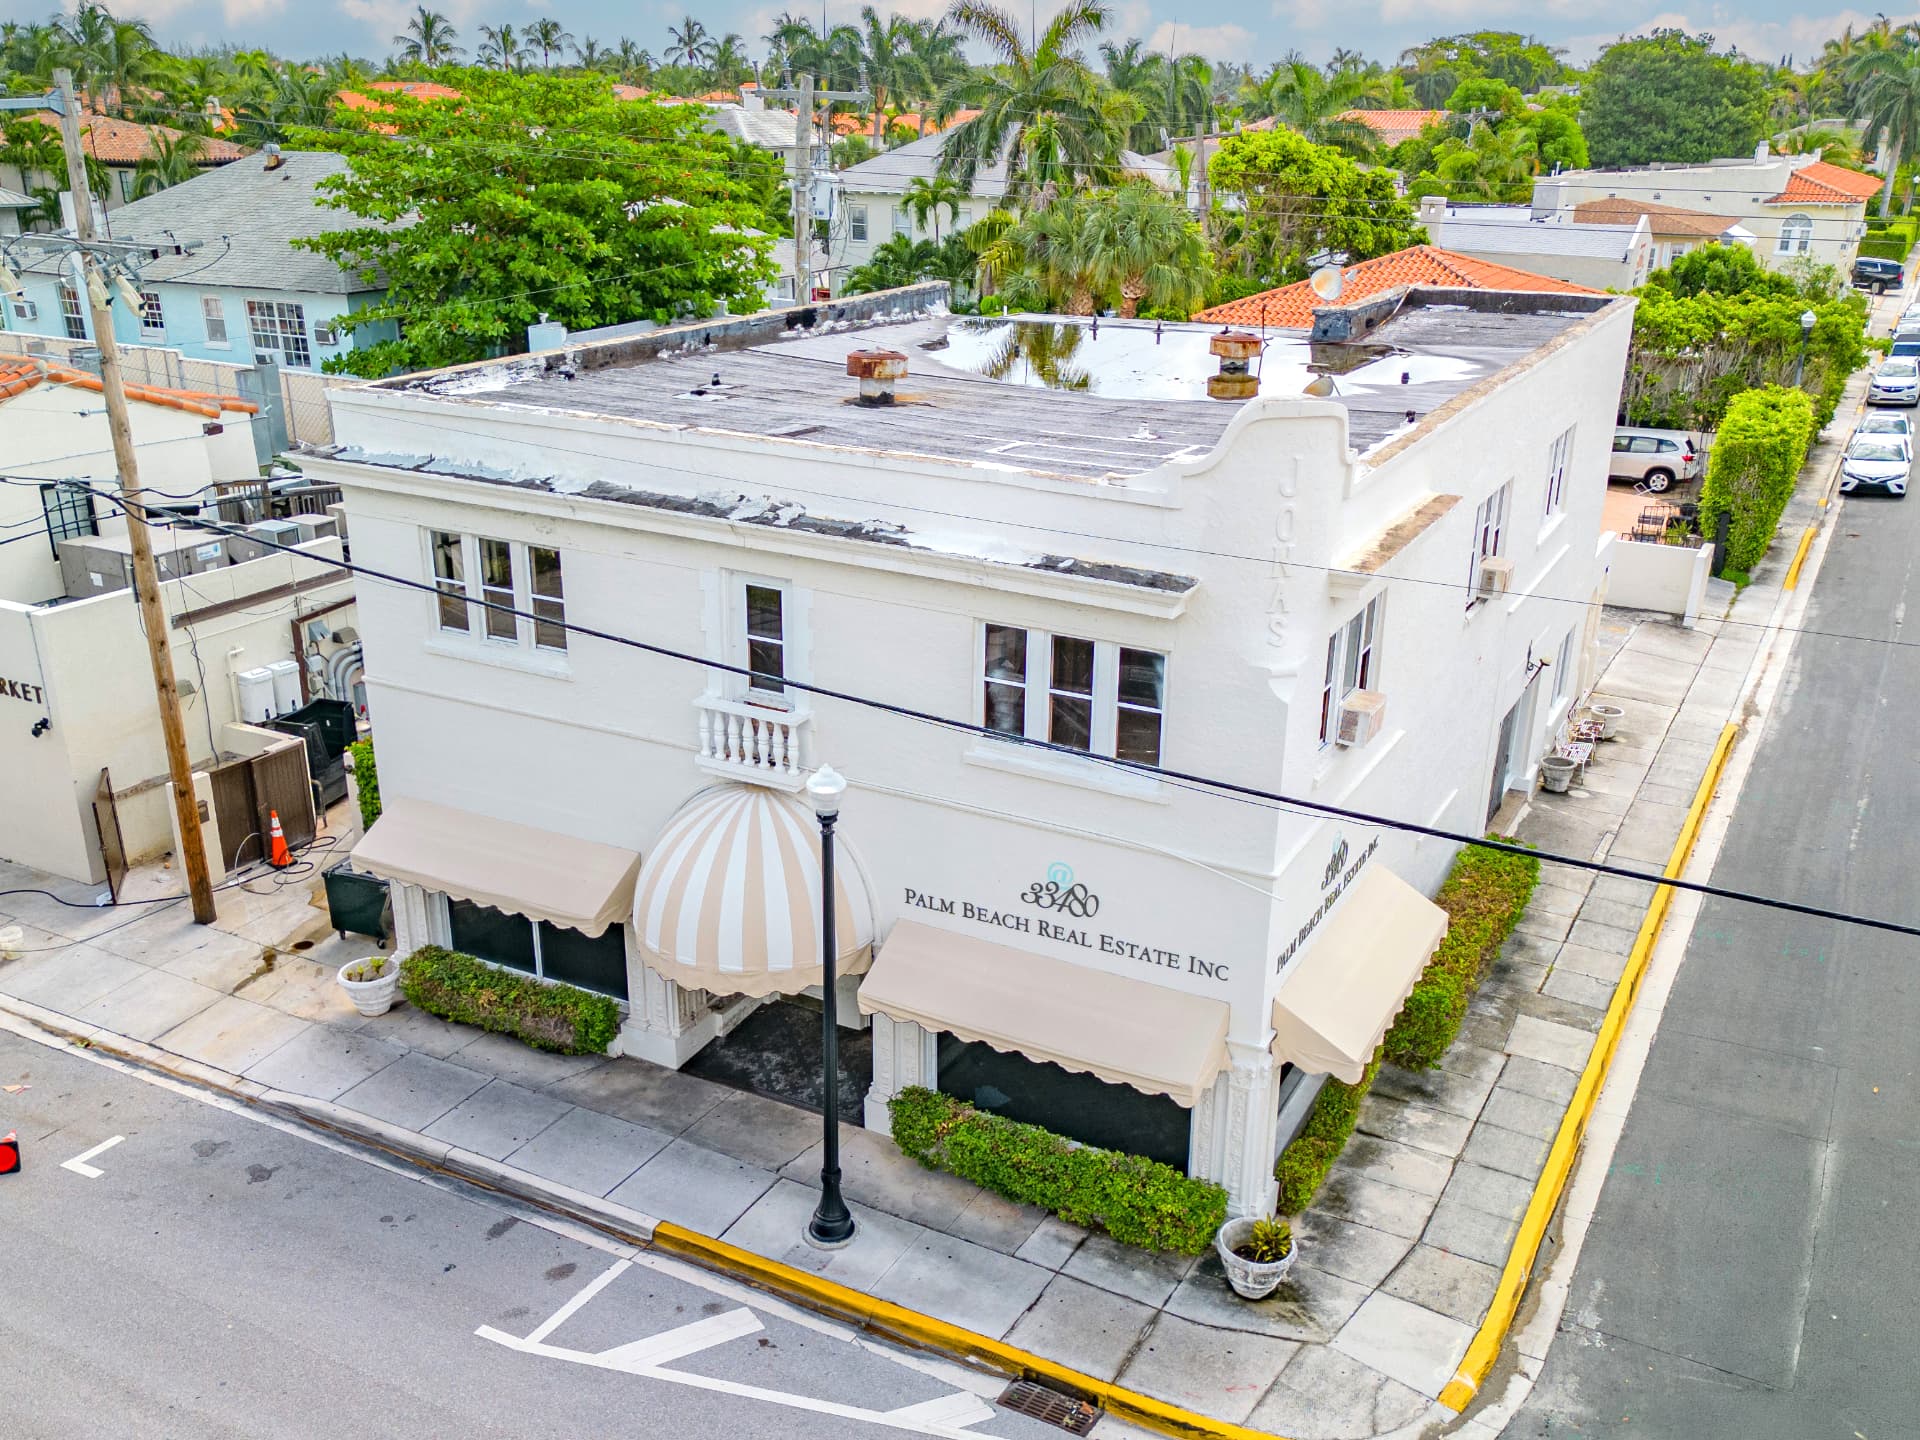
Palm Beach Commercial Building
Project Overview
Engineering Solutions provided structural engineering services to produce permit construction documents for temporary shoring and header design at a load-bearing wood stud wall in an existing Palm Beach building. The scope consisted of an in-depth analysis of the existing framing system plus the design of temporary shoring. The existing construction consists of 2x12 roof rafters framing into a (4)2x12 wood girder; the roof framing was temporarily shored with wood stringers and post shores on both sides of the girder to relieve the loading so a retrofit could be applied to reinforce the existing girder. Permit deliverables included general notes, temporary shoring plan and details, and the new header plan with structural reinforcing details. The renovation was designed to the loading criteria of the Florida Building Code 7th Edition (2020), using architect-provided CAD/Revit backgrounds for the design documents.
The Challenge
Removing load from a (4)2x12 wood girder supporting 2x12 roof rafters without compromising the existing load-bearing wood stud wall or the occupied structure above during retrofit.
Our Solution
Wood stringers and post shores designed on both sides of the girder to temporarily carry the roof loading, followed by a sealed retrofit and new header design with reinforcing details permitted under the Florida Building Code 7th Edition (2020).