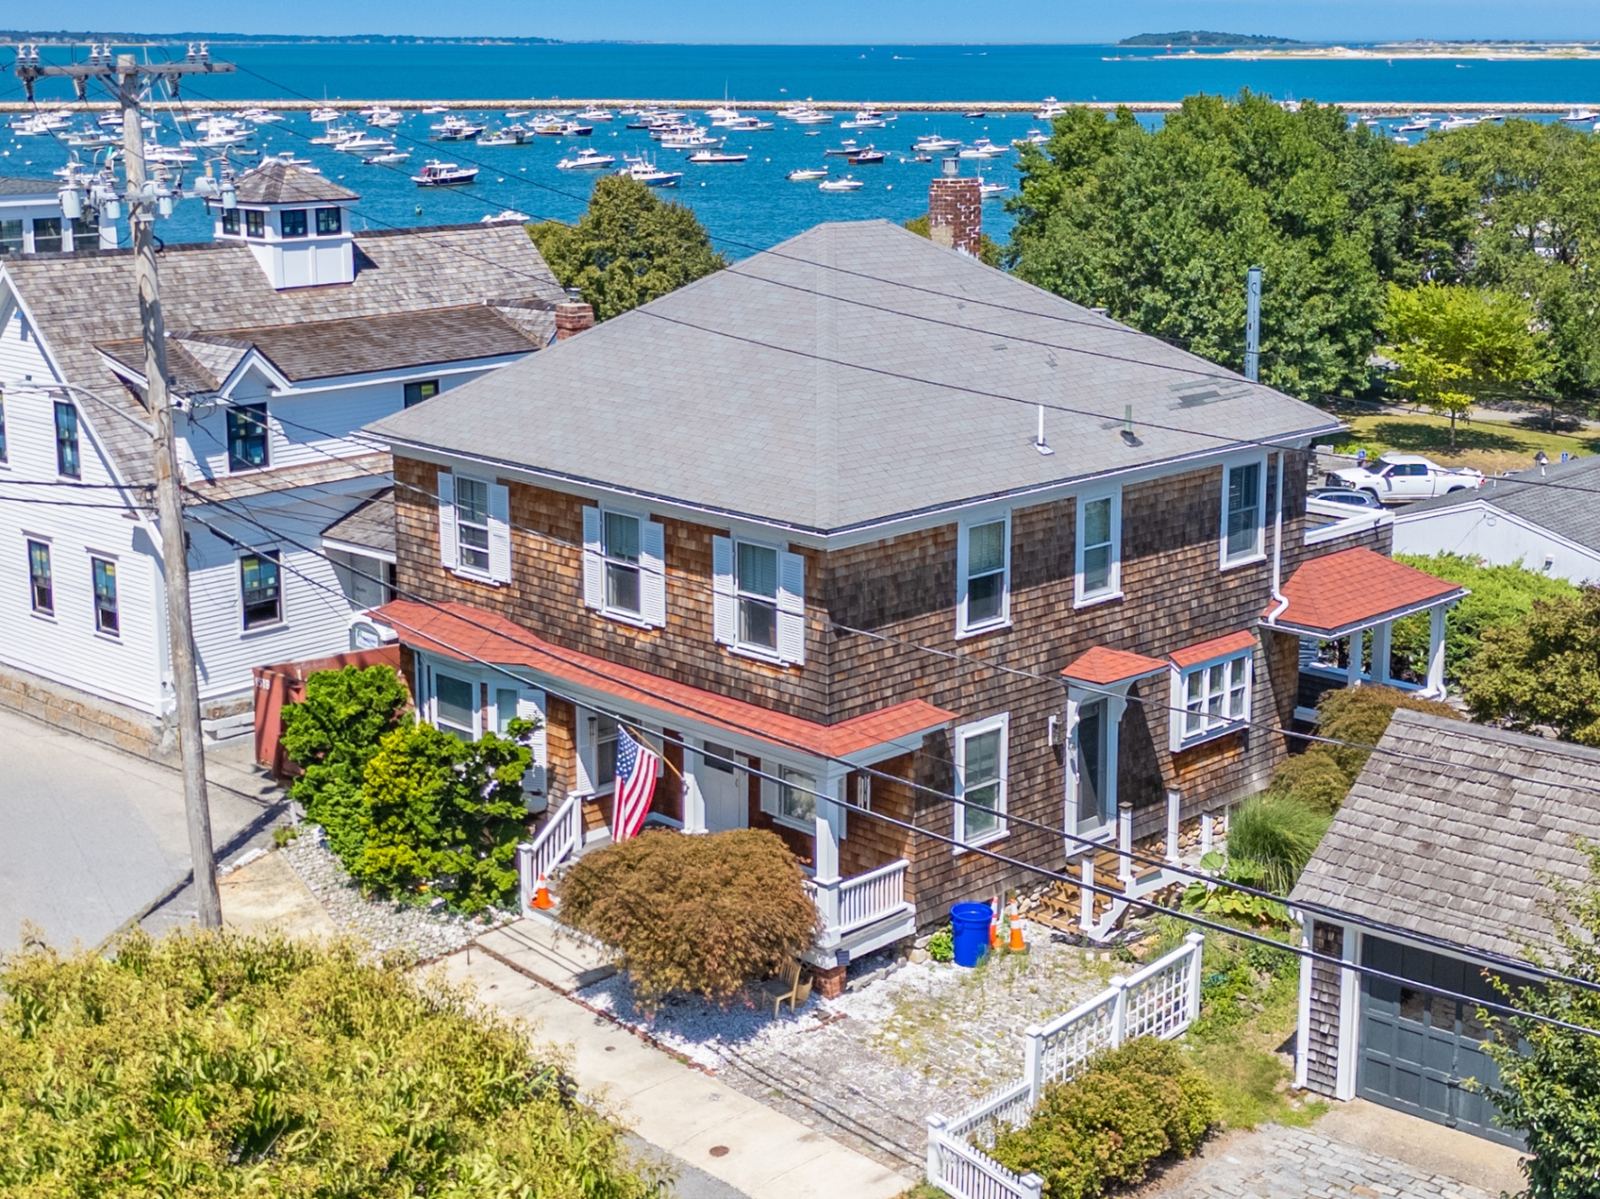
Plymouth Residence
Project Overview
Residential structural assessment in Plymouth, MA. Our team evaluated a ground-level floor system exhibiting sagging, reviewed the existing attic floor framing, and assisted with proposed architectural revisions to replace the roof system and convert the attic into a safe, usable space. Throughout the project, we provided all necessary calculations and engineering letters to ensure a smooth, well-informed renovation.
The Challenge
Sagging ground-level floor framing and an under-built attic floor system that needed to safely support a new roof and habitable living space.
Our Solution
Detailed field assessment, reinforcement design for the existing floor framing, and engineered revisions to the roof and attic framing — delivered with stamped calculations and engineering letters for permitting.