Quincy Residence
Project Overview
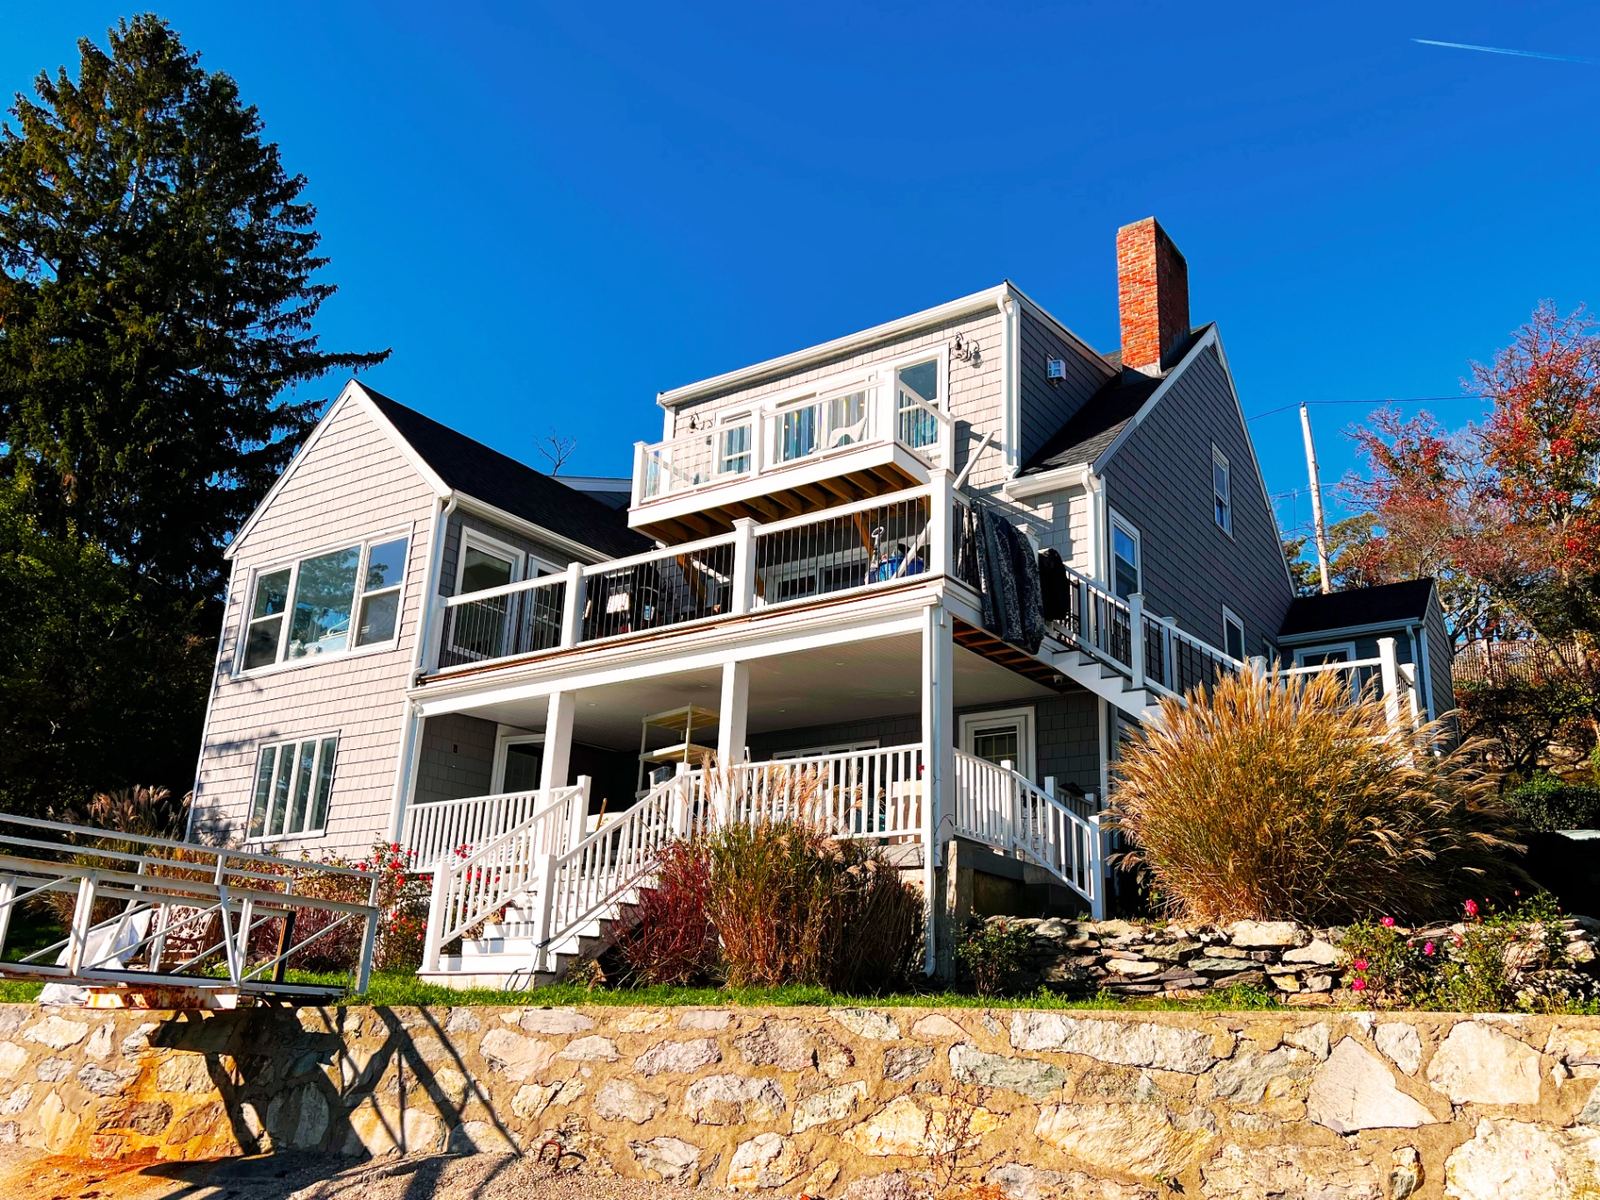
Structural engineering for a high-end residential renovation in Quincy, MA involving a newly constructed detached garage and interior modifications to the existing home. An existing garage was demolished and raised on the original stone rubble retaining wall, with new concrete perimeter beams raising the foundation to support a wood-framed garage. A masonry elevator shaft was designed behind the garage to bridge a 23'-0" elevation difference between the street and the home's entry foyer. Geofoam was specified to elevate the slab-on-grade within the garage to street level without overloading the existing retained soil. Inside the residence, existing framing was strengthened with new columns and LVL beams, and a new Juliet balcony was retrofitted at the rear façade by splicing onto existing floor joists with engineered knee braces.
The Challenge
Rebuilding a detached garage on an existing stone rubble retaining wall, bridging a 23'-0" grade change between street and residence, and strengthening existing framing while retrofitting a new Juliet balcony onto the rear façade.
Our Solution
New concrete perimeter beams over the existing rubble wall, geofoam-supported slab-on-grade at street level, a masonry elevator shaft connecting garage to foyer, and interior LVL beam and column reinforcement — with a spliced-joist Juliet balcony detailed using engineered knee braces.