Riverstone - Palm Beach
Project Overview
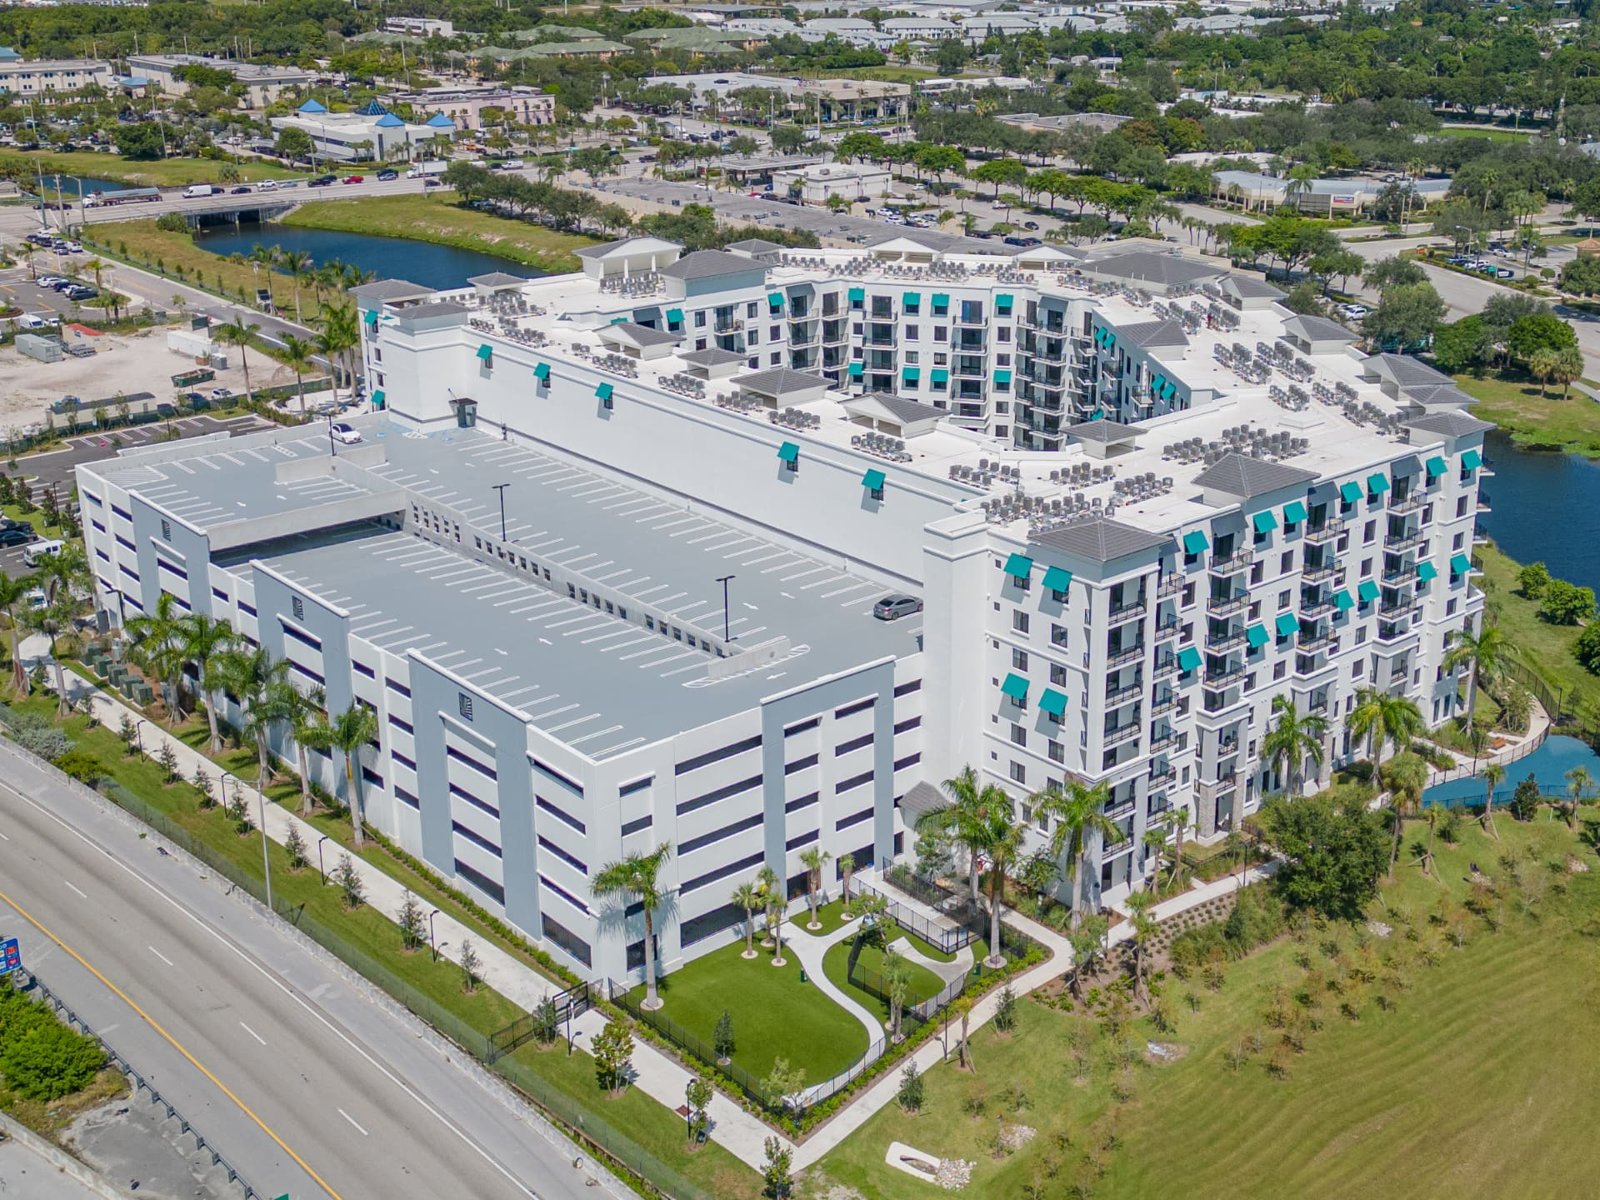
Engineering Solutions’ proposed scope for the Palm Beach Riverstone apartment complex in West Palm Beach, Florida includes structural engineering and construction documents for a new, approximately 800-square-foot open pool pavilion. An in-depth finite-element analysis of the proposed framing system determines loads for member design. The anticipated structural system consists of shallow concrete spread foundations, cast-in-place concrete columns, steel roof girders, and prefabricated roof trusses with plywood sheathing and asphalt shingles. The proposal specifies design loading criteria under the Florida Building Code, 7th Edition (2020), with architect-provided CAD or Revit drawings used as backgrounds for the structural documents. Additional services cover tie-down and foundation design for six Type O cabanas and two Type L cabanas, plus a free-standing wall and foundation design for one pool shower structure.
The Challenge
Coordinating the proposed pavilion’s concrete, steel, and prefabricated roof framing into a continuous structural load path while addressing wind loads, cabana tie-downs, and the pool shower’s free-standing wall and foundations.
Our Solution
The proposed engineering approach combines finite-element framing analysis with foundation, member, and connection design. Permit deliverables include general notes, wind pressure diagrams, foundation and roof framing plans, and structural details, supplemented by construction documents for the eight cabanas and one pool shower structure.