
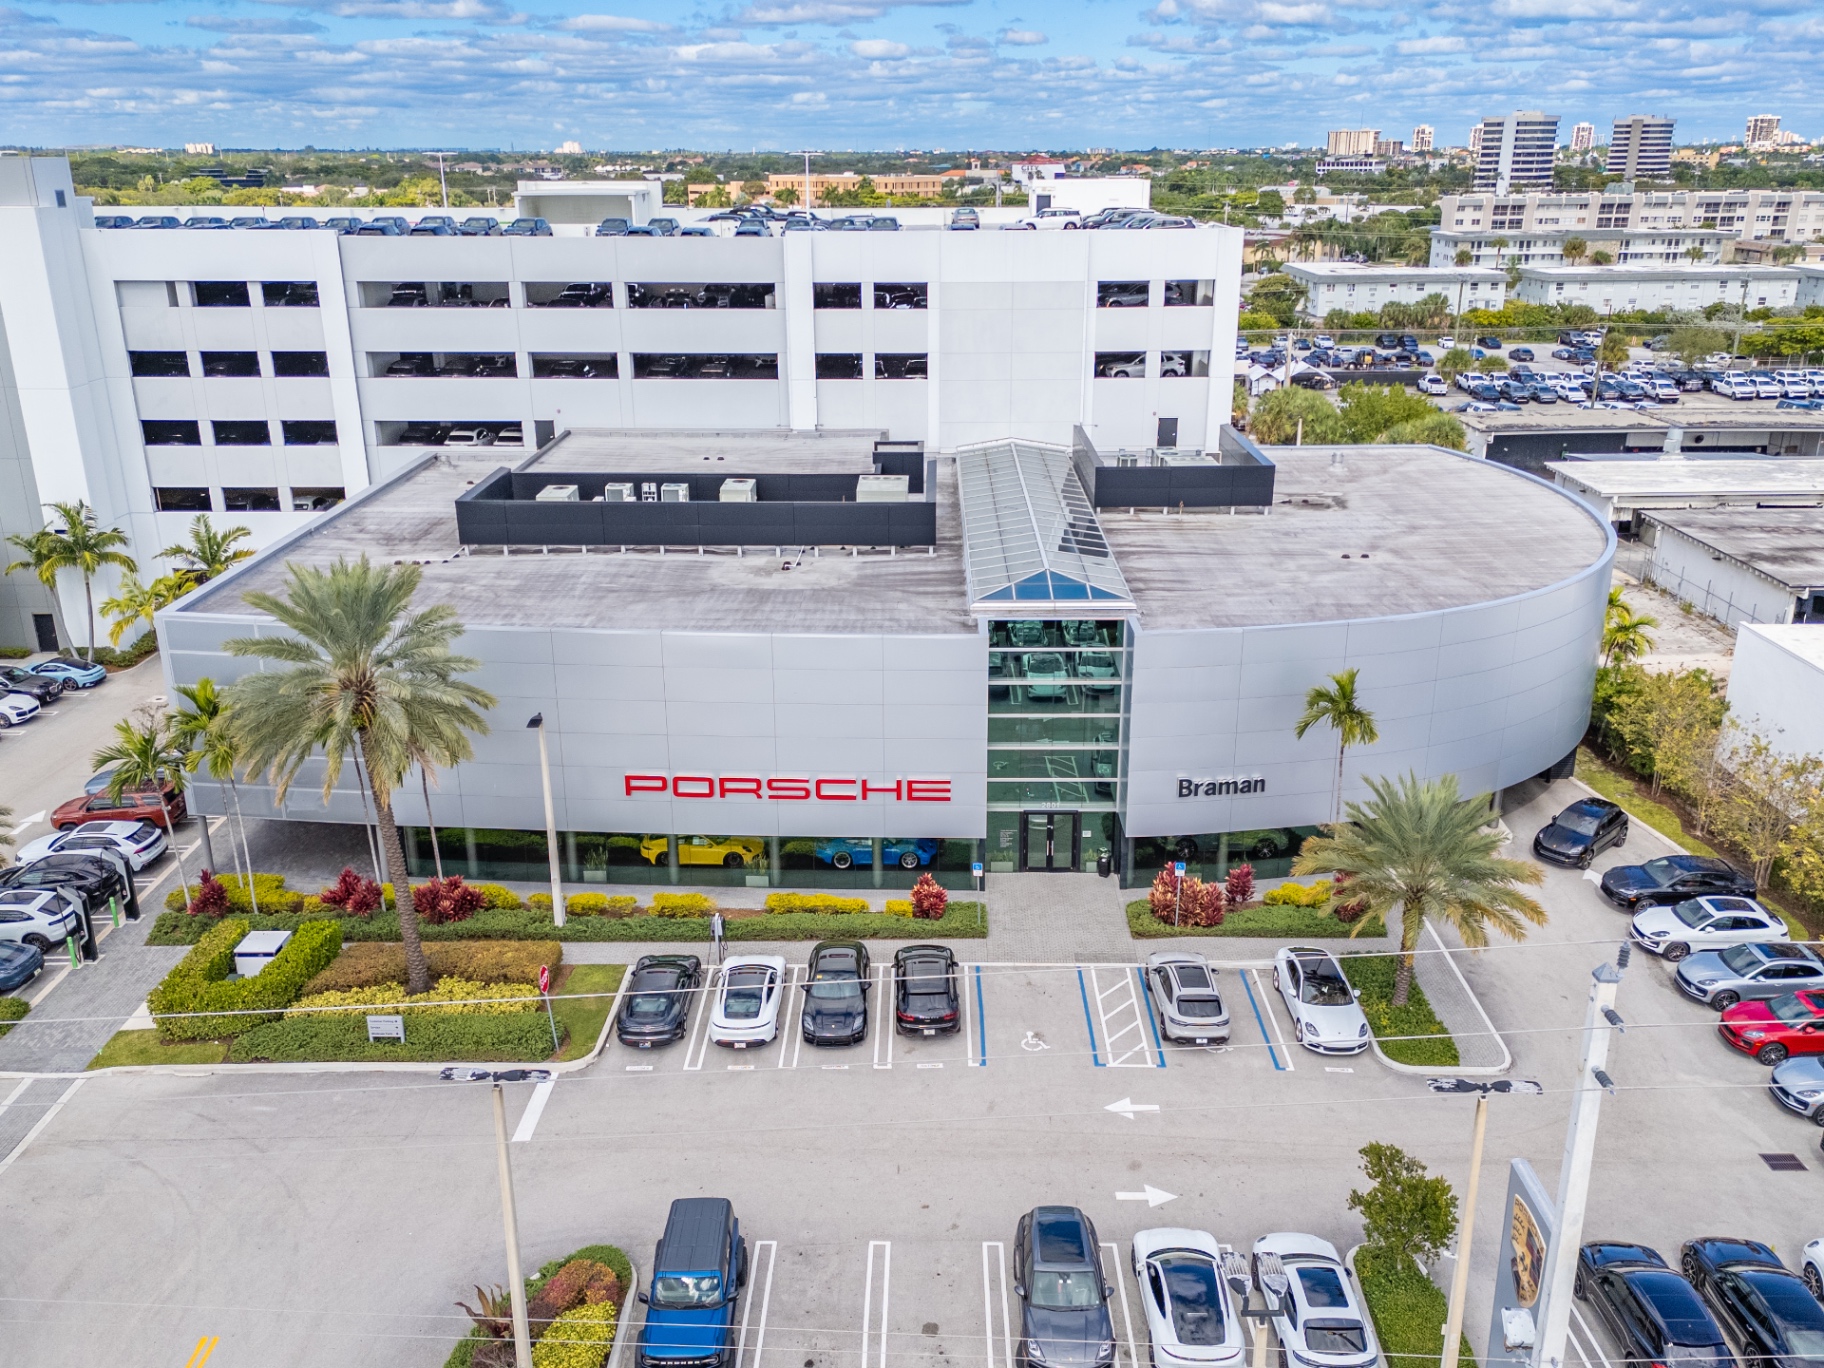
 Commercial
Porsche — West Palm Beach
Commercial Renovation
West Palm Beach, FL
Comprehensive structural engineering design for new construction, renovations, and adaptive reuse.
Structural design is the engineered creation of safe, efficient load-bearing systems — from foundations and framing to lateral force resistance — tailored to your project and jurisdiction.
Structural design is the core engineering discipline that determines how a building carries load, resists forces, and performs over its lifetime. Engineering Solutions provides comprehensive structural design services for new construction, renovations, additions, and adaptive reuse — delivering safe, code-compliant, and constructable structures across Florida and New England.
Our licensed structural engineers design foundations, floor and roof framing, lateral force-resisting systems, and specialty structural elements for projects ranging from custom homes and residential renovations to commercial buildings, parking structures, and institutional facilities. Every design is optimized for cost, constructability, and the specific demands of the site — whether that means hurricane wind-loads in Florida, heavy snow-loads in New England, or seismic considerations where applicable.
We produce permit-ready, PE-stamped structural drawings and calculations, coordinate closely with architects and contractors, and remain available during construction to answer RFIs and resolve field conditions. From schematic design through construction administration, Engineering Solutions is a structural design partner you can rely on.
Every structural design engagement with Engineering Solutions includes the following deliverables.
Foundation design (shallow, deep, and specialty systems)
Gravity system design (beams, columns, slabs, walls)
Lateral force-resisting system design (wind, seismic)
Structural framing and connection design
Load path analysis and structural modeling
PE-stamped structural drawings and calculations
Construction administration and RFI support
Our structural design services support a wide range of clients across Florida and New England.
We review architectural drawings, geotechnical reports, and project requirements to establish the structural design scope.
Preliminary structural systems are proposed, compared, and optimized for performance, cost, and constructability.
The selected structural system is developed with detailed calculations, load paths, and member sizing.
Permit-ready PE-stamped structural drawings and specifications are produced.
We support the project during construction with RFIs, submittals, site visits, and field issue resolution.
Engineering Solutions provides structural design services across two primary regions, with licensed engineers familiar with the building codes, climate considerations, and regulatory requirements of each.
Florida structural design must address the Florida Building Code, ASCE 7 hurricane wind-load provisions, high-velocity hurricane zones, and coastal exposure conditions. We design for these demands across Palm Beach, Broward, and Miami-Dade counties, including Fort Lauderdale, Boca Raton, Miami, and West Palm Beach.
New England structural design must address snow-load requirements (often 40+ psf), freeze-depth foundations, seismic provisions, and the unique challenges of historic and older buildings. We design across Massachusetts, Connecticut, Rhode Island, New Hampshire, Vermont, and Maine.
Licensed Professional Engineers across Florida and New England — one firm, two regions, fully credentialed teams.
Deep working knowledge of the Florida Building Code, FBC hurricane provisions, IBC, and Northeast snow-load and freeze-thaw requirements.
Direct access to senior engineers, prompt scheduling, and PE-sealed deliverables that keep your project on schedule.
From inspection and assessment to design, restoration, and construction administration — a single accountable partner.
A selection of structural design engagements our licensed structural engineers have delivered across Florida and New England.
CommercialCommercial Renovation
West Palm Beach, FL
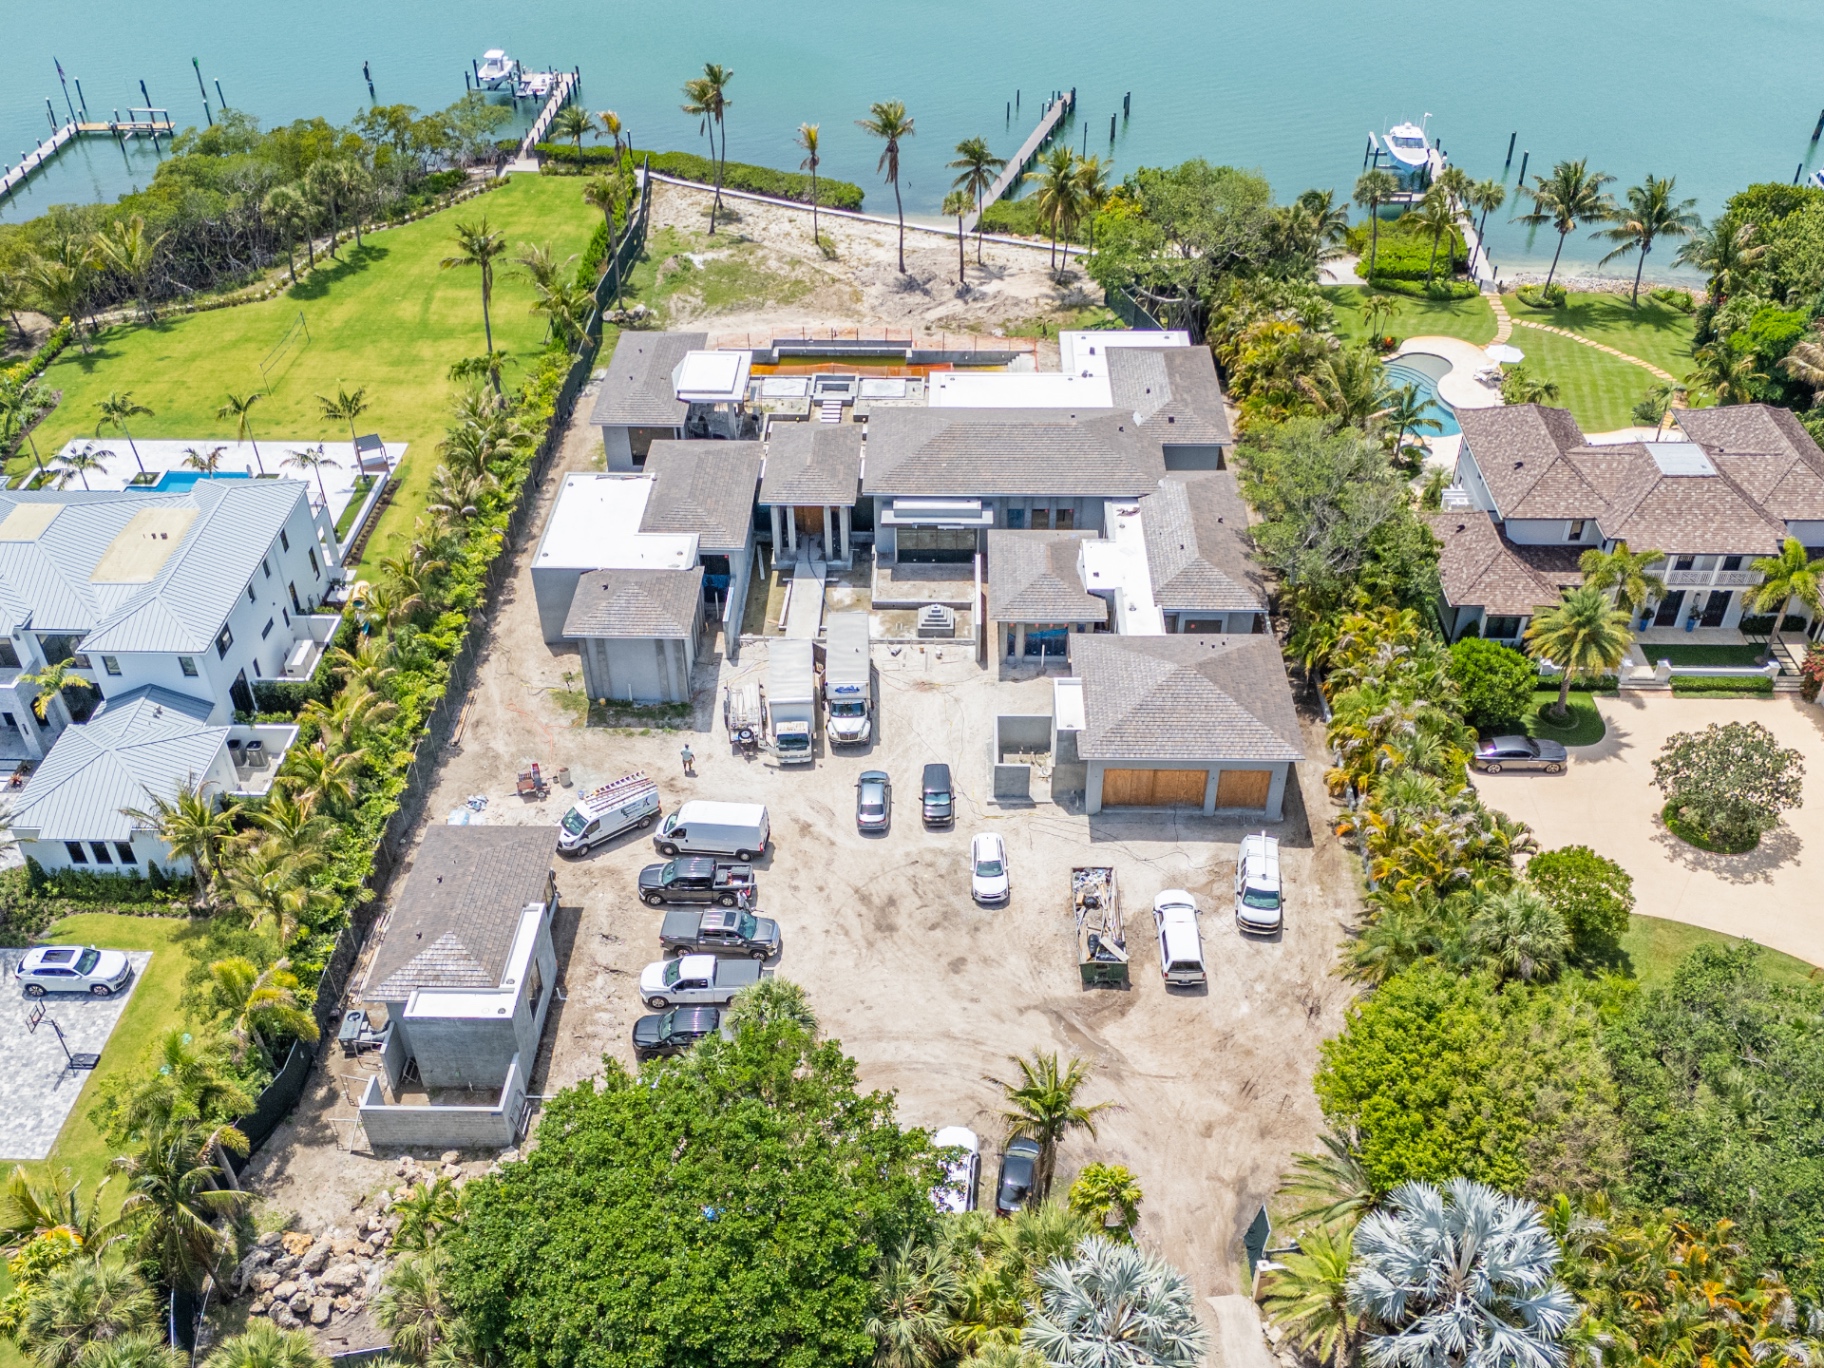 Residential
Residential New Construction
Hobe Sound, FL
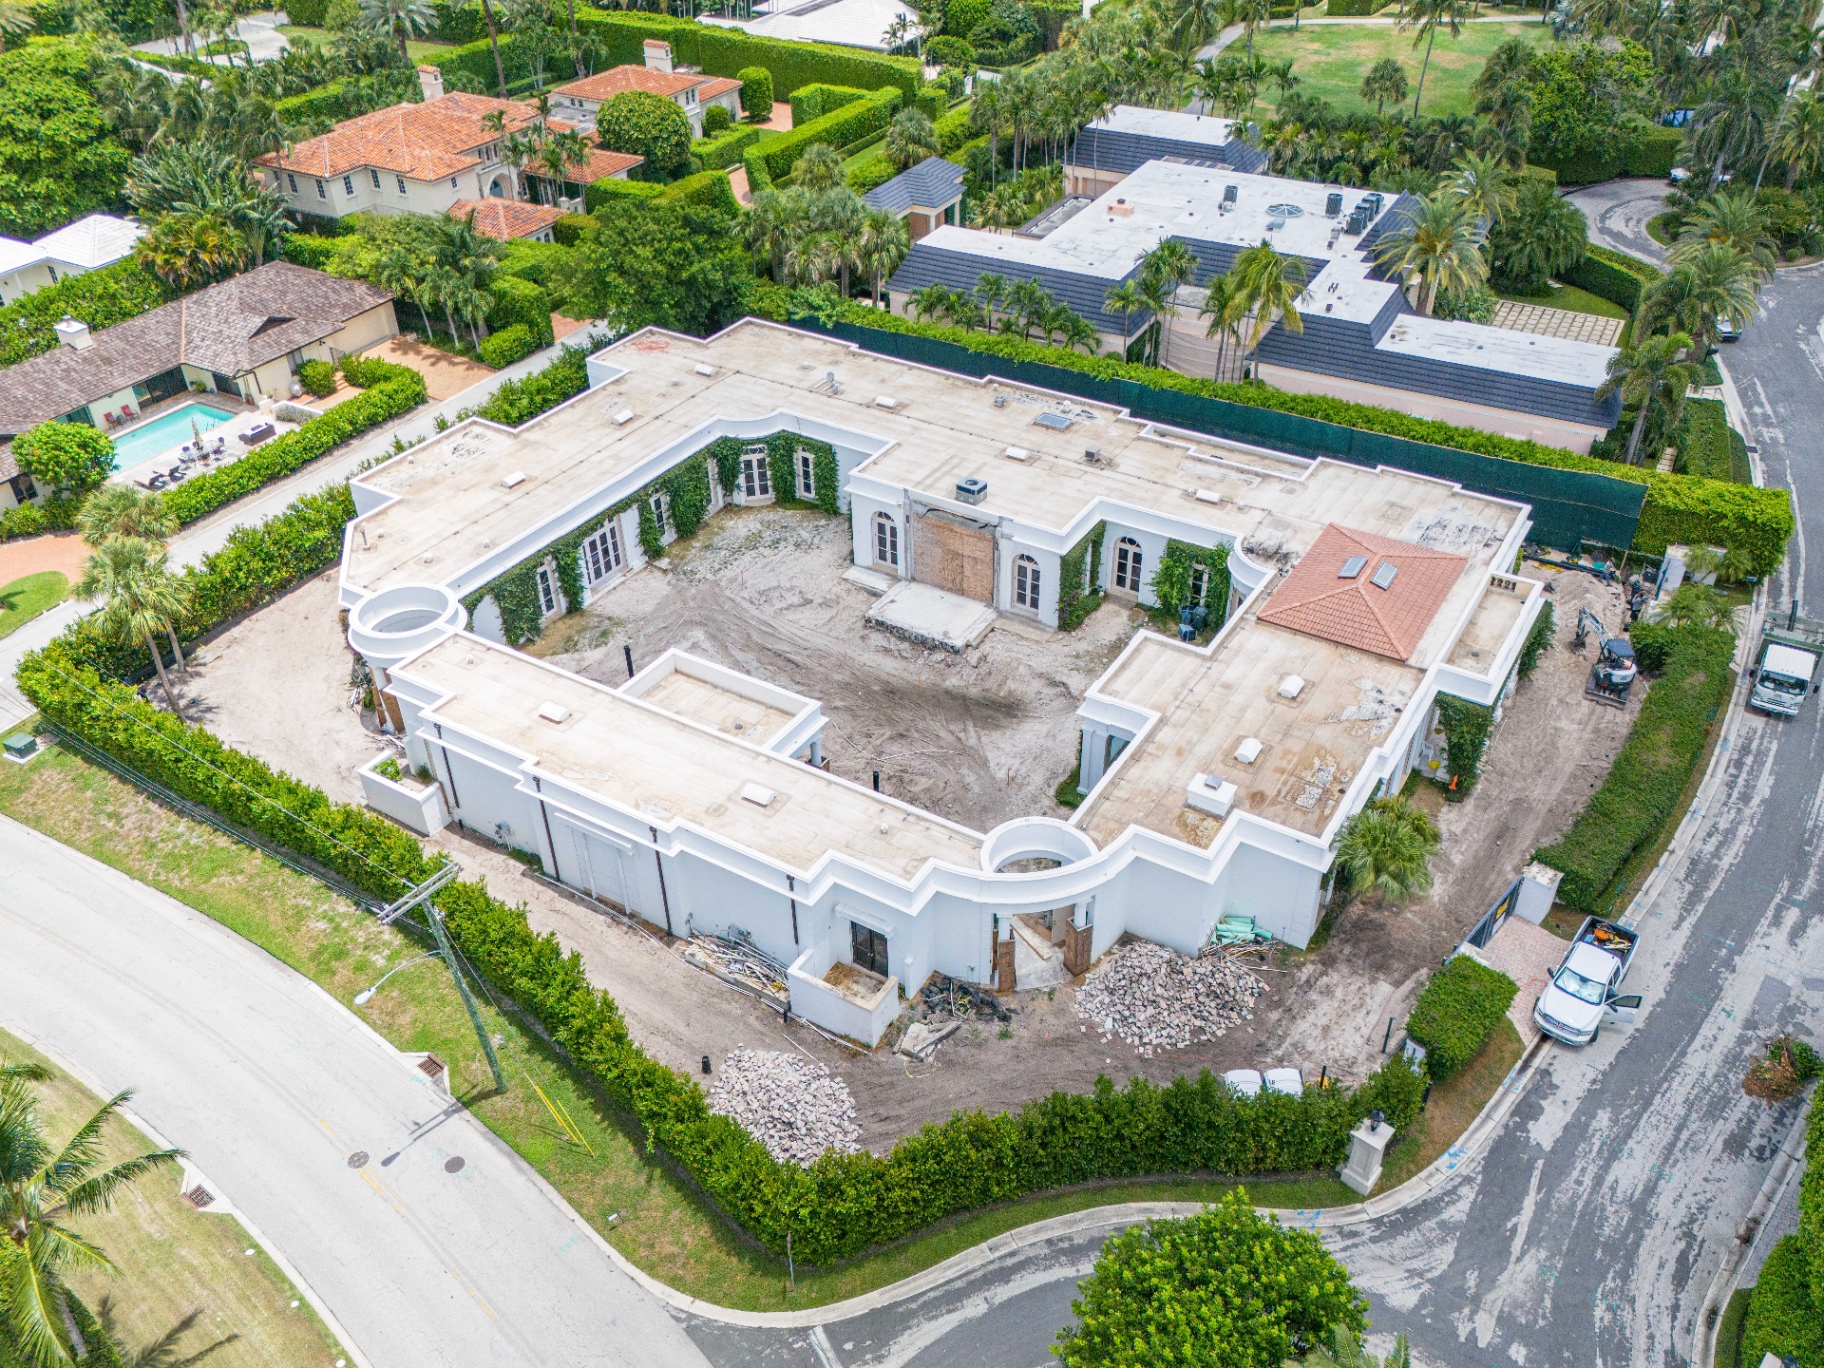 Residential
Residential Renovation
Palm Beach, FL
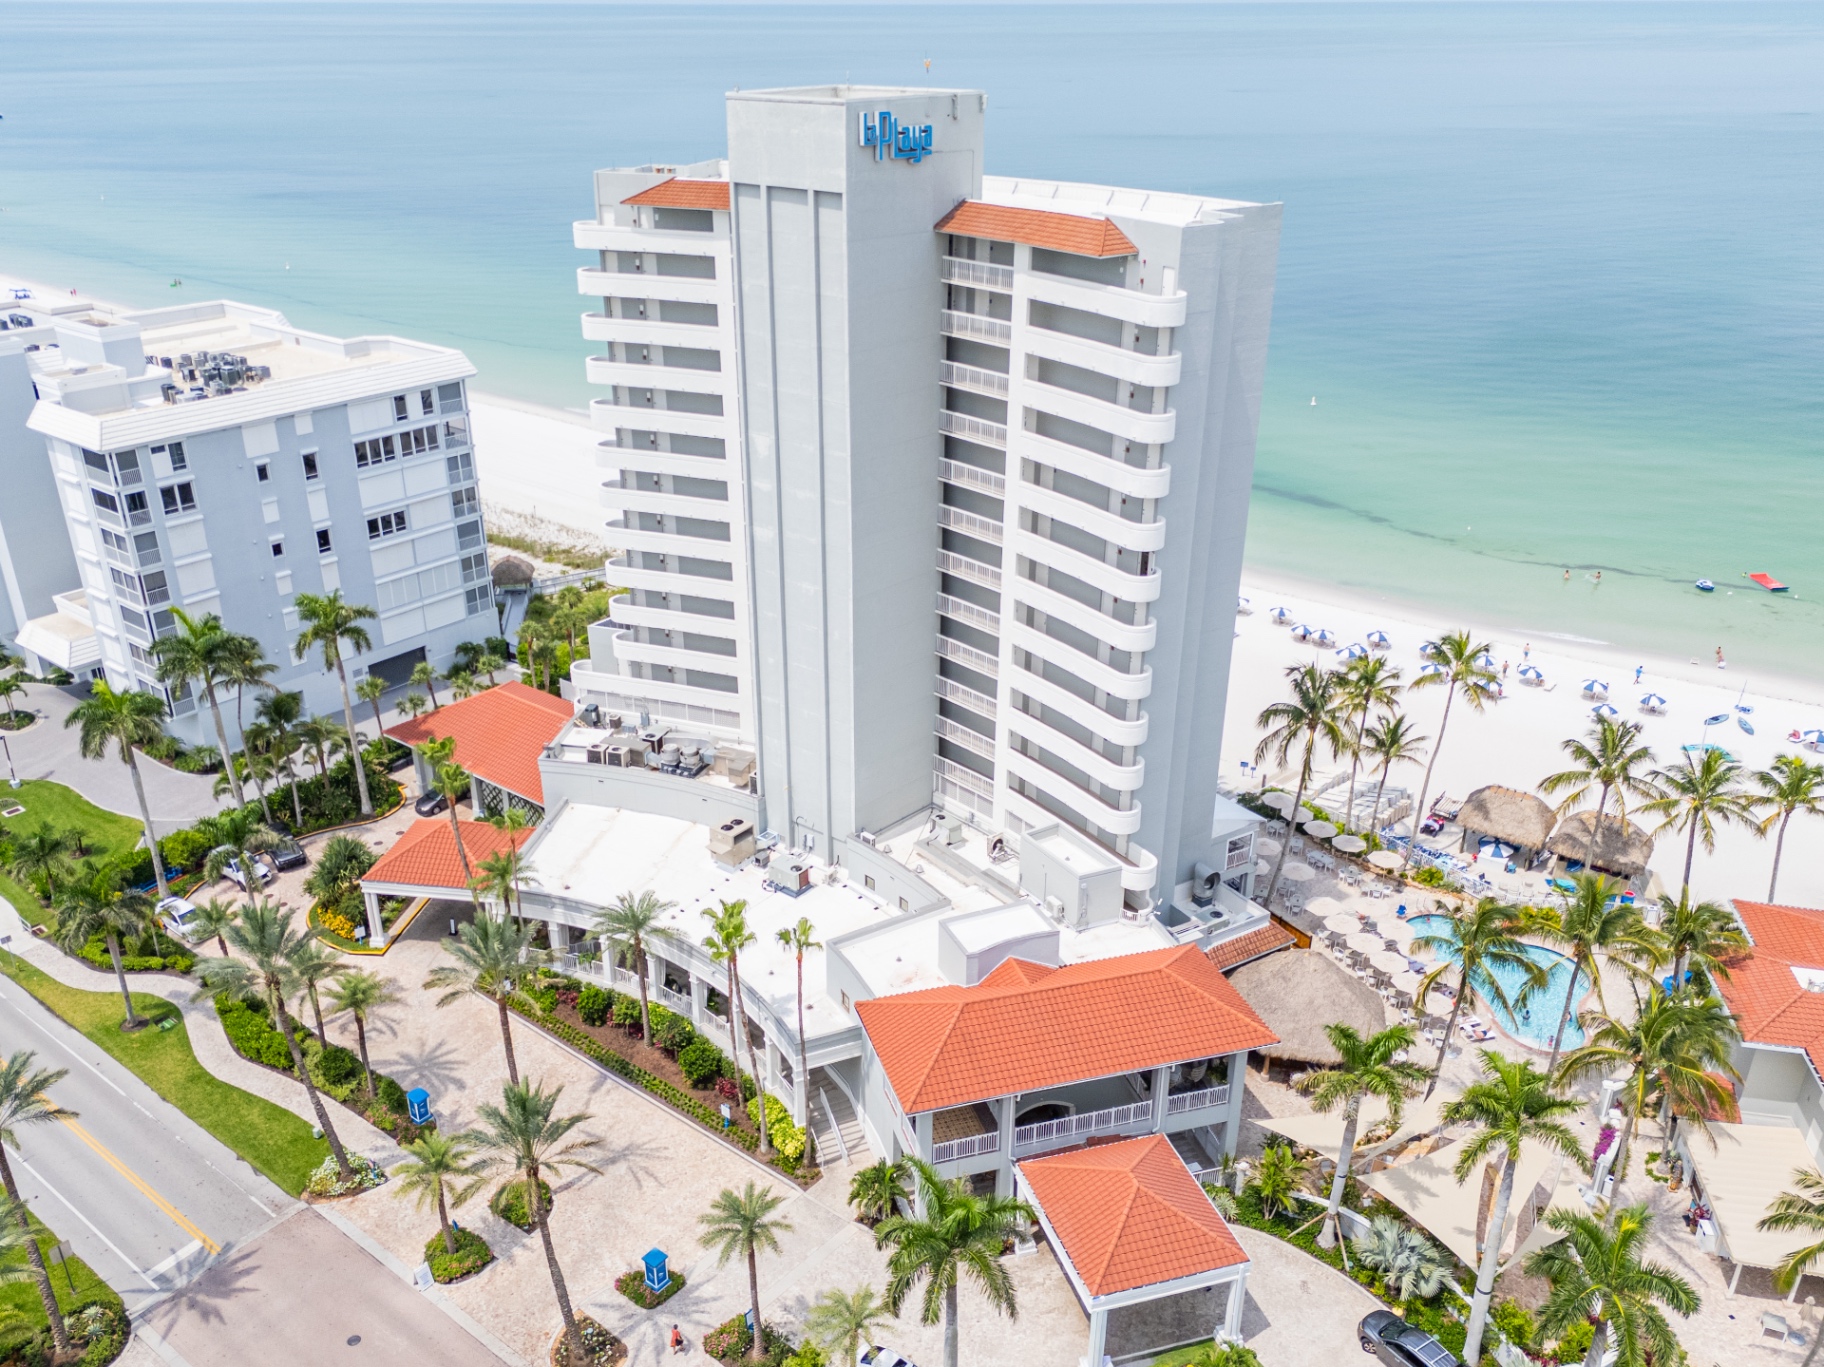 Commercial
Post-Tensioned Slab Evaluation
Naples, FL
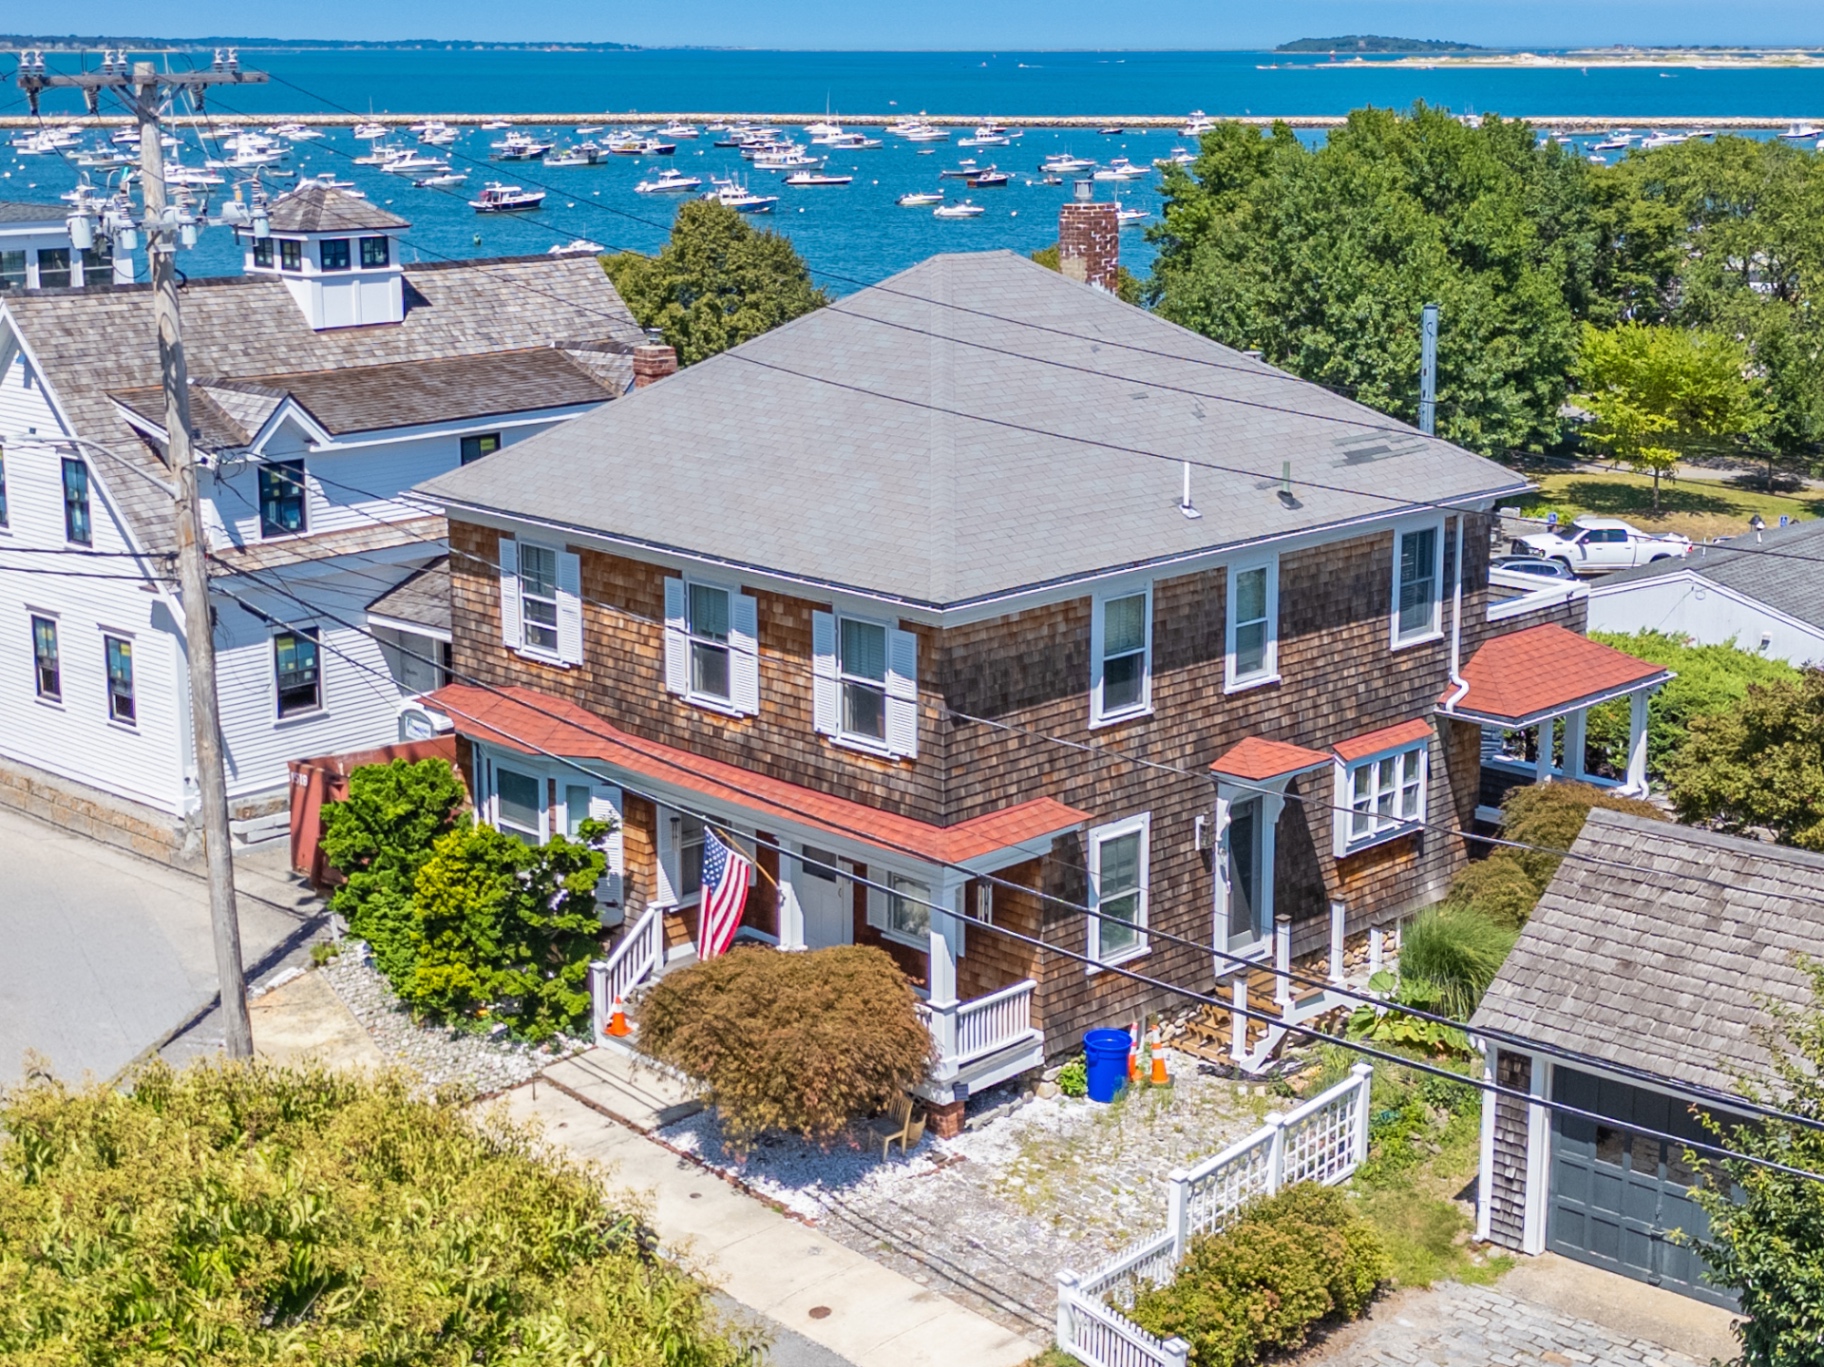 Residential
Residential Structural Assessment
Plymouth, MA
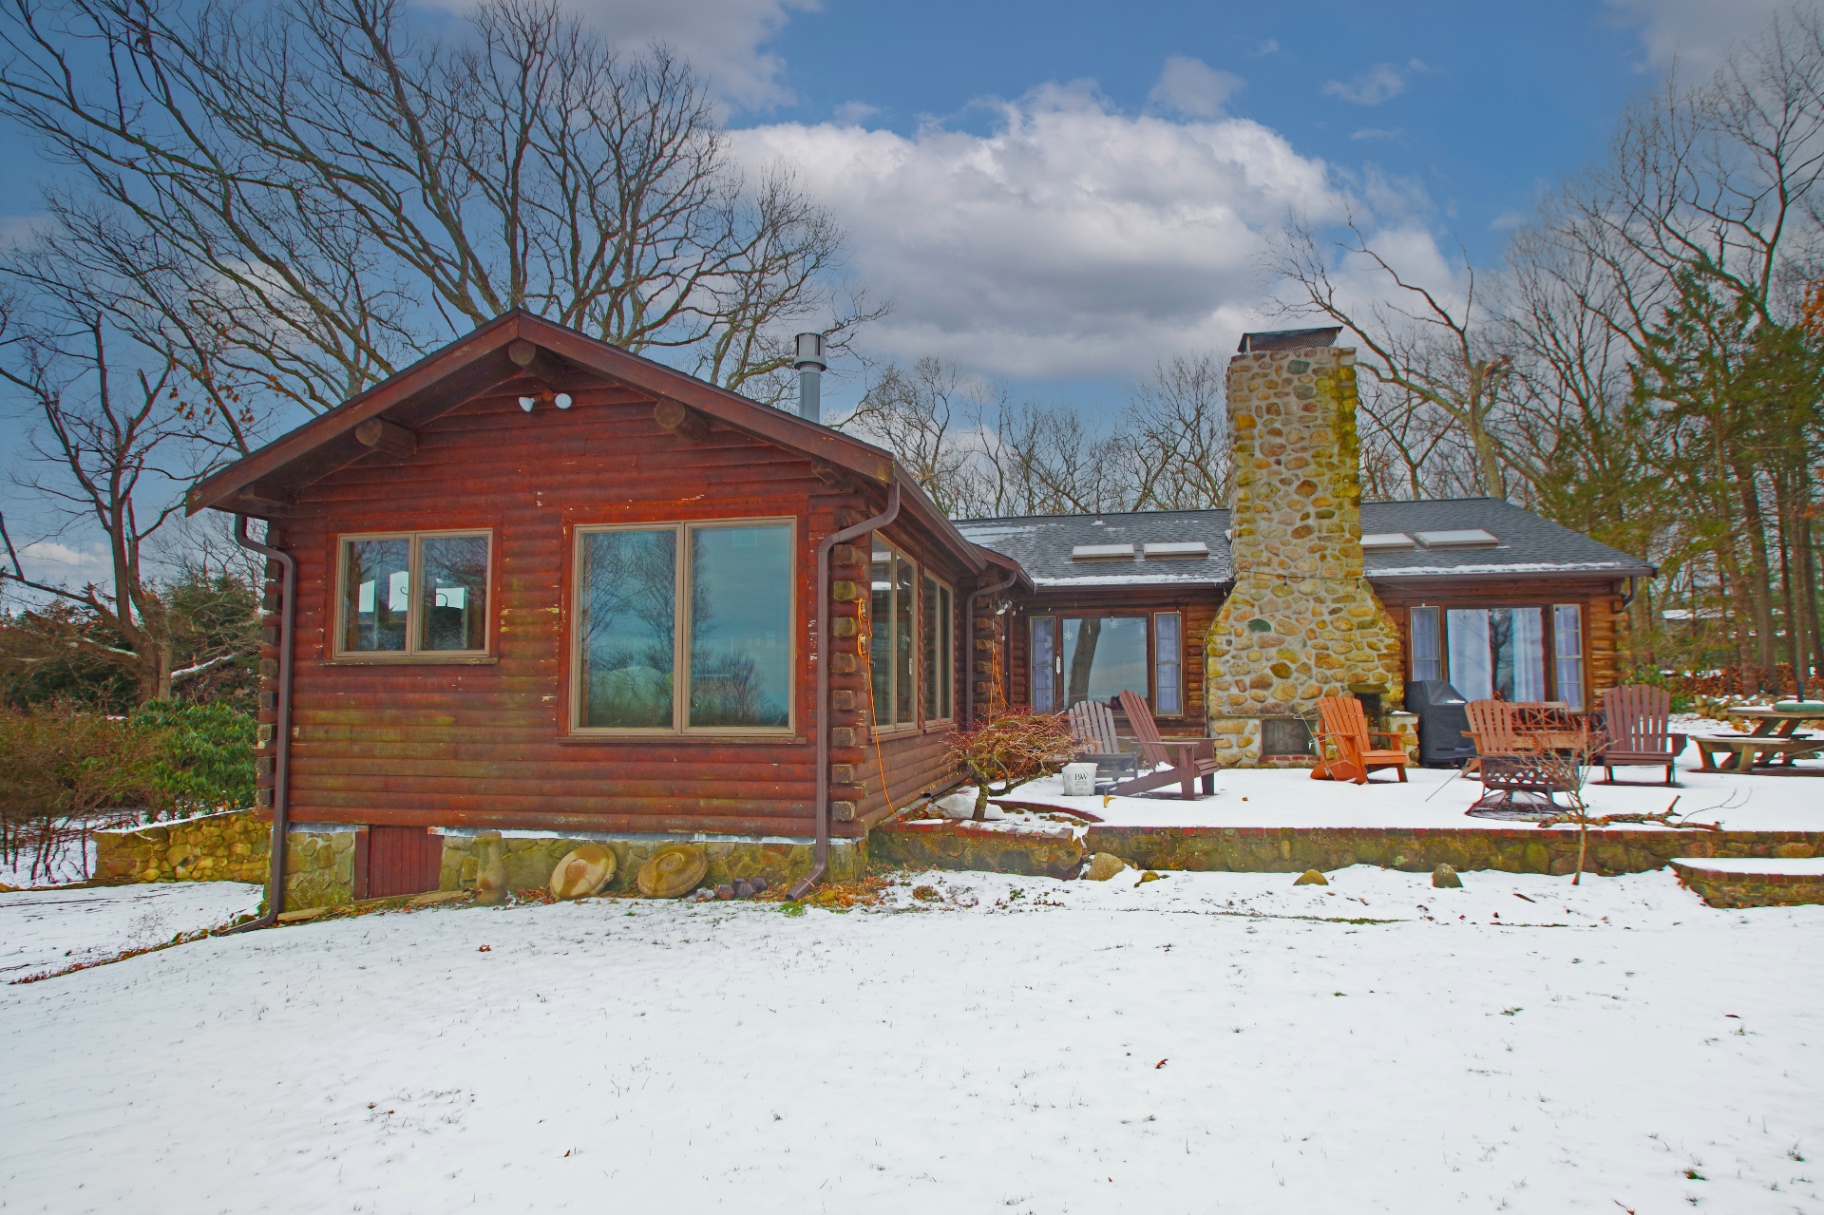 Residential
Residential Renovation
Marshfield, MA
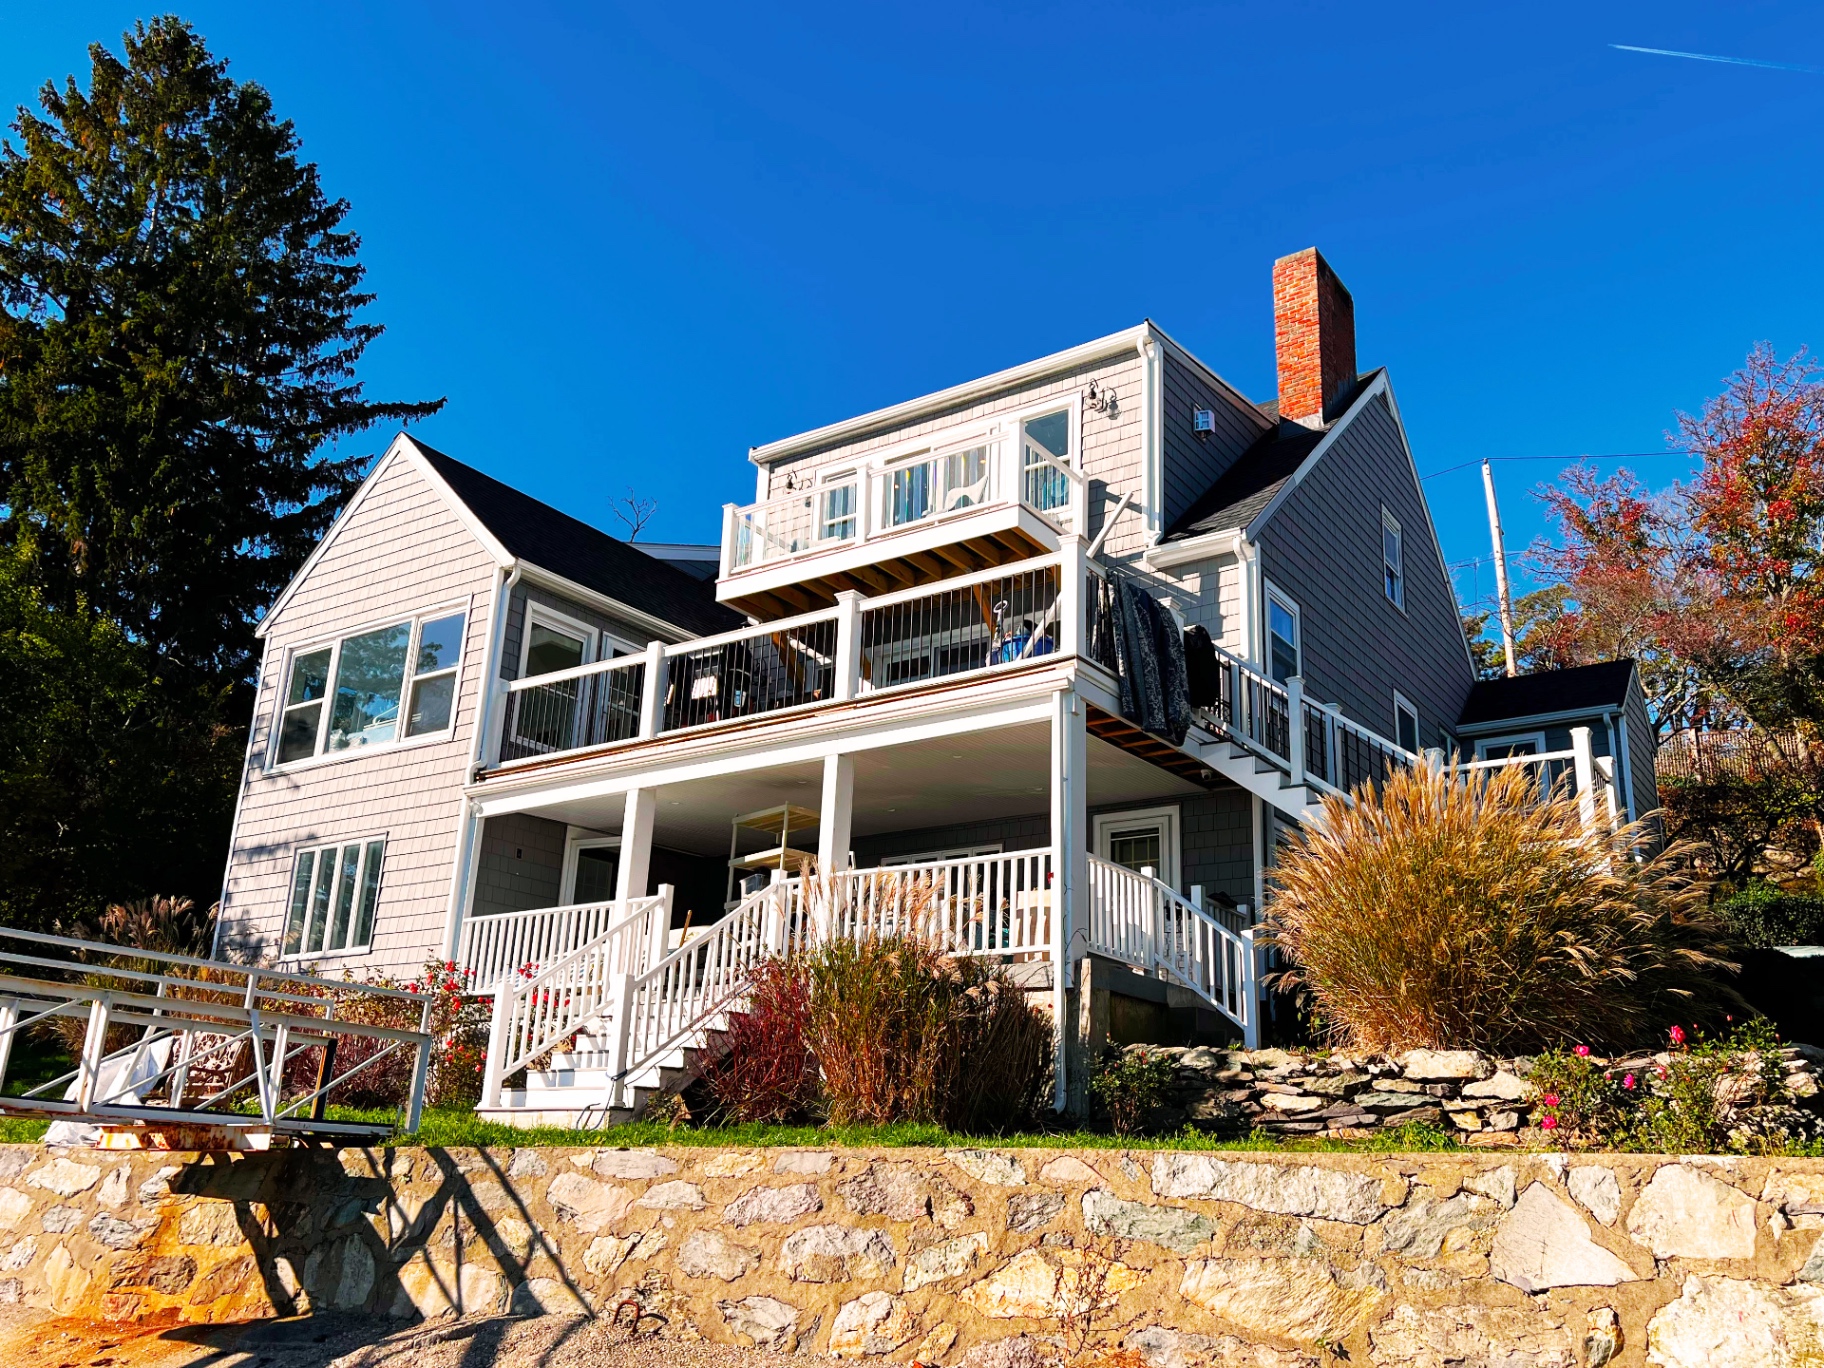 Residential
High-End Residential Renovation & Addition
Quincy, MA
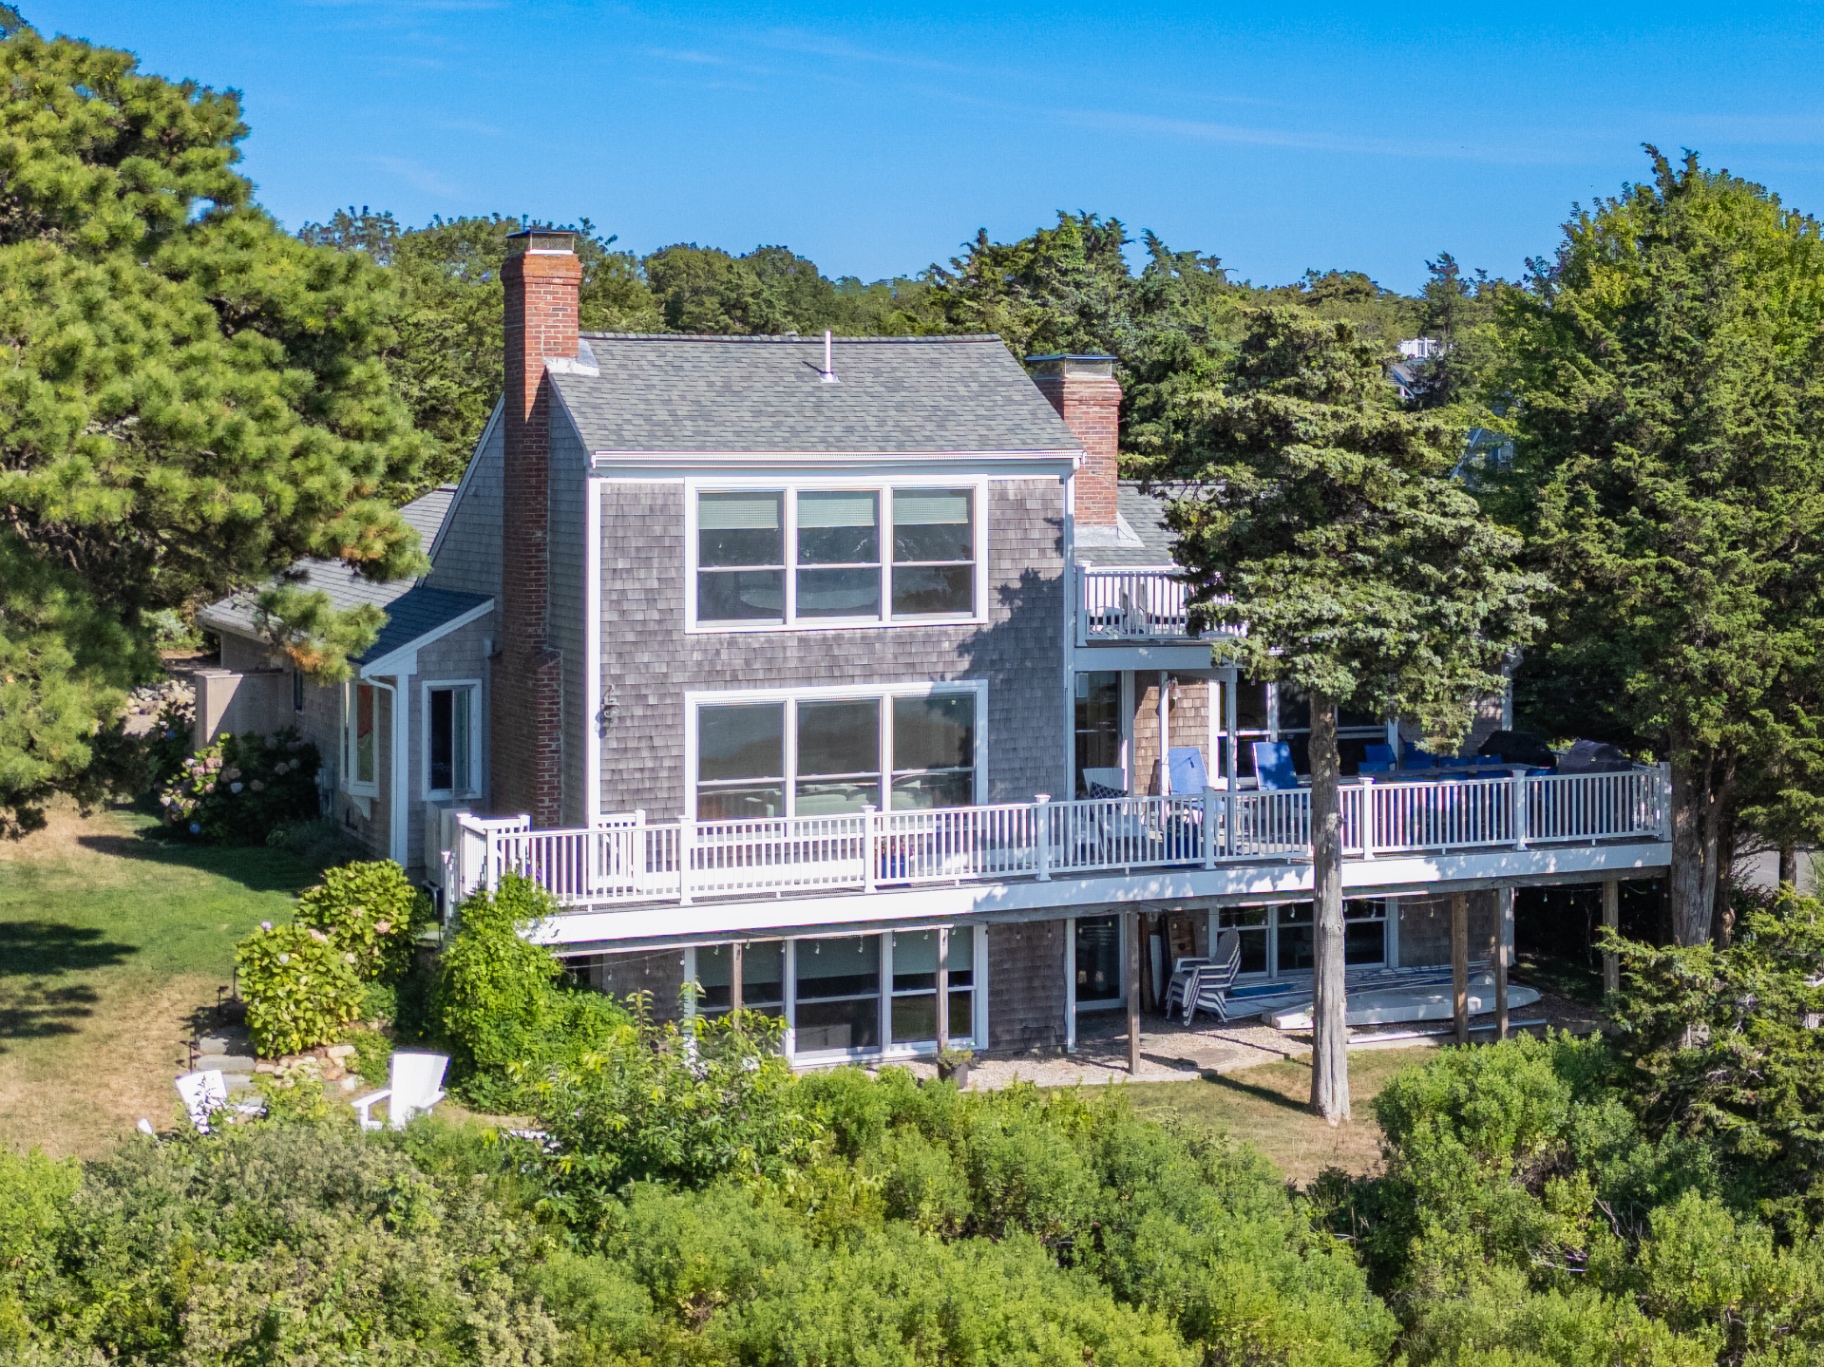 Residential
Residential Renovation & Addition
Orleans, MA
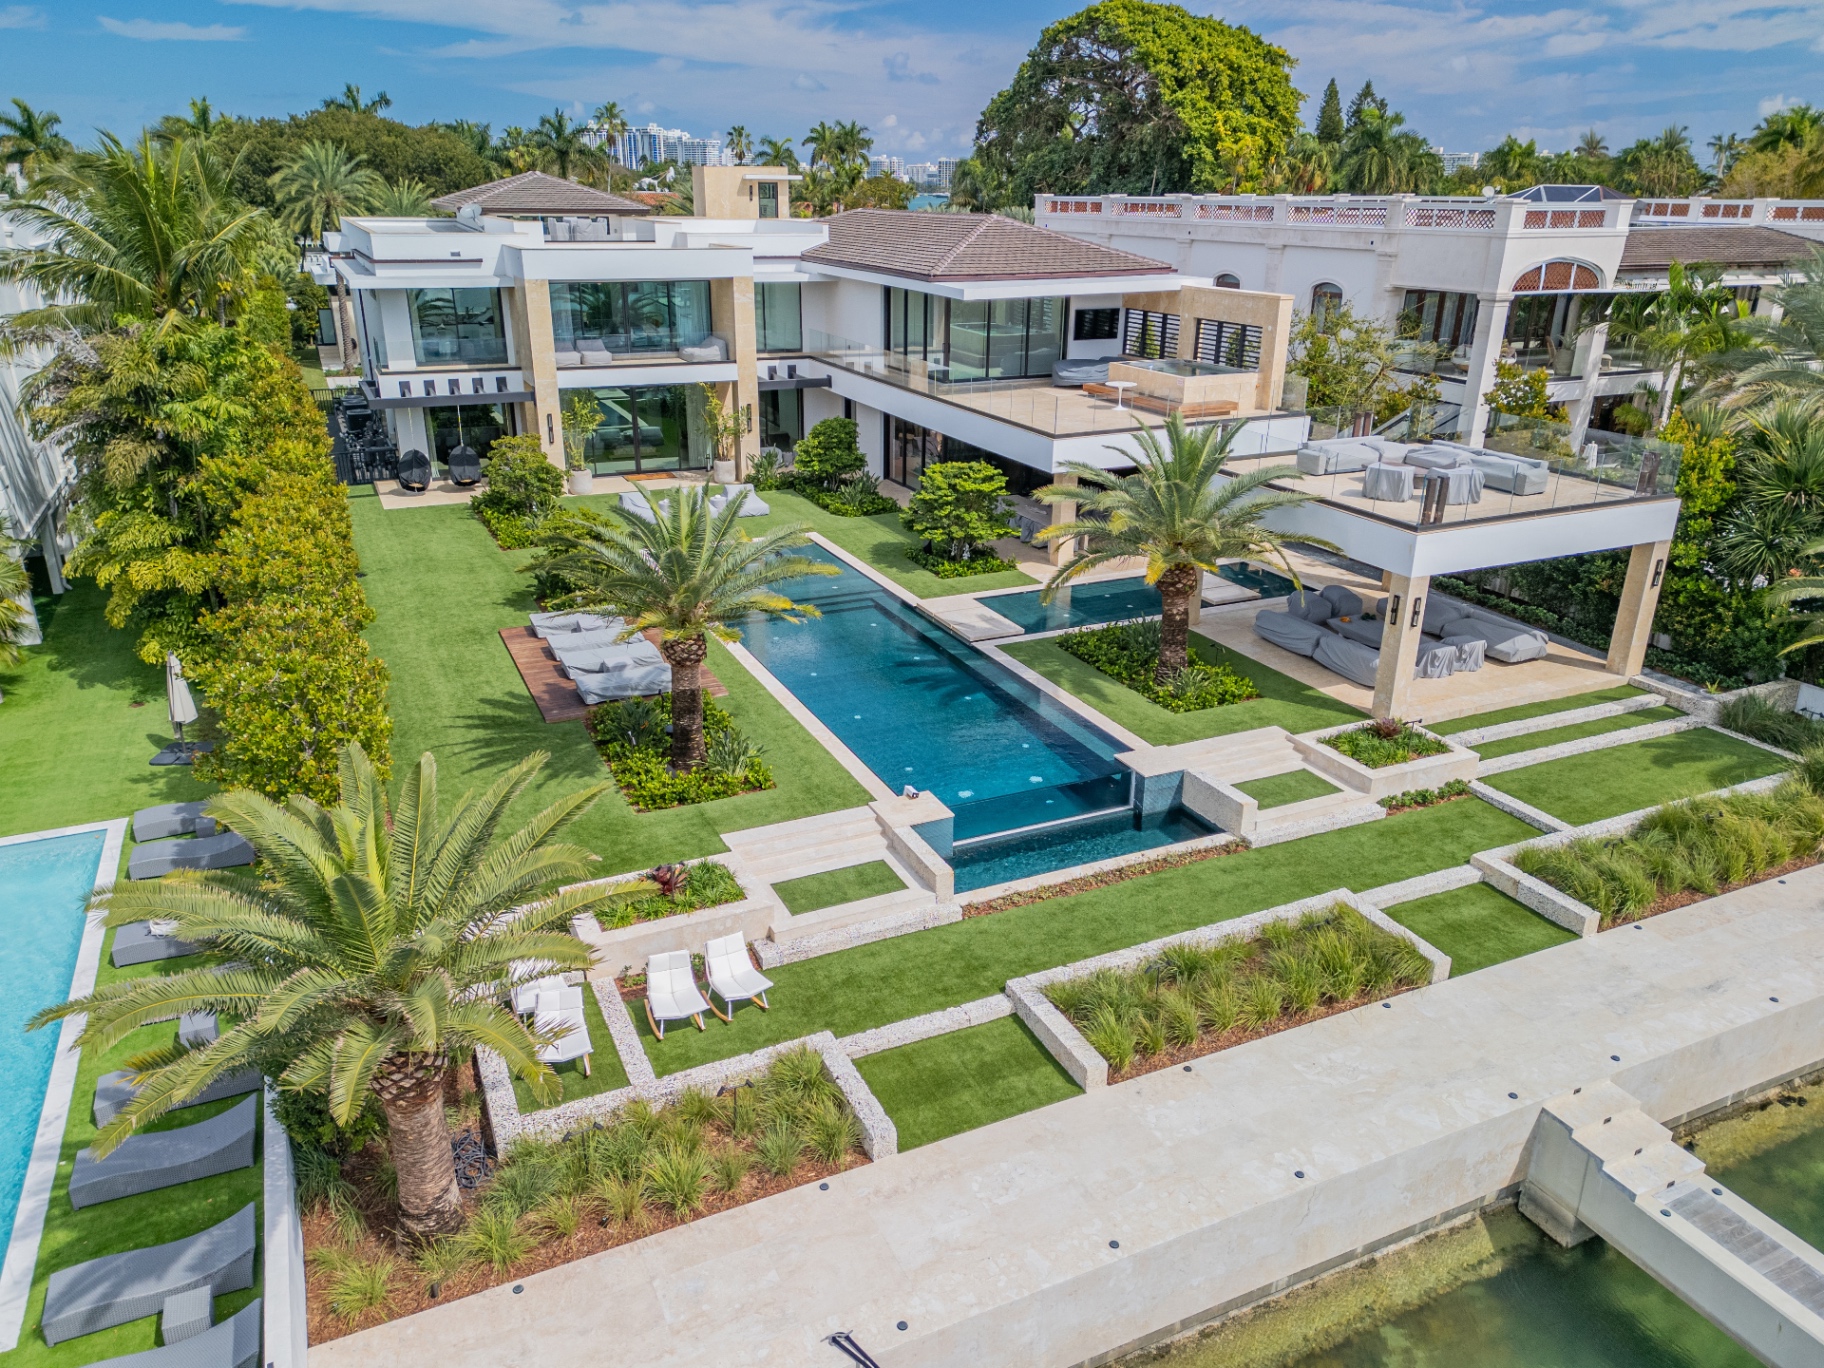 Residential
Residential New Construction
Miami Beach, FL
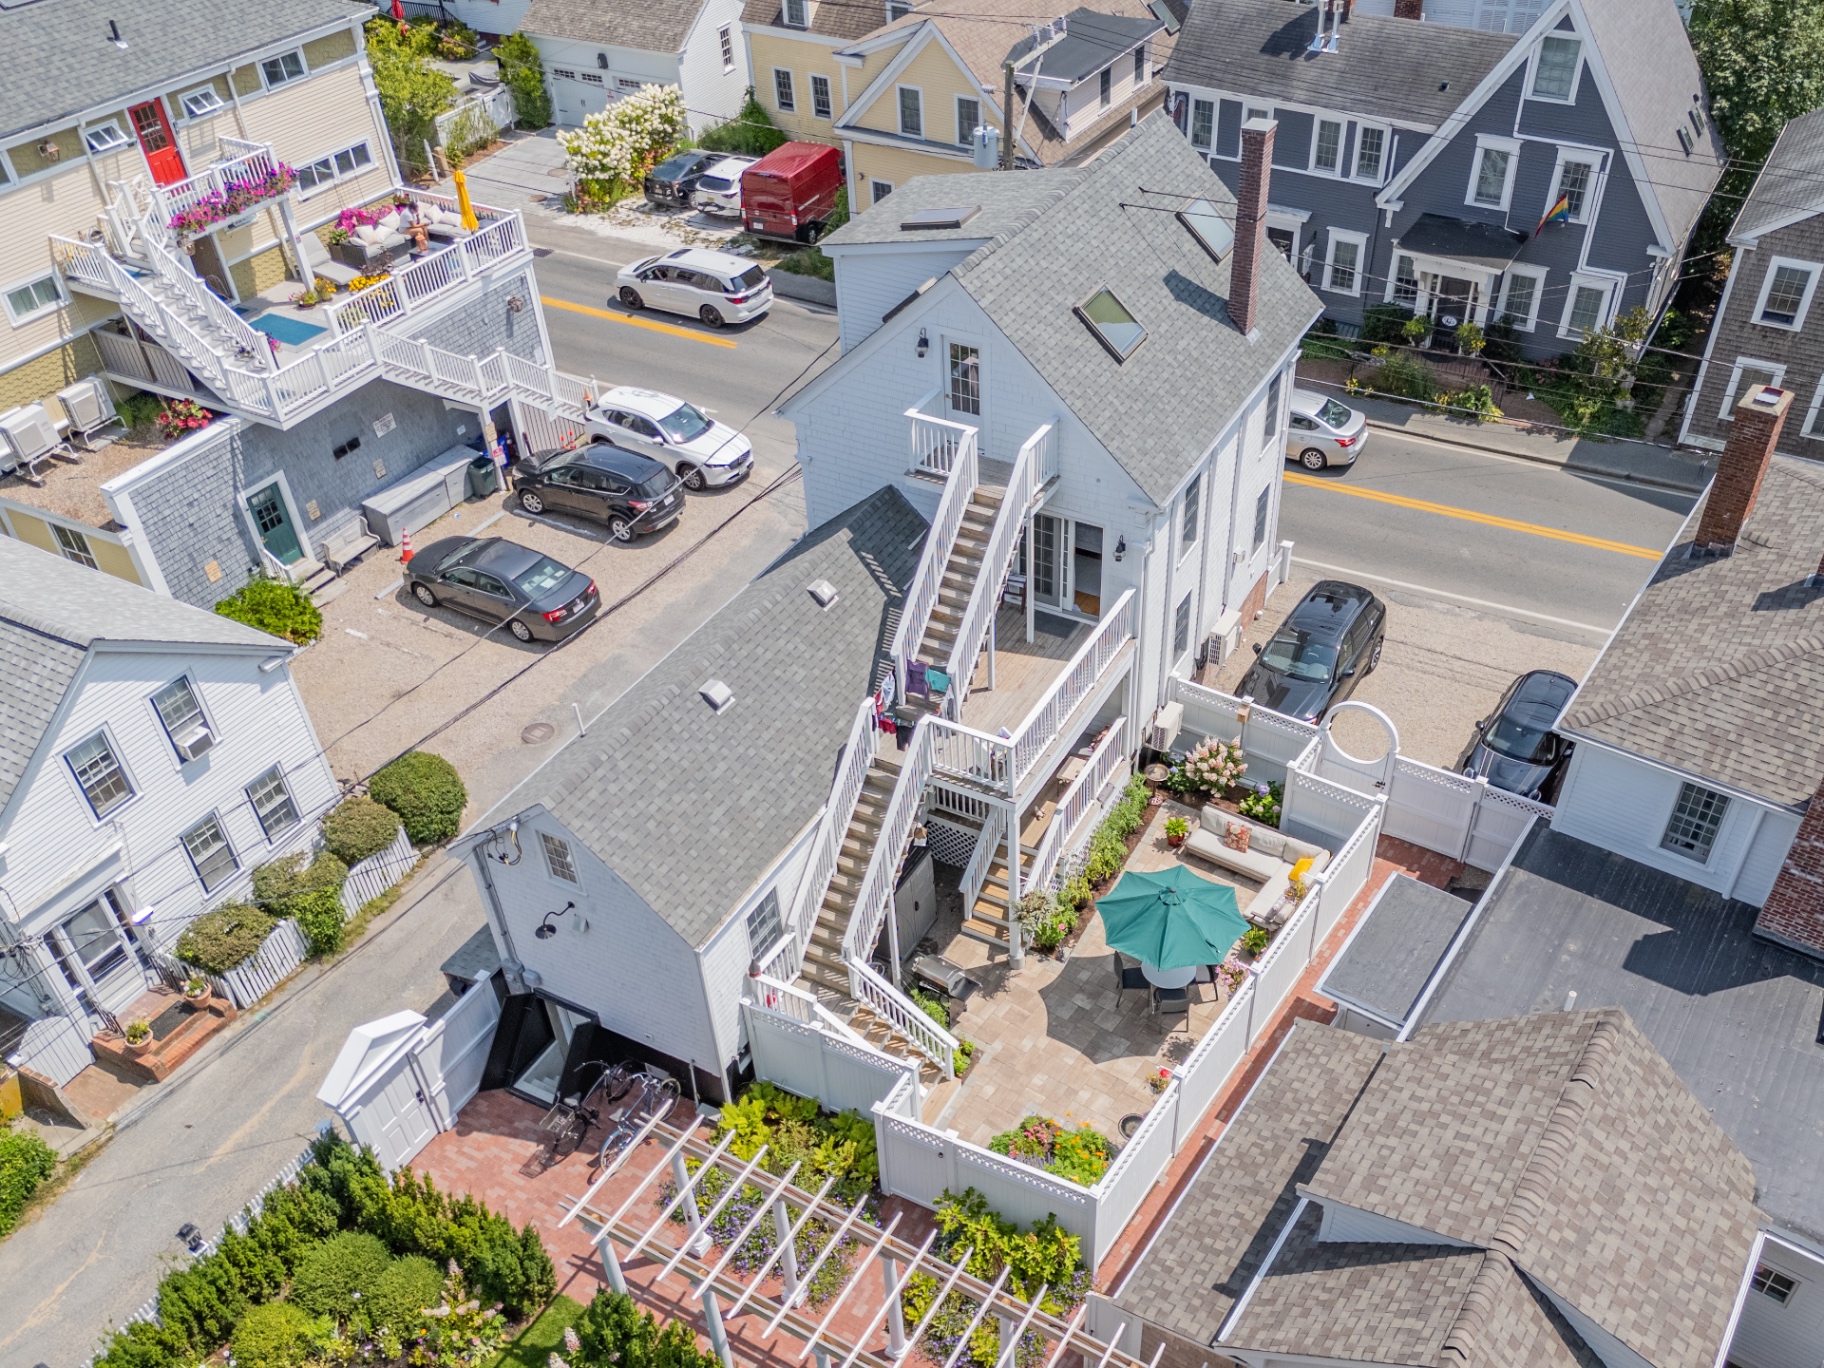 Residential
Foundation Assessment & Shoring Design
Provincetown, MA
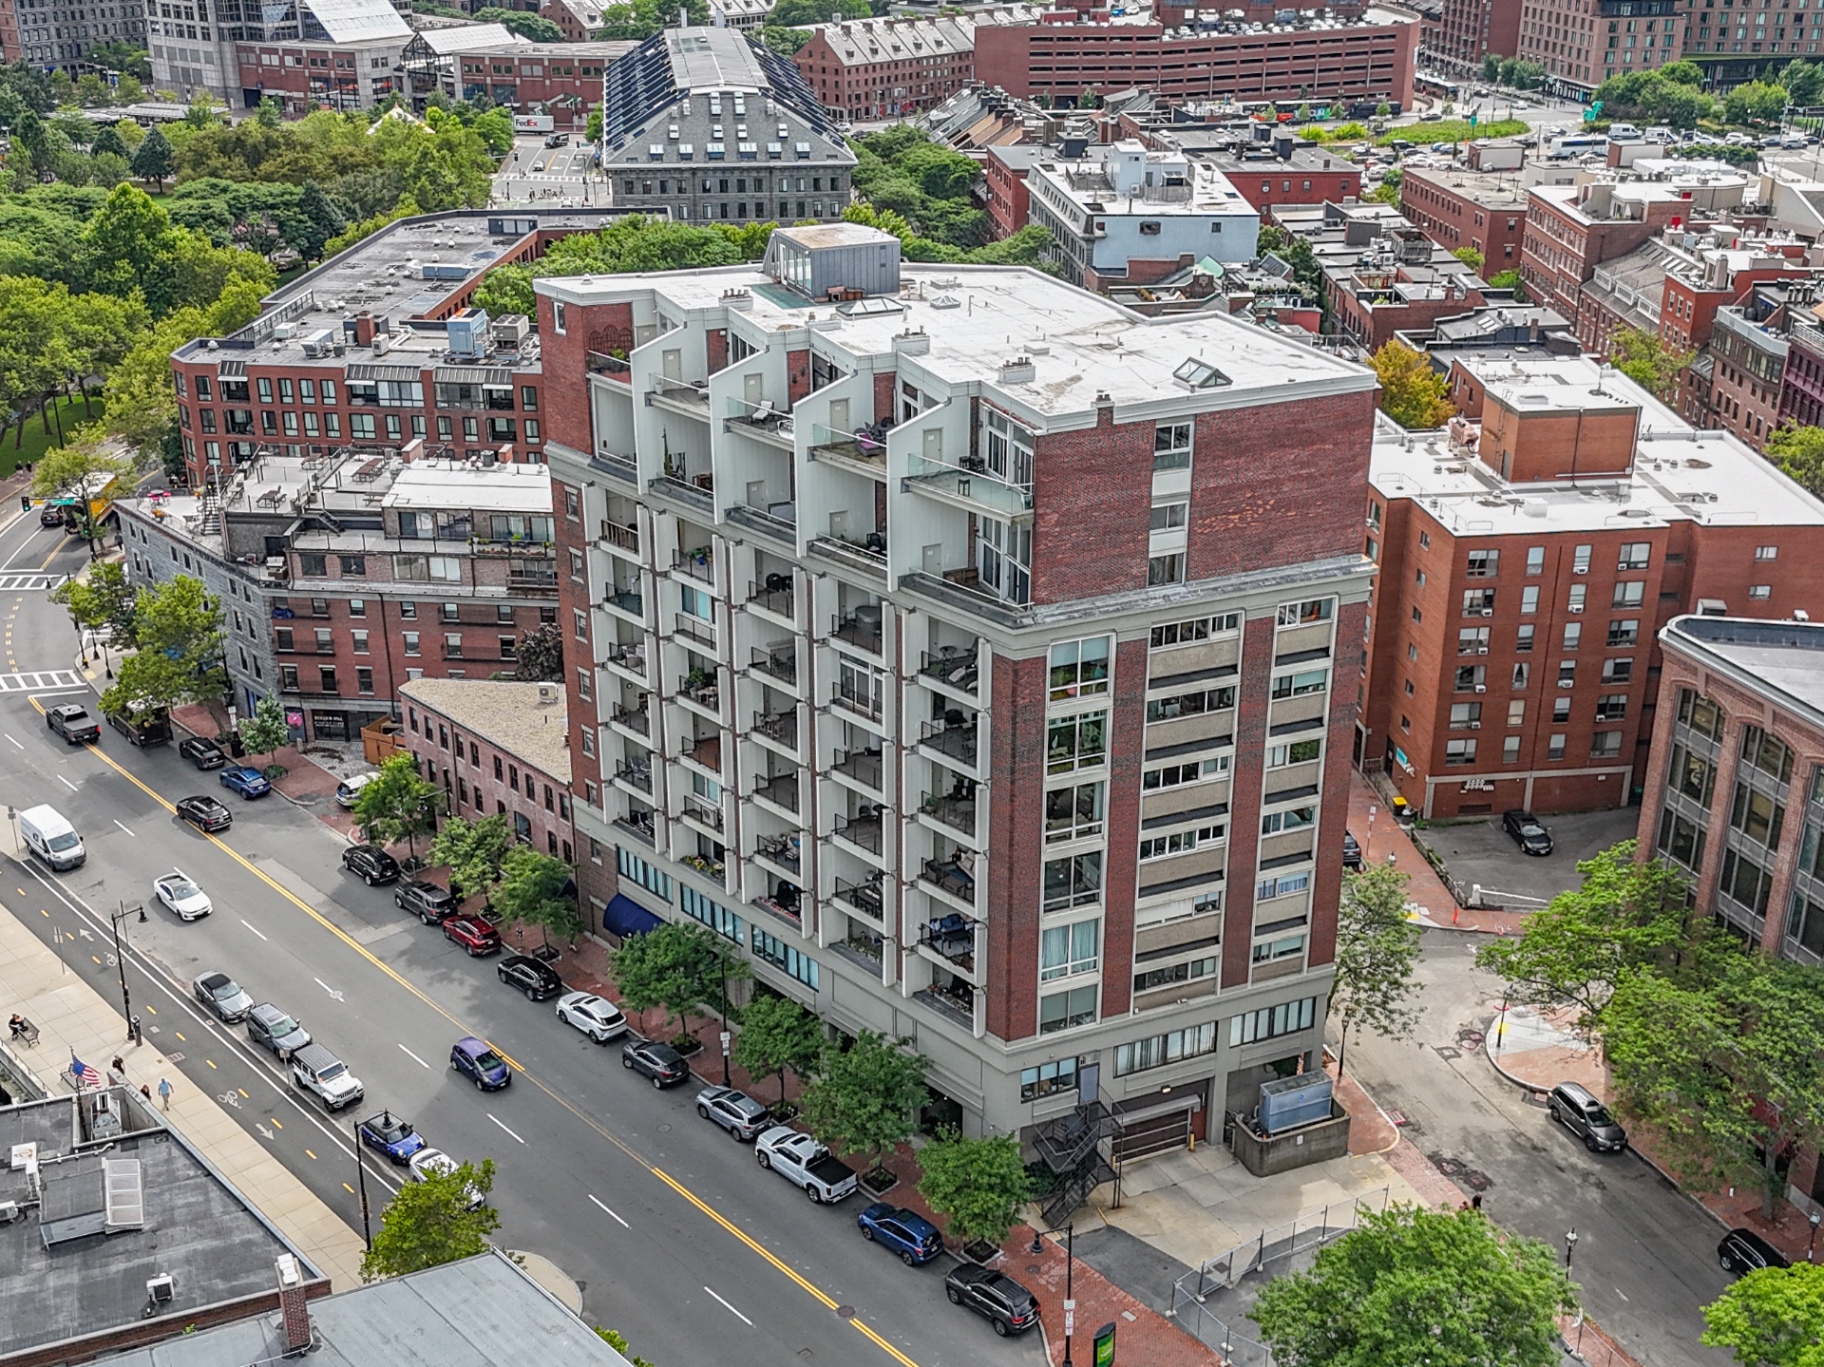 Condominium
Structural Renovation & Adaptive Reuse
Boston, MA
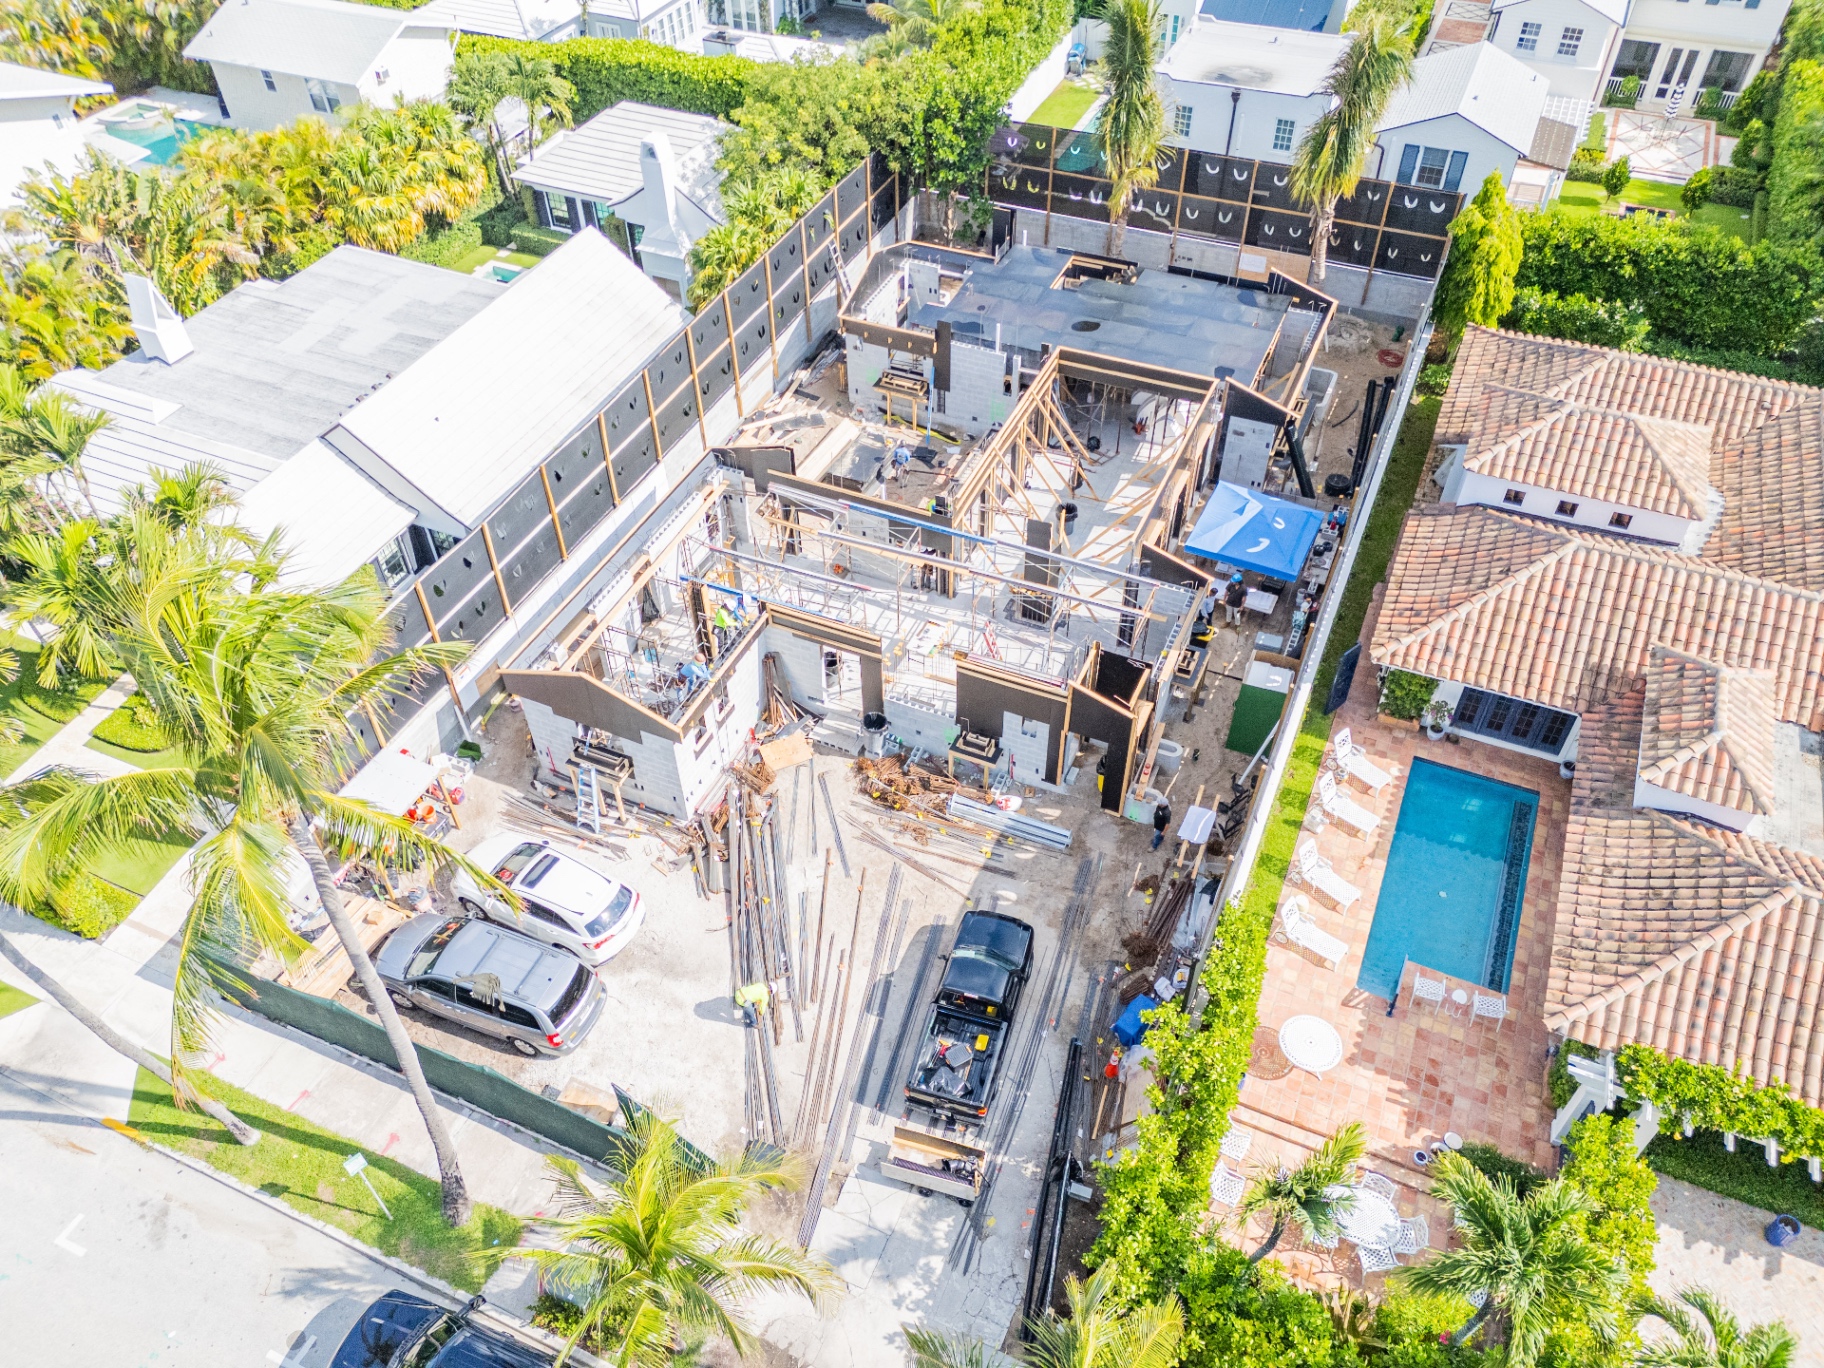 Residential
Residential New Construction
Palm Beach, FL
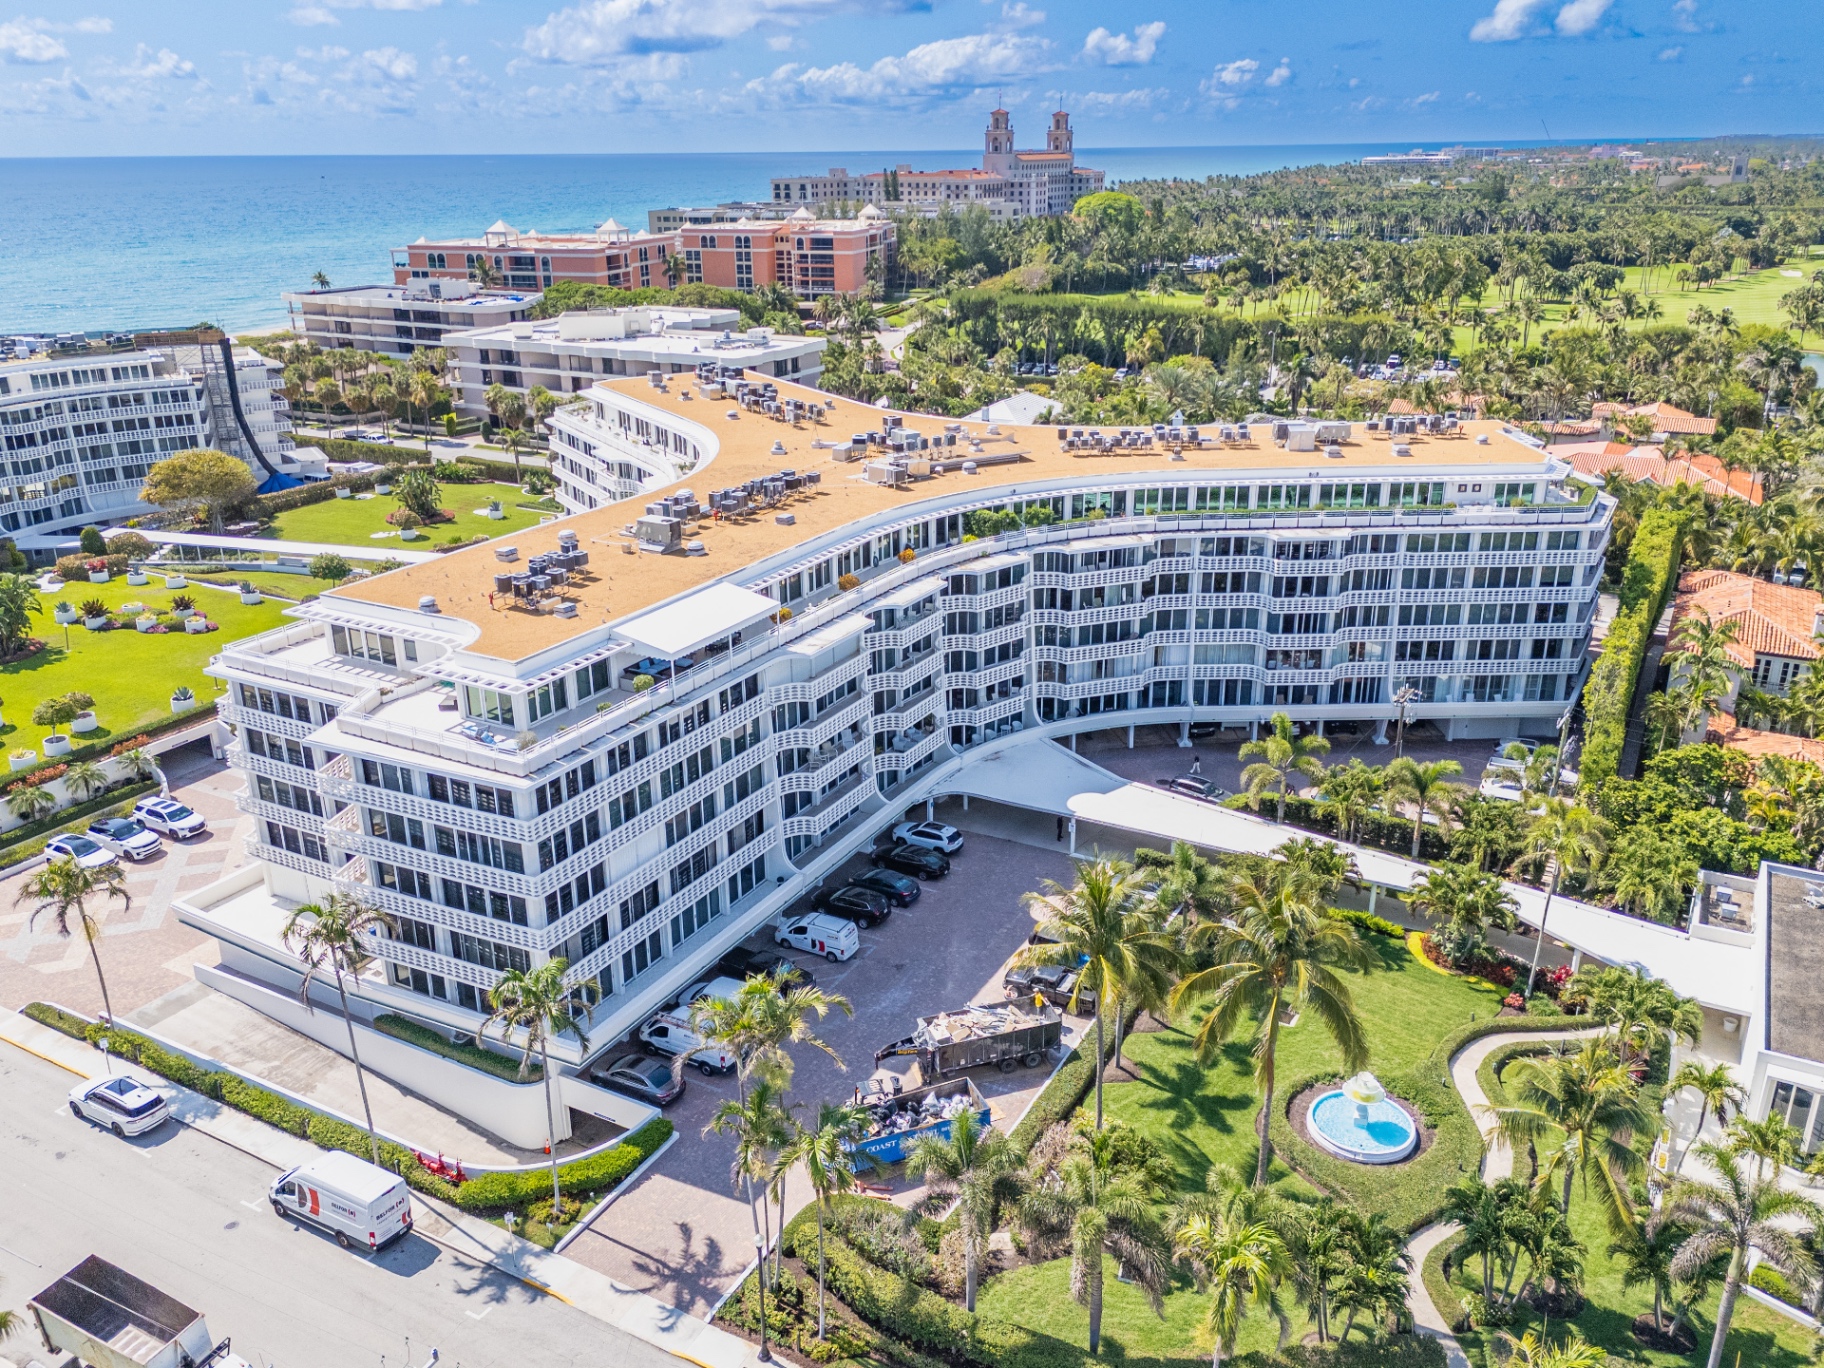 Condominium
Slab Penetration Detail
Palm Beach, FL
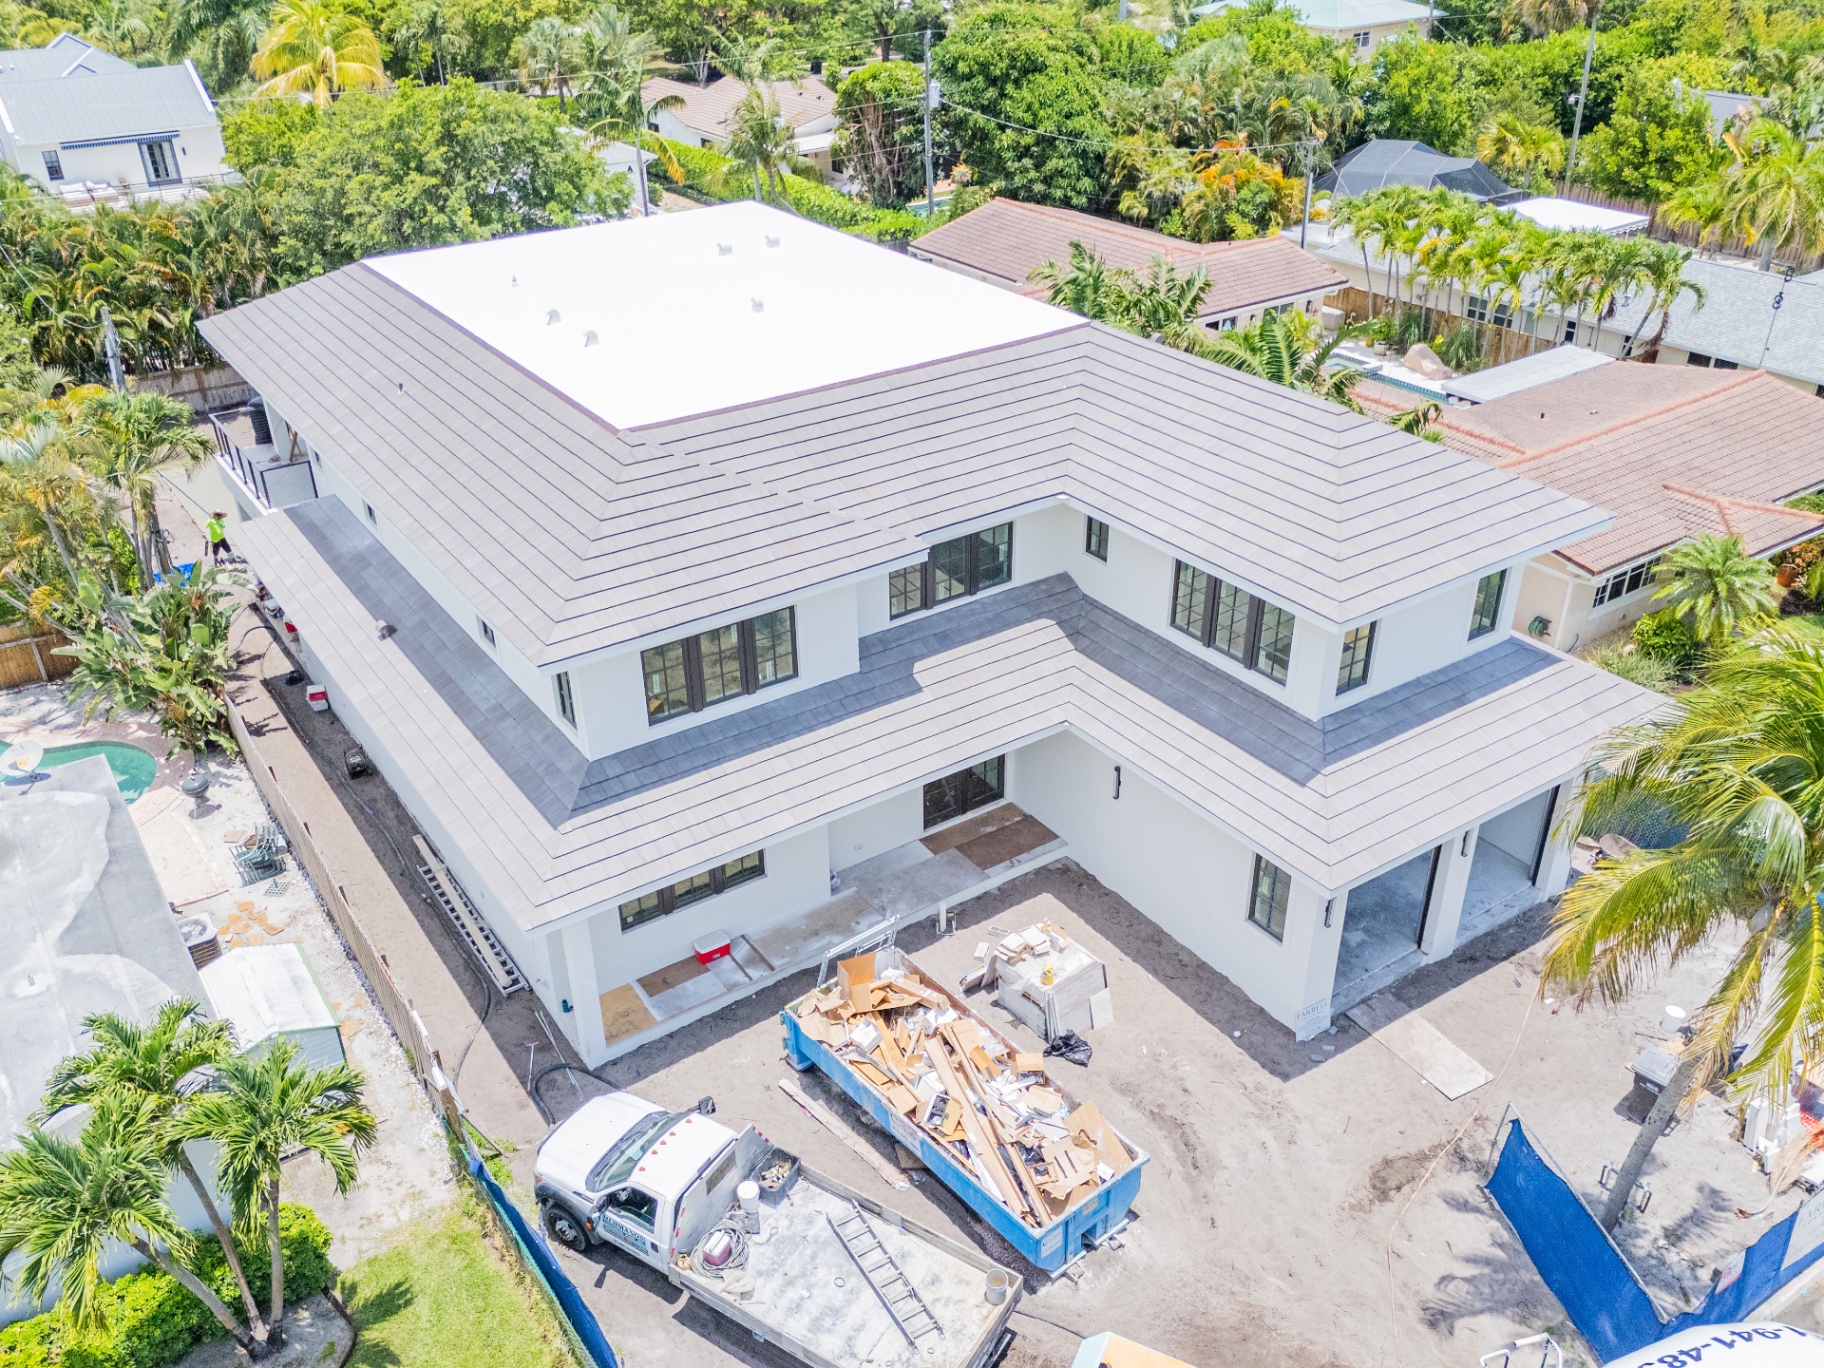 Residential
Residential New Construction
West Palm Beach, FL
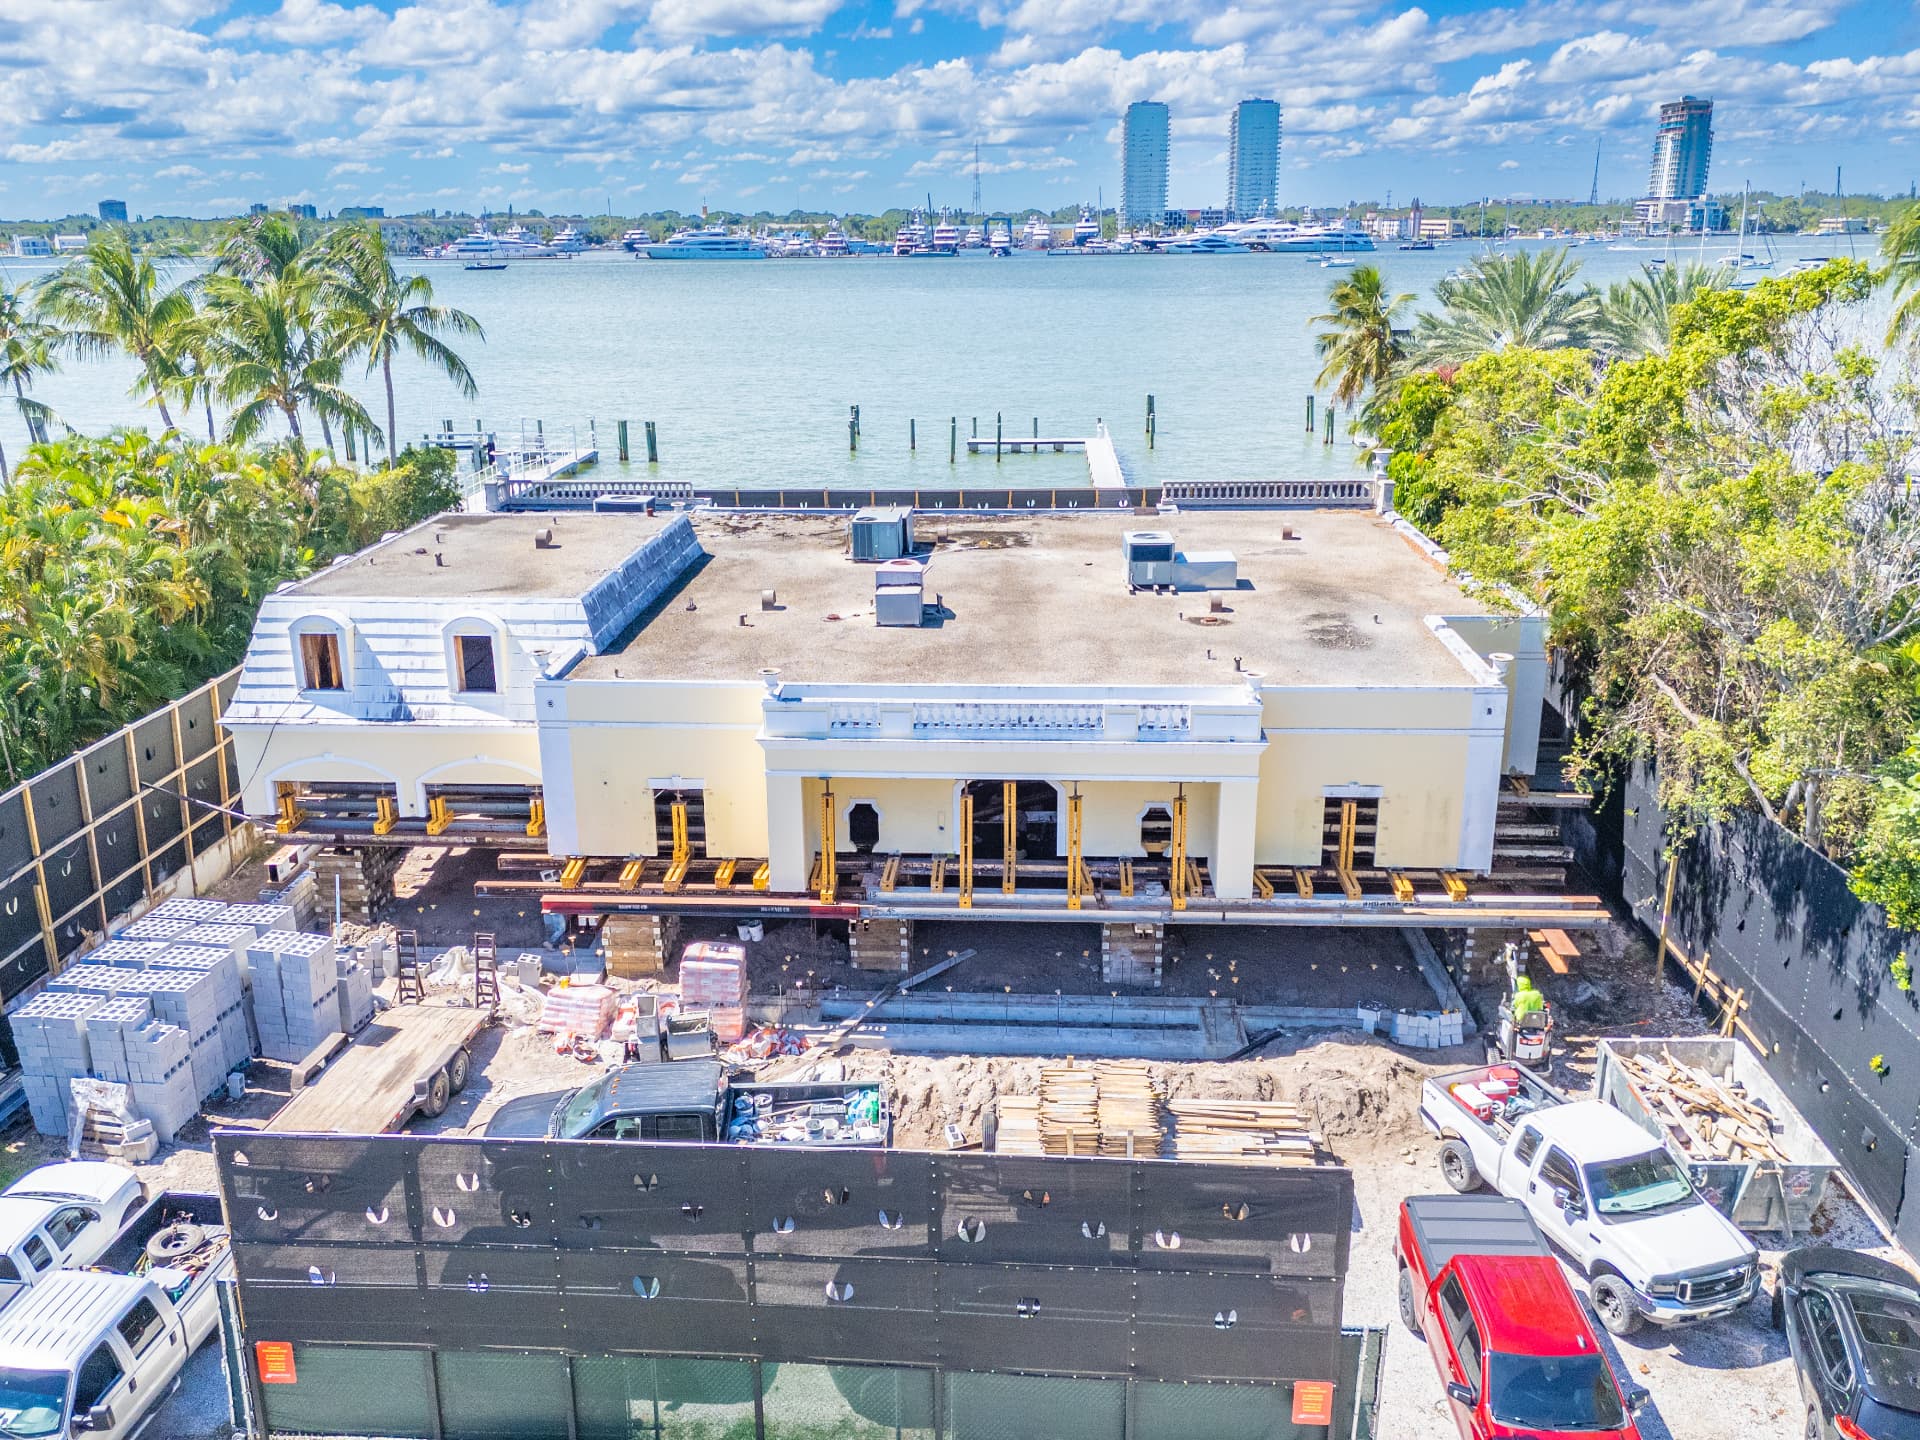 Residential
Luxury Home Renovation & Relocation
Palm Beach, FL
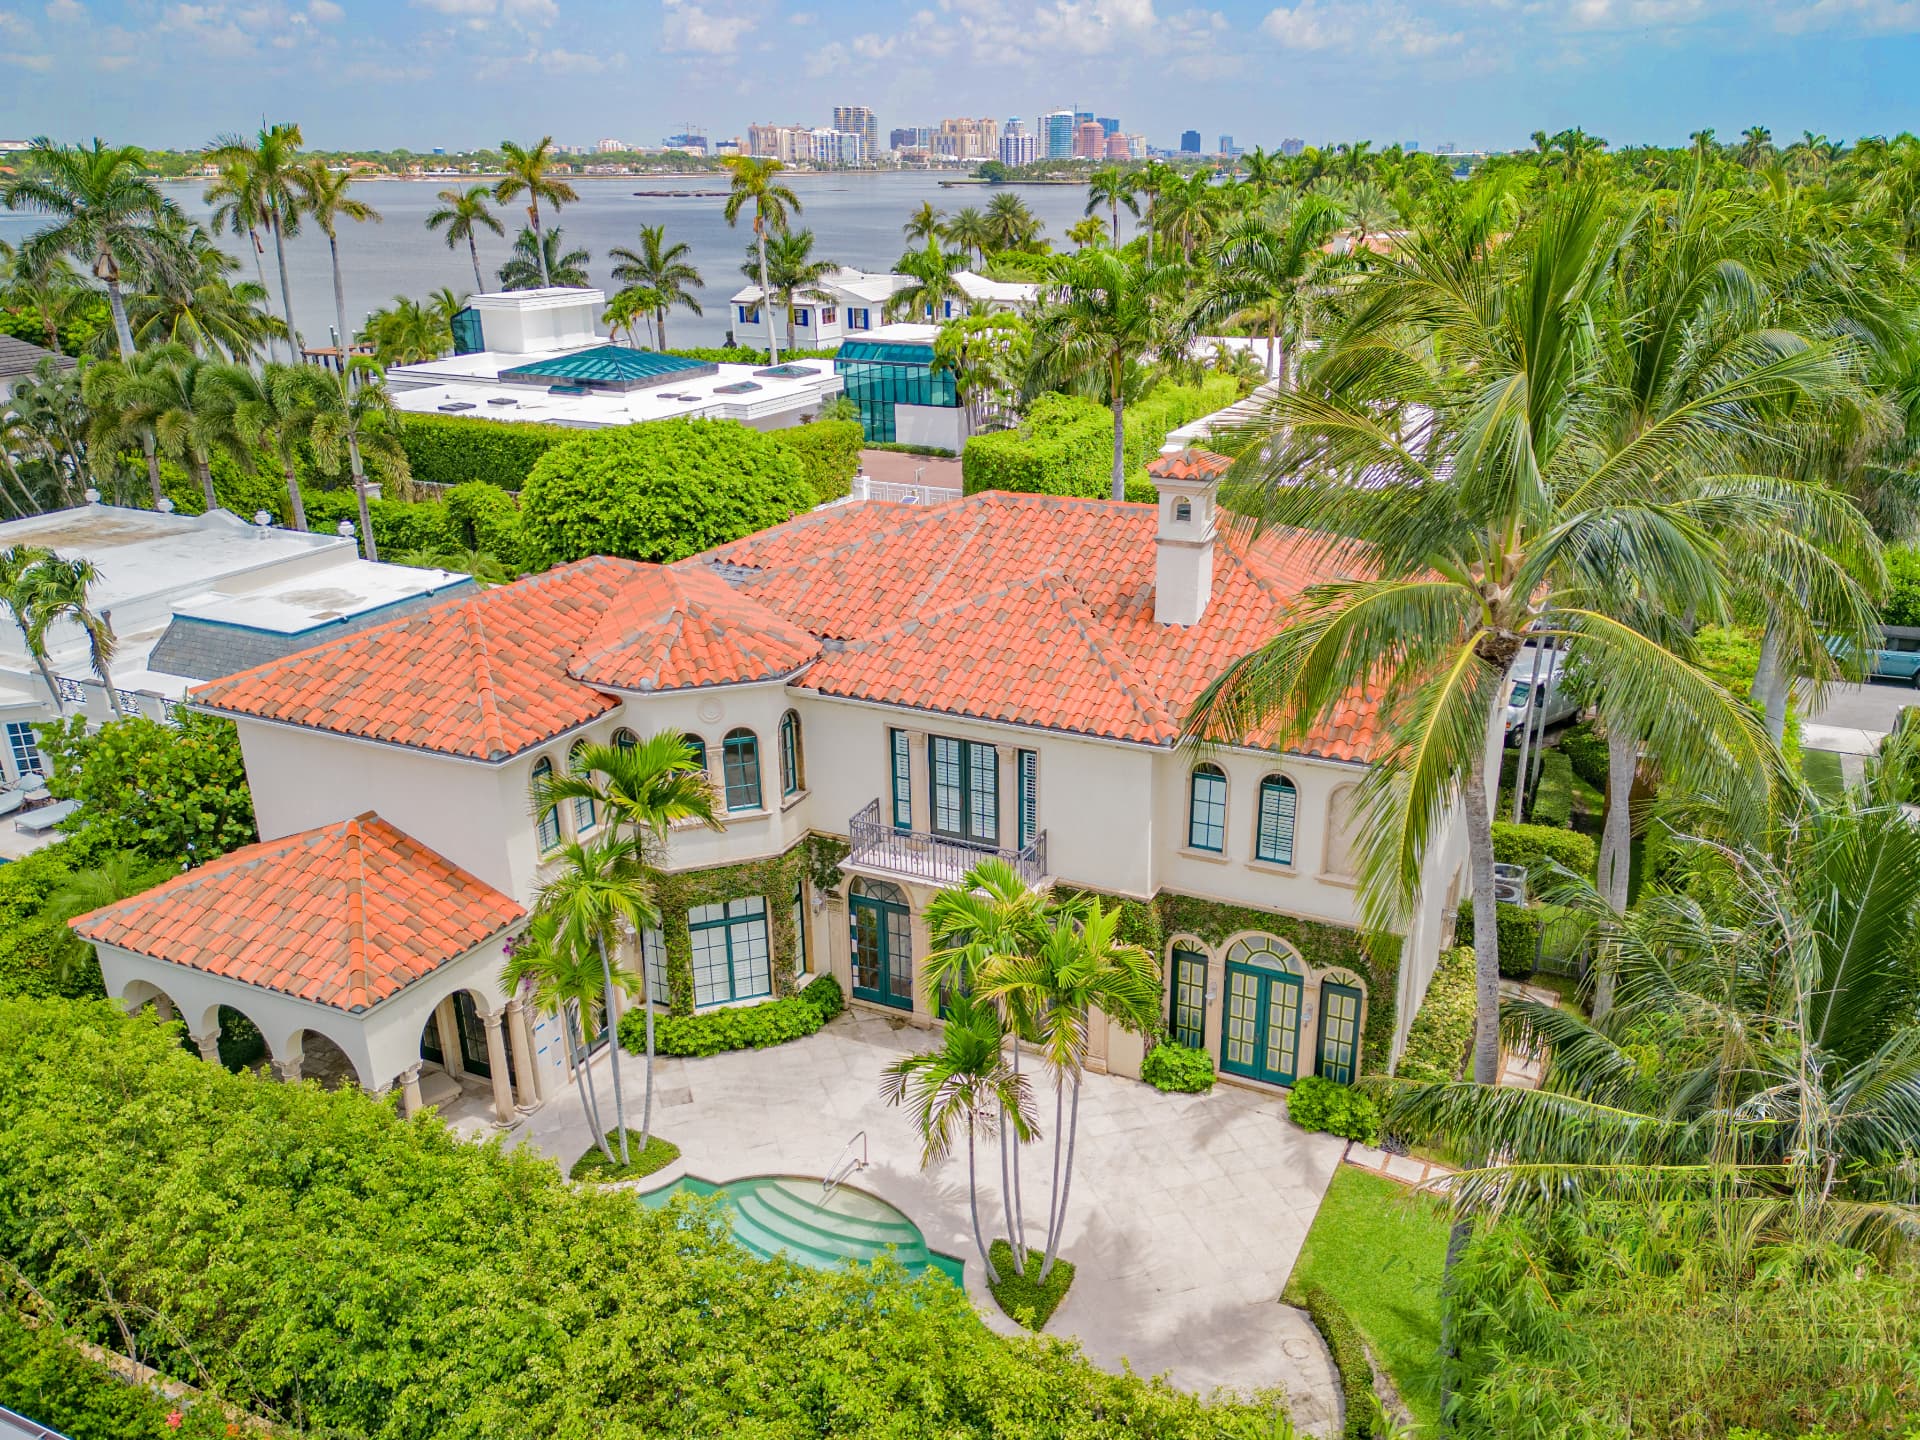 Residential
Remodeling & Renovations
Palm Beach, FL
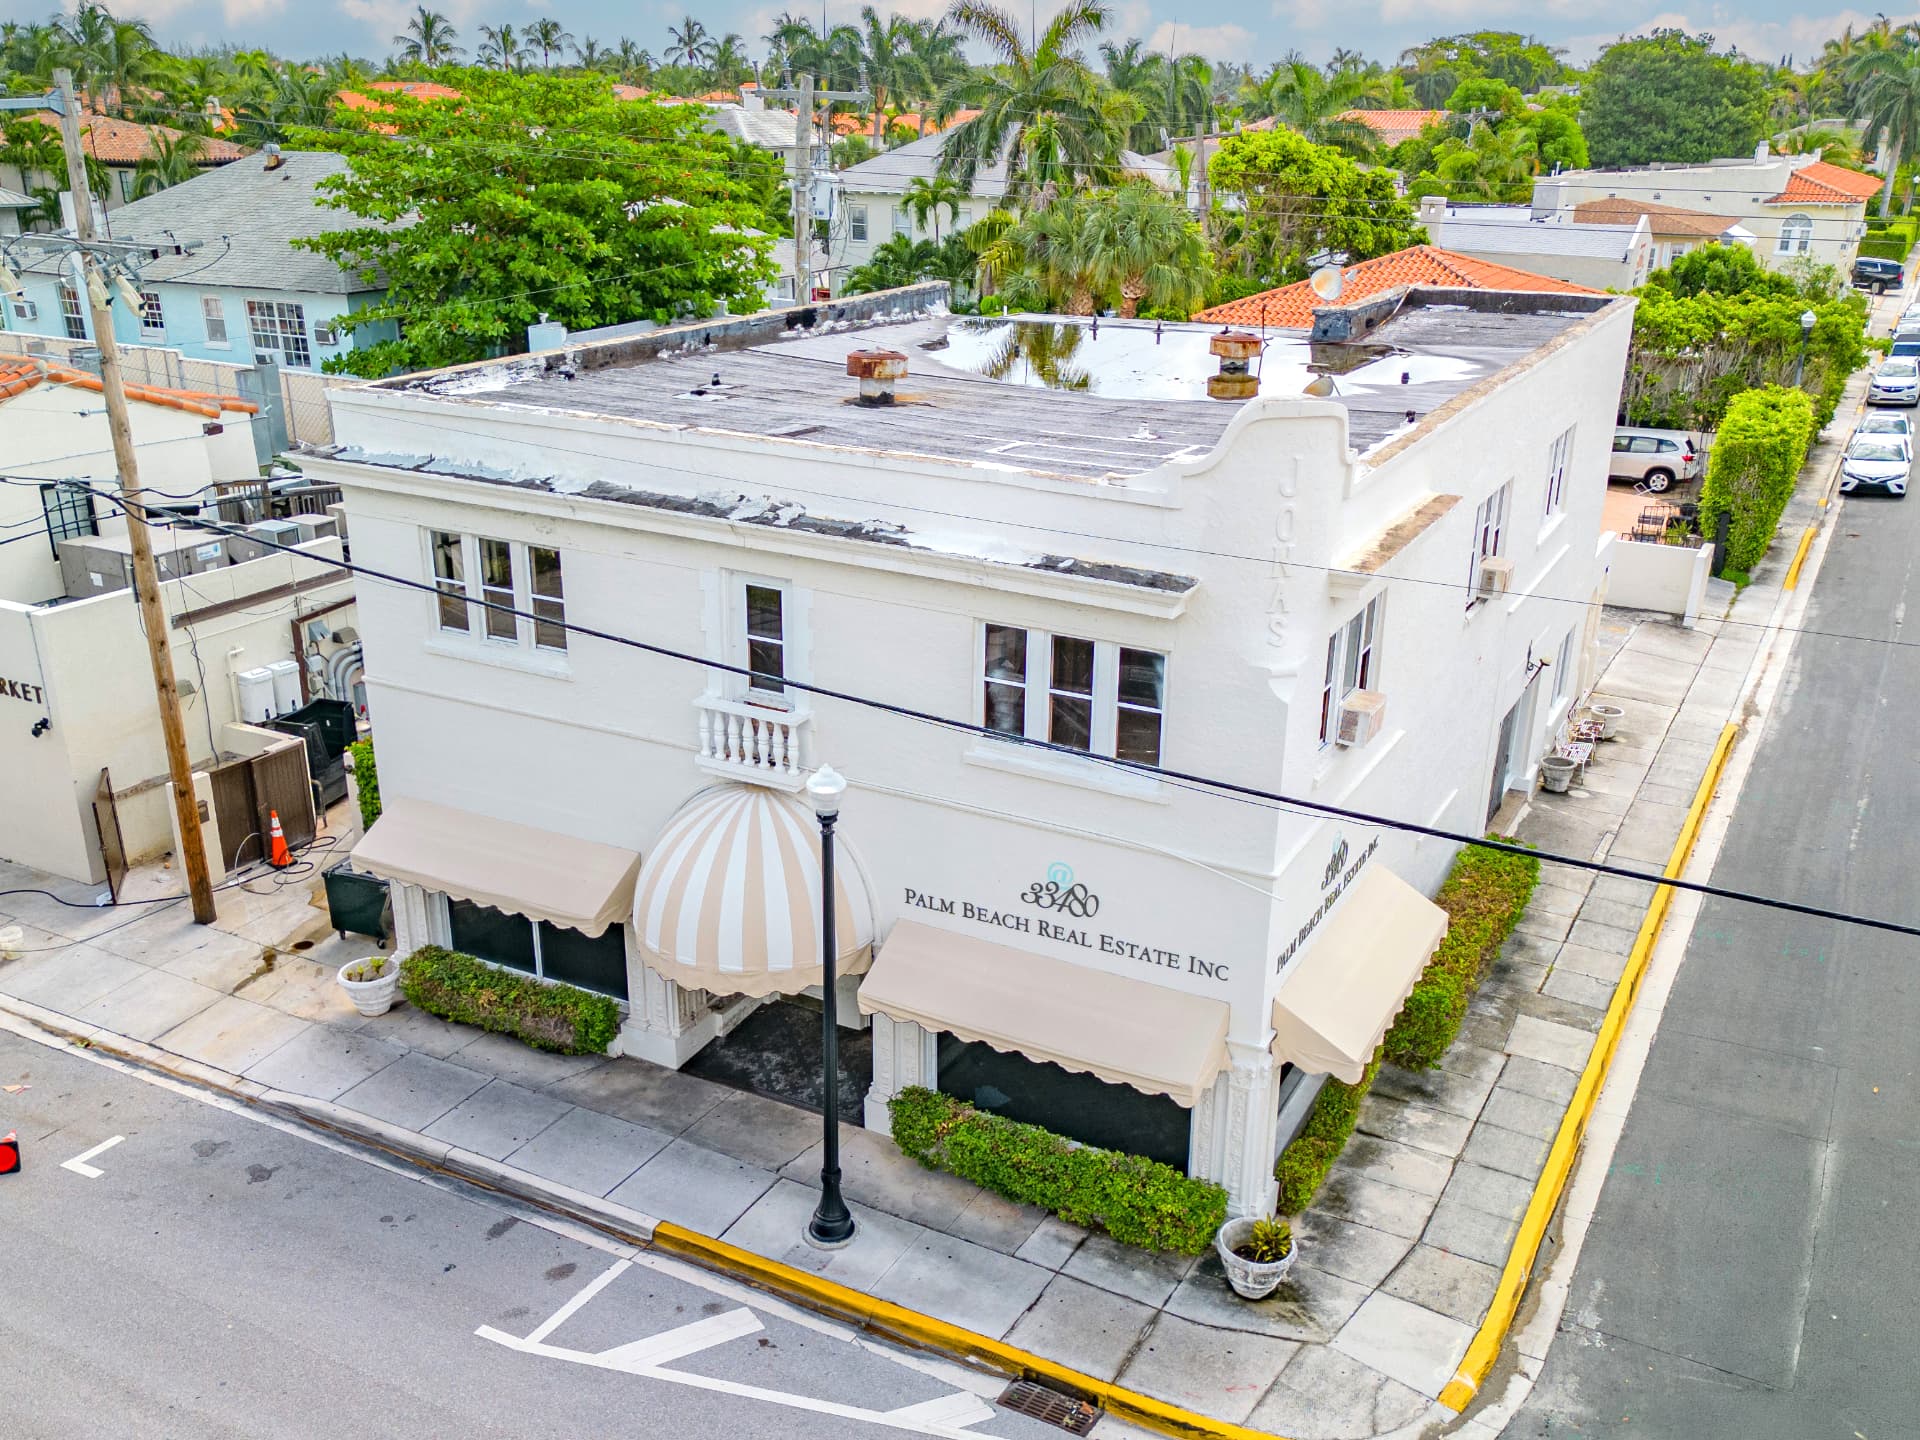 Commercial
Temporary Shoring & Header Design
Palm Beach, FL
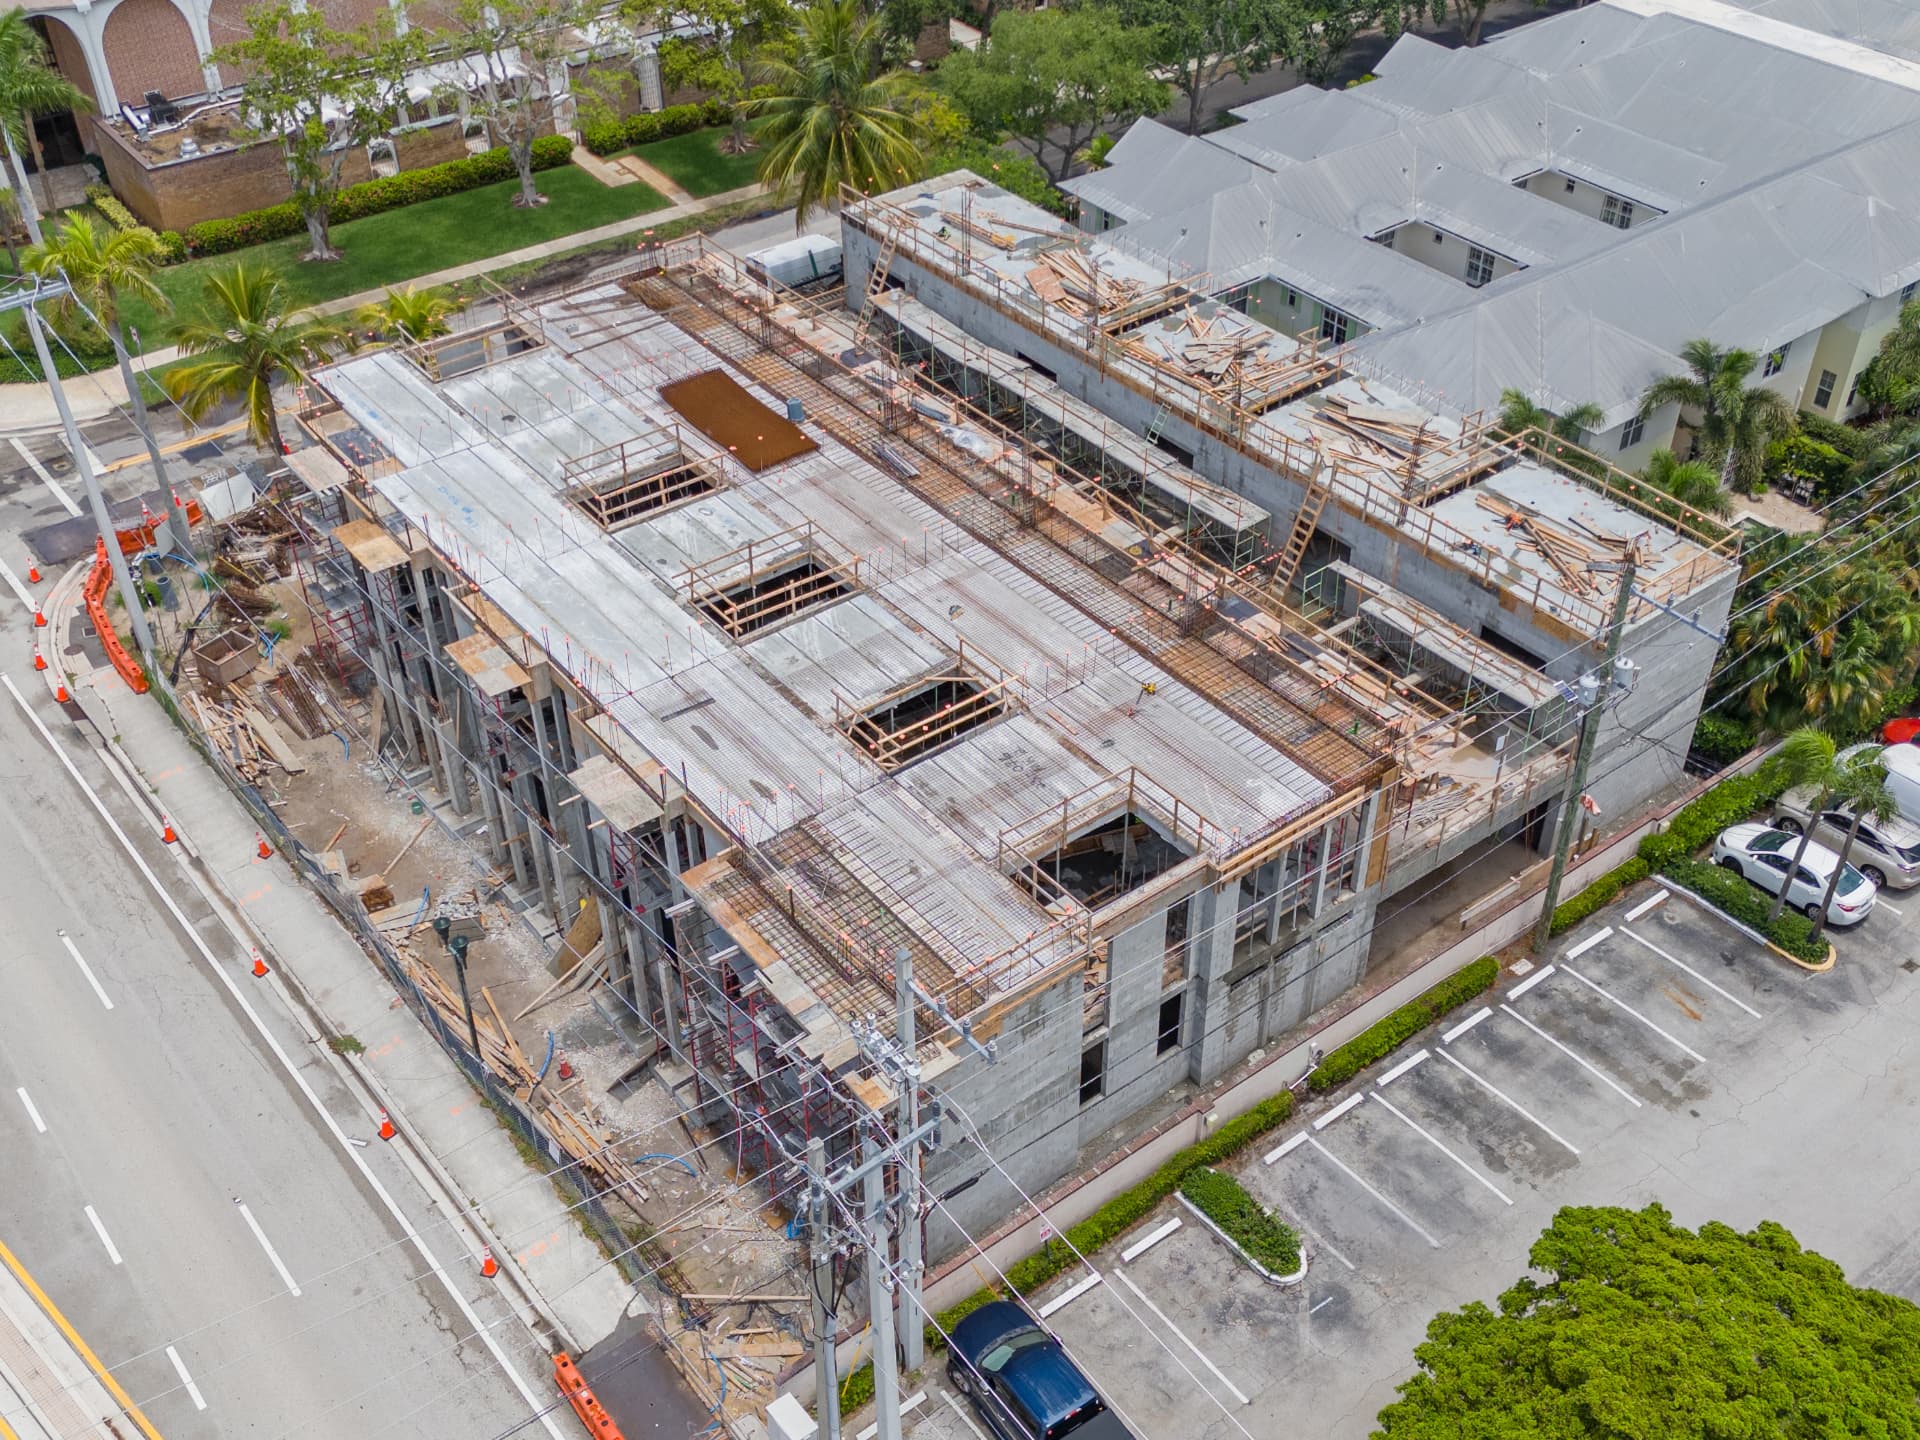 Commercial
Shoring Design & Inspections
Boca Raton, FL
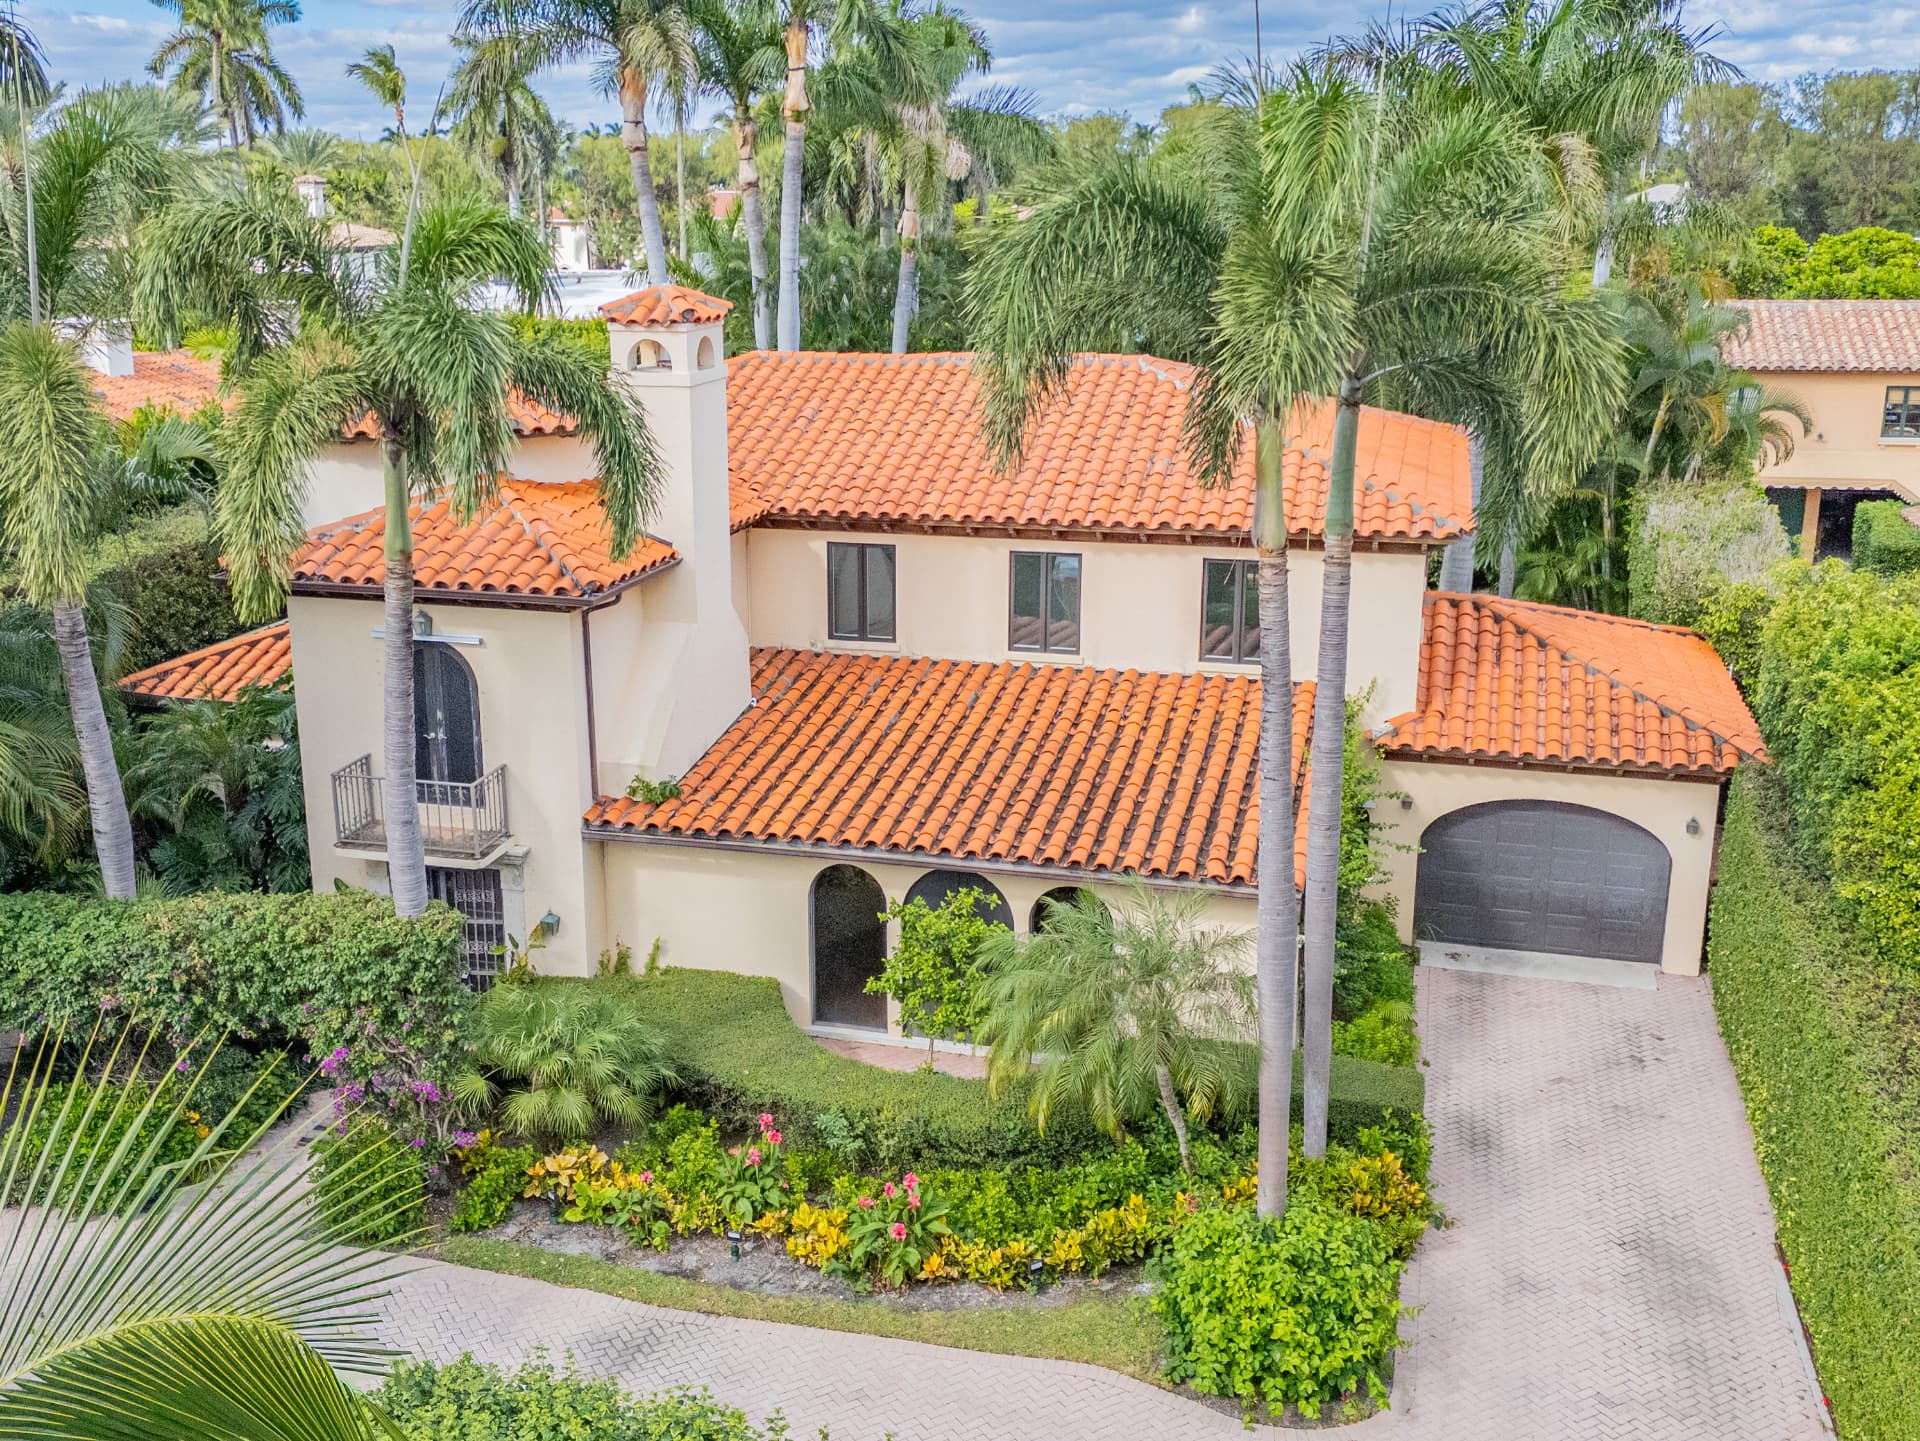 Residential
Structural Assessment & Renovation
Palm Beach, FL
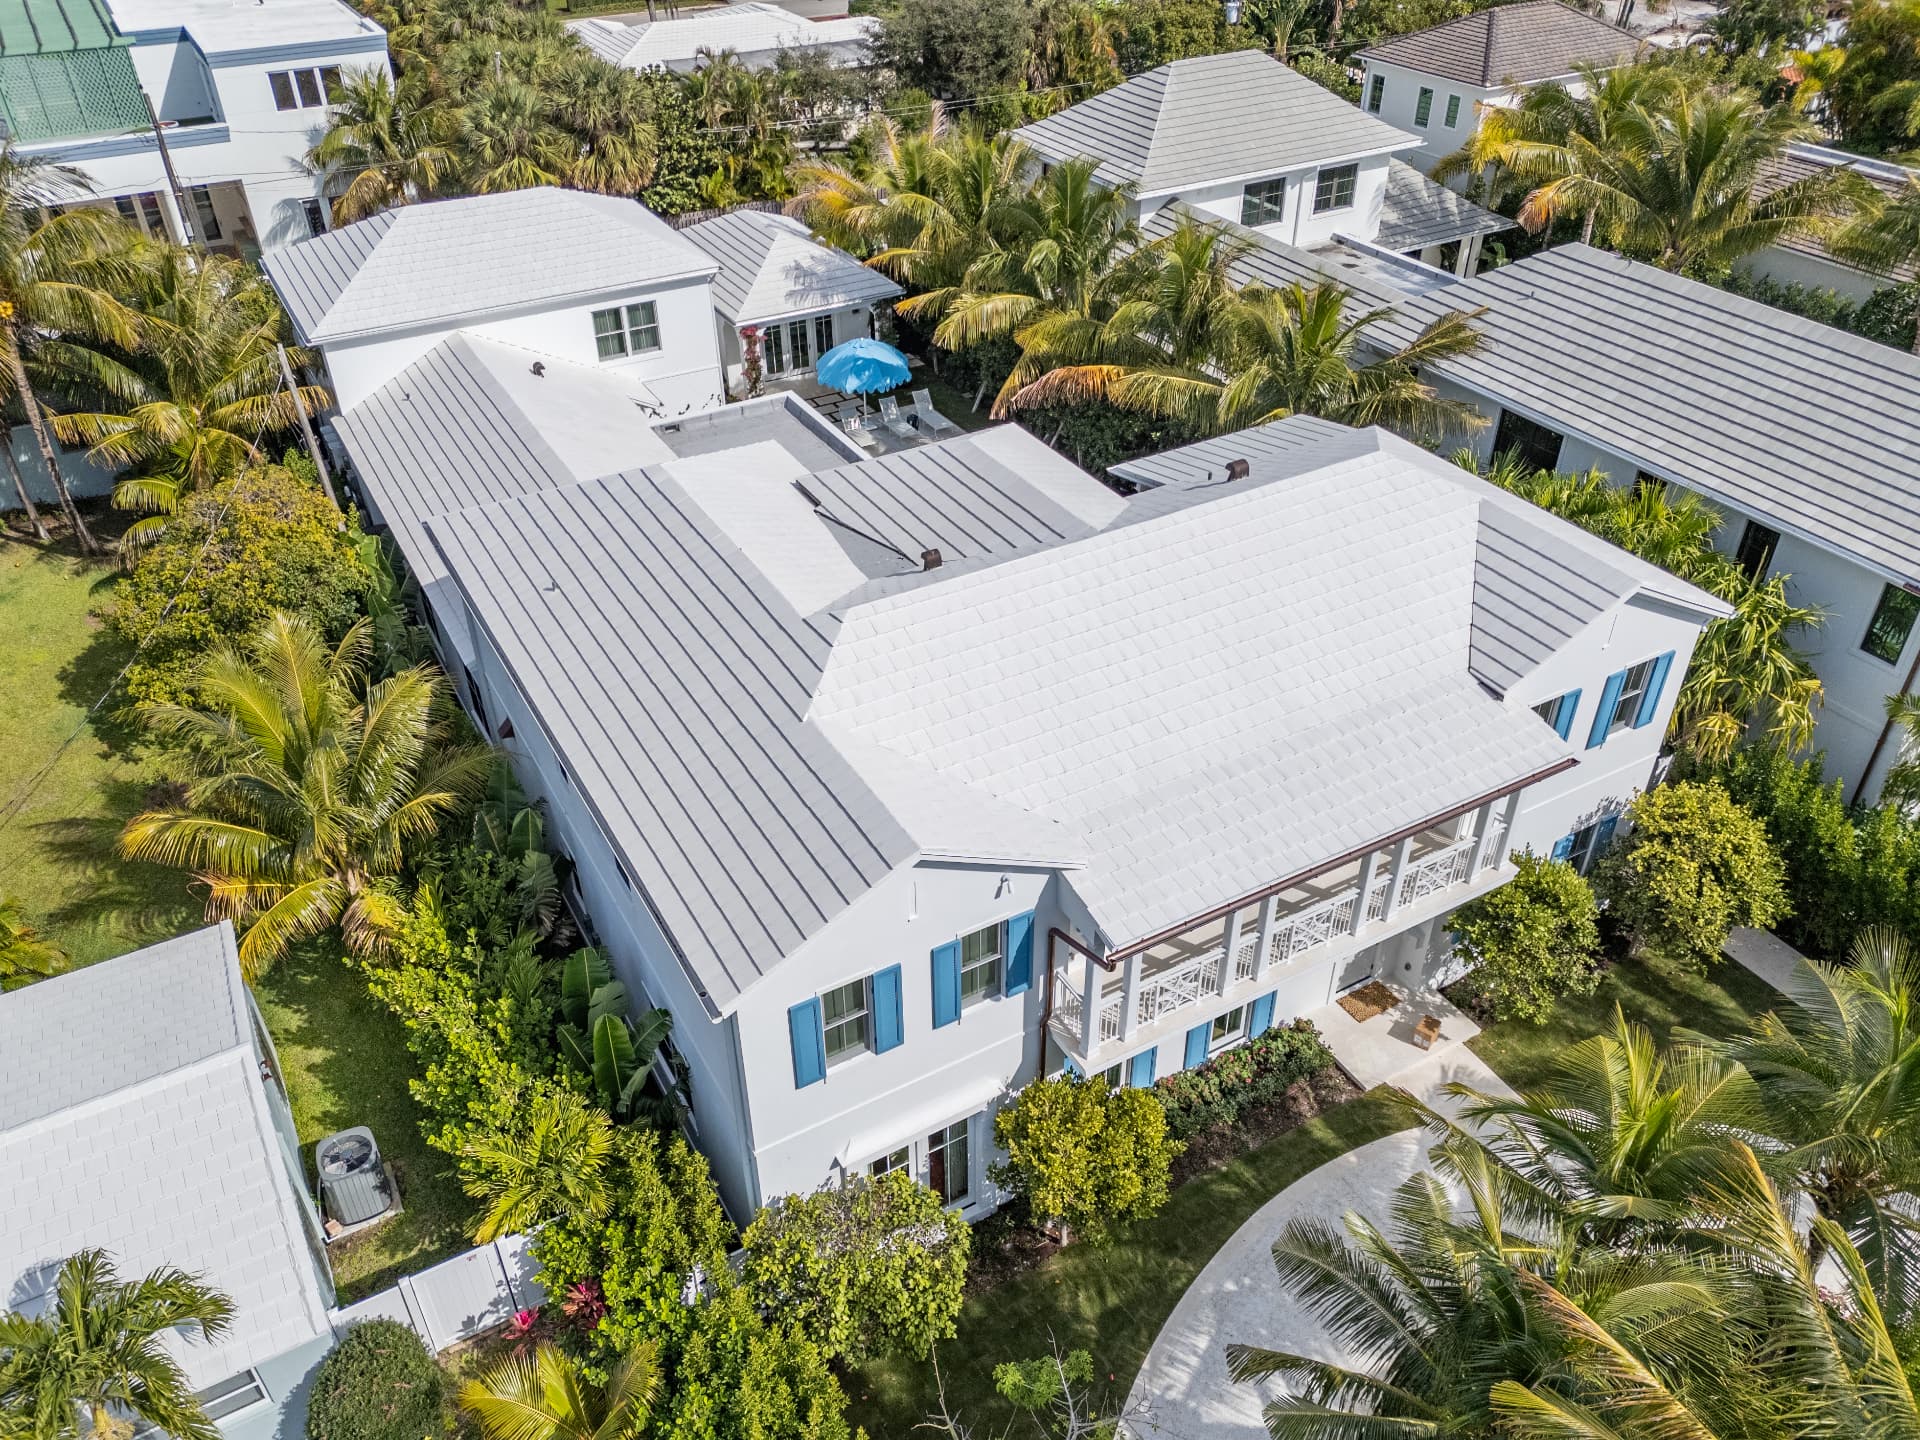 Residential
Foundation Design
West Palm Beach, FL
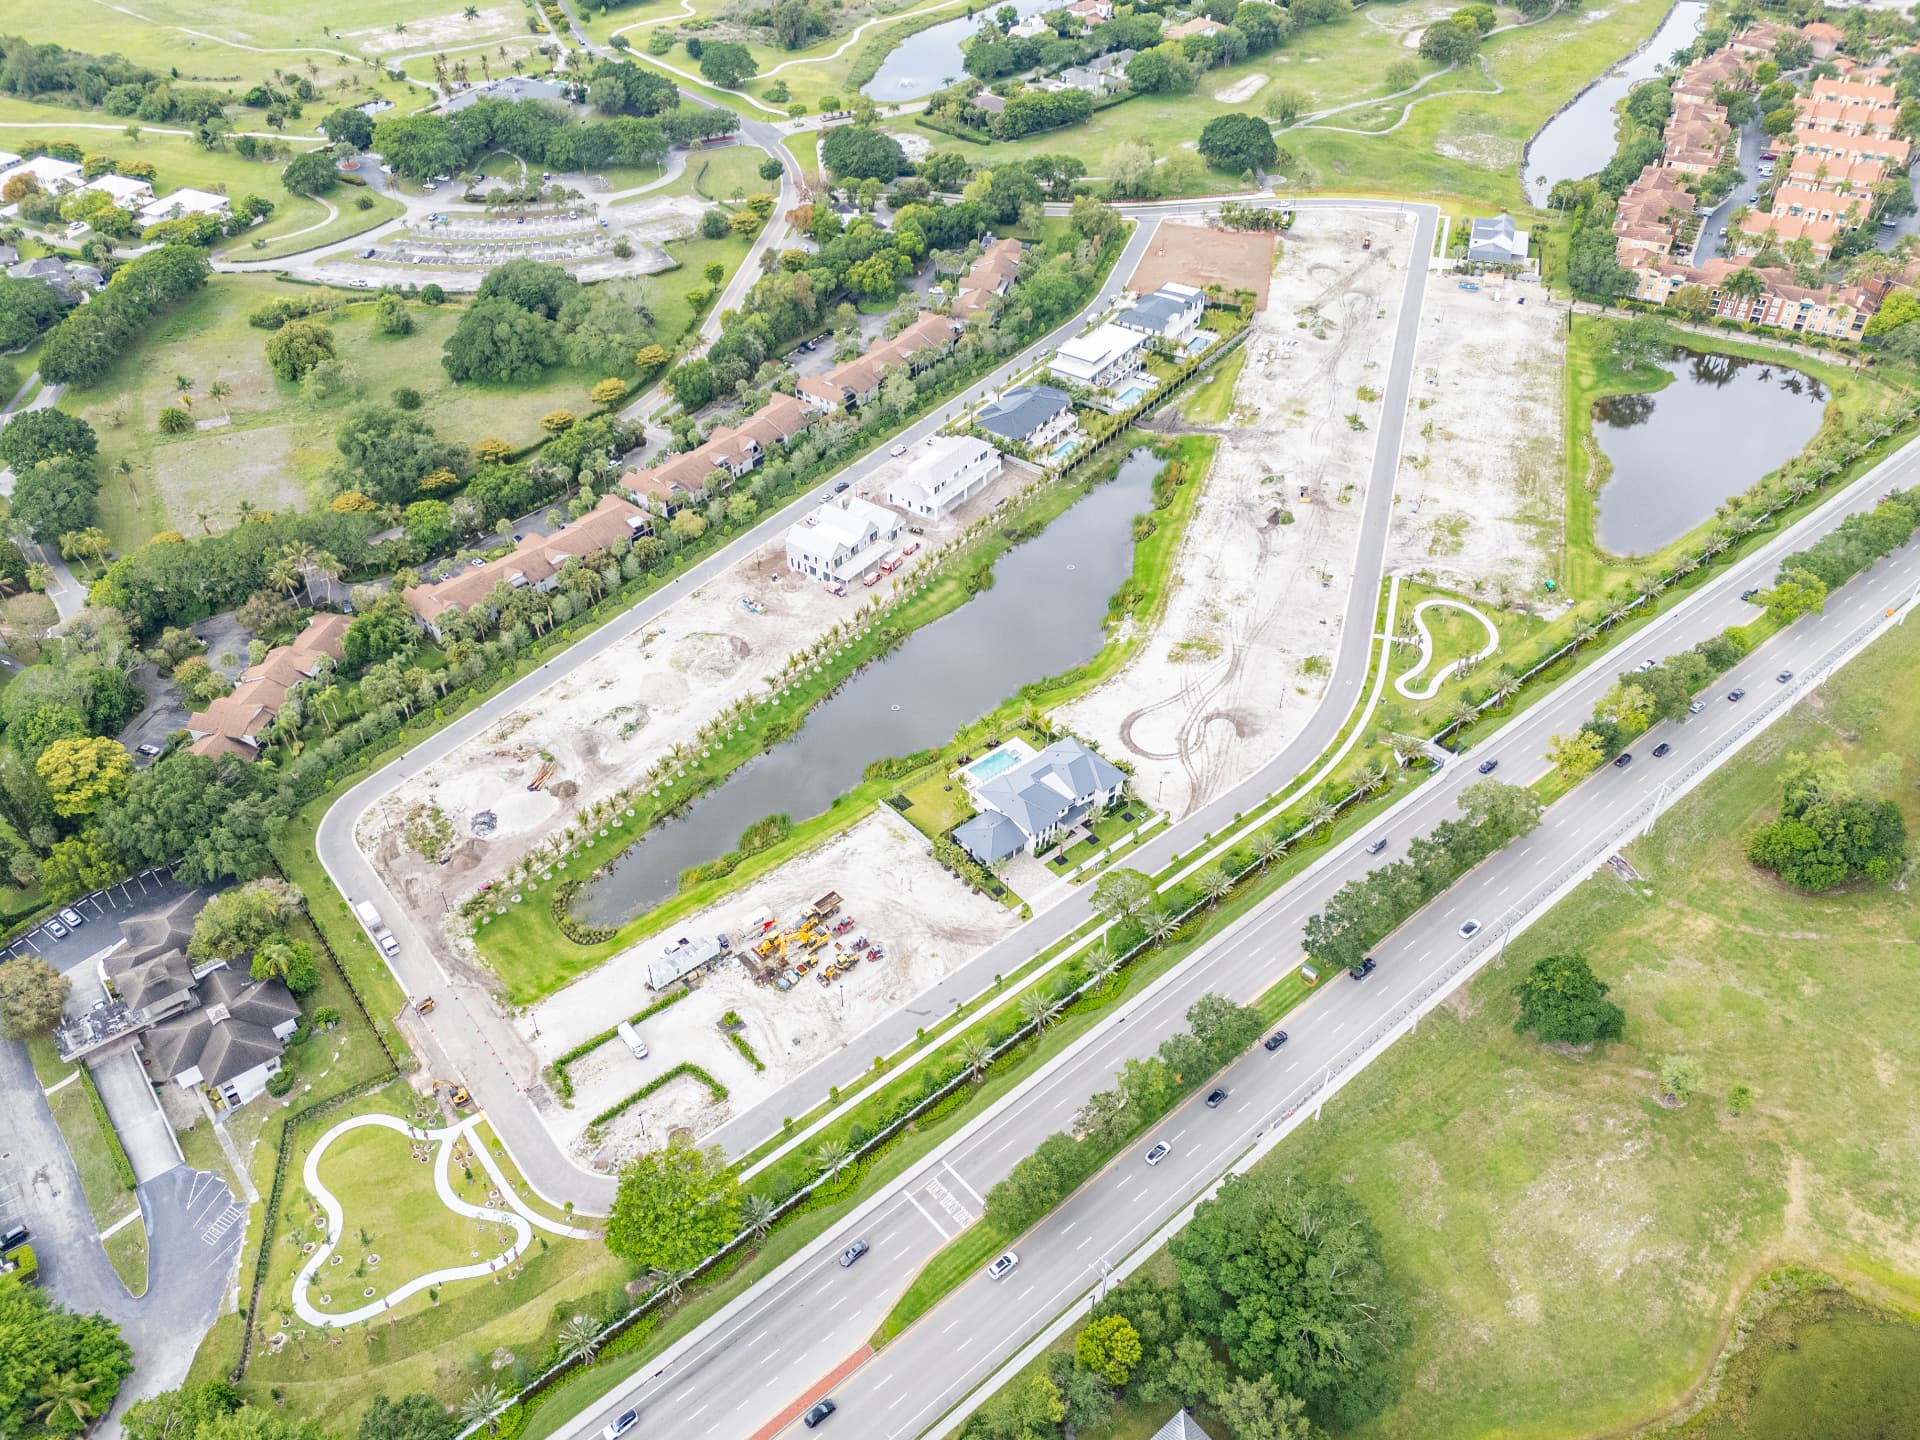 Residential
Residential New Construction
Wellington, FL
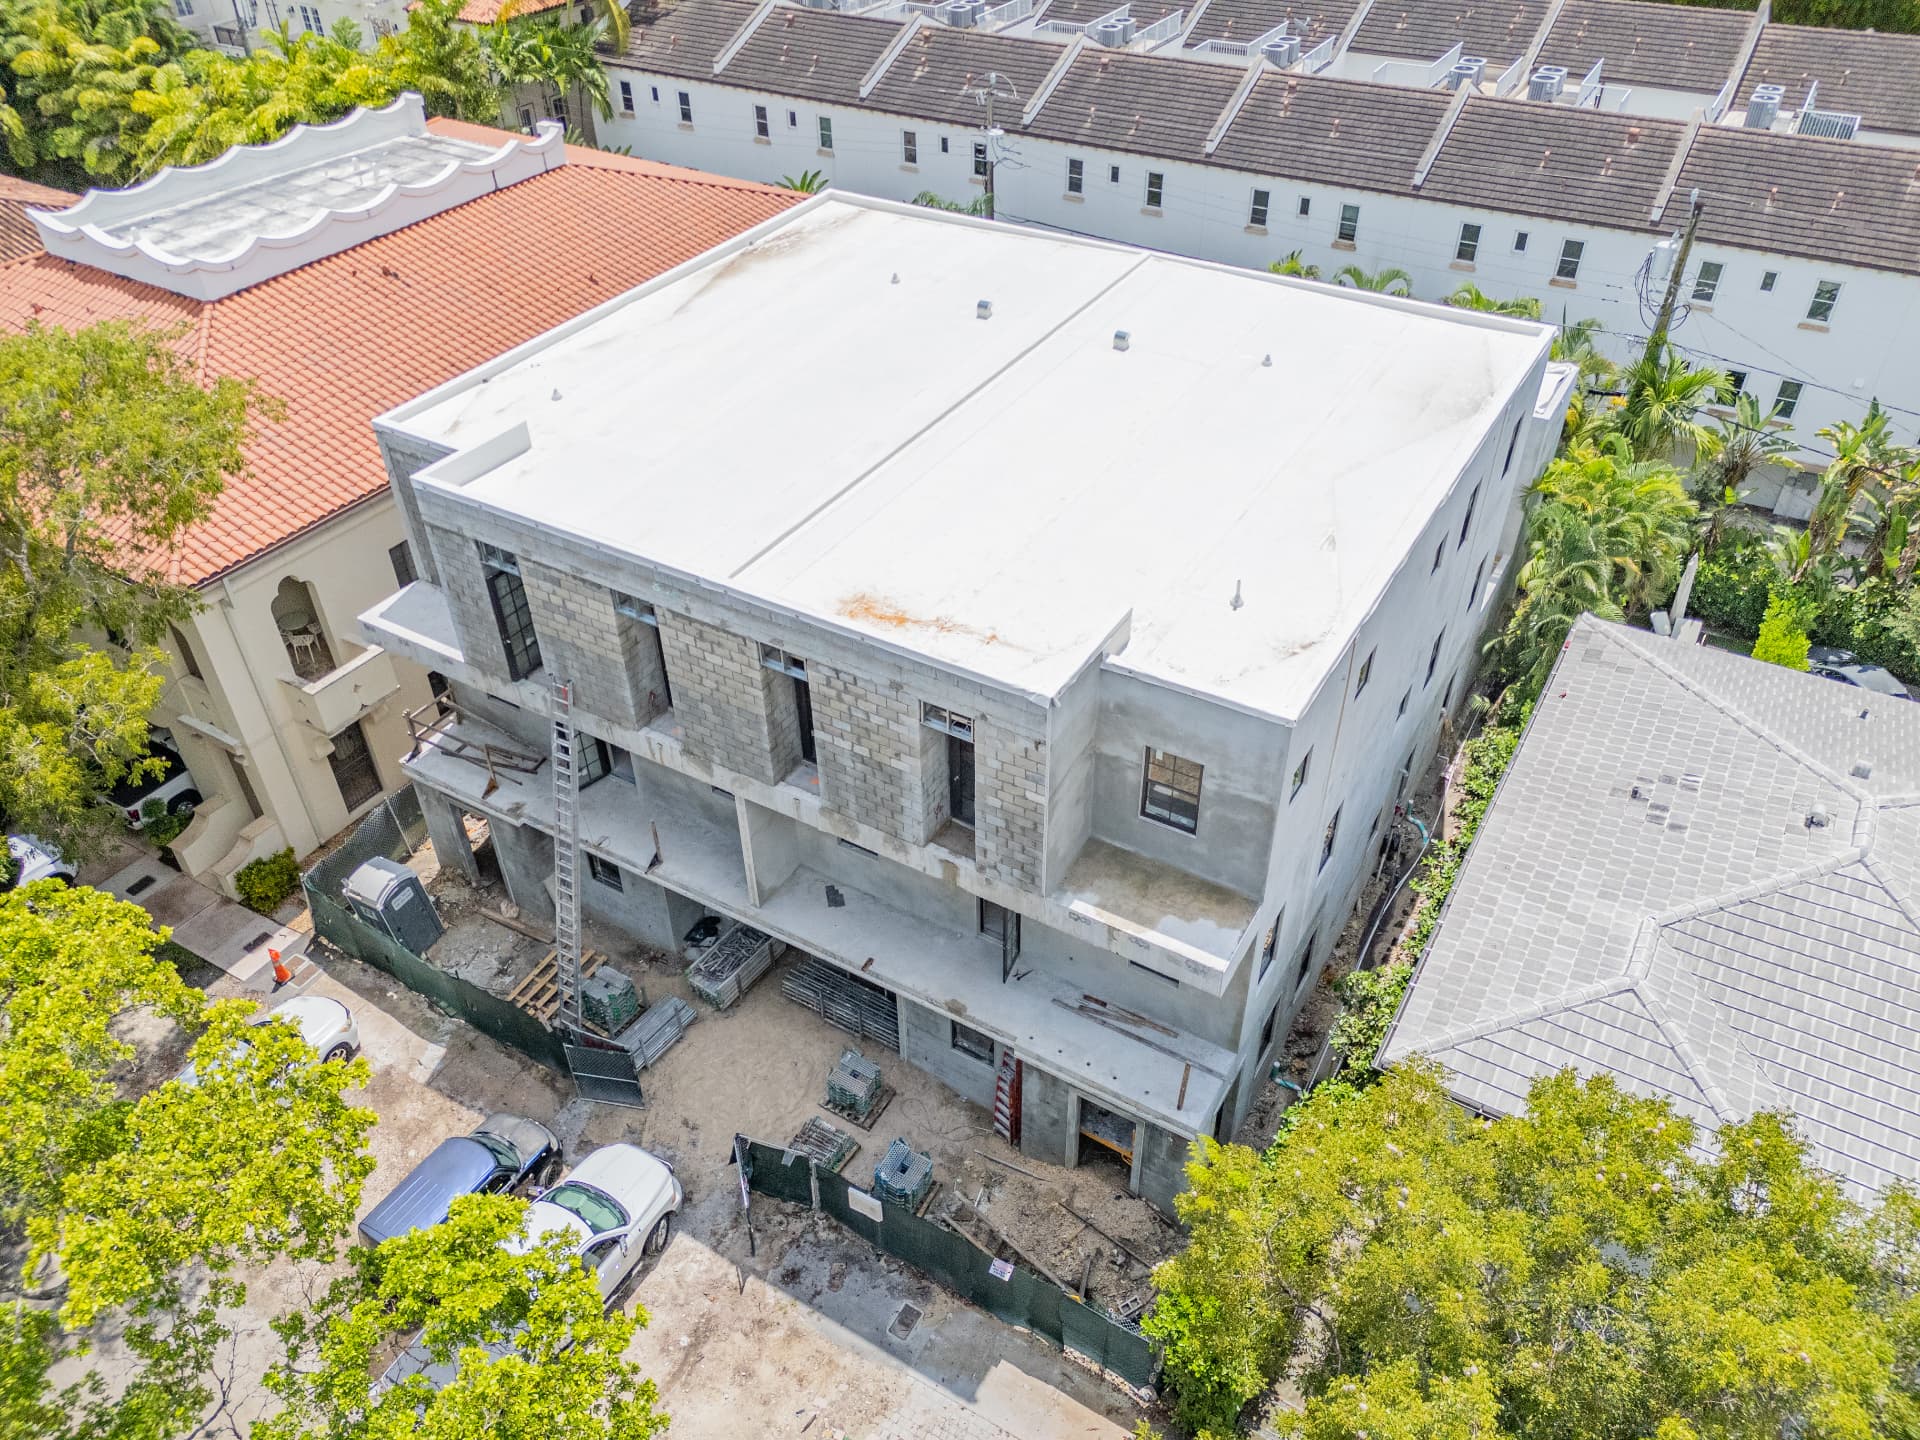 Residential
Residential New Construction
Coral Gables, FL
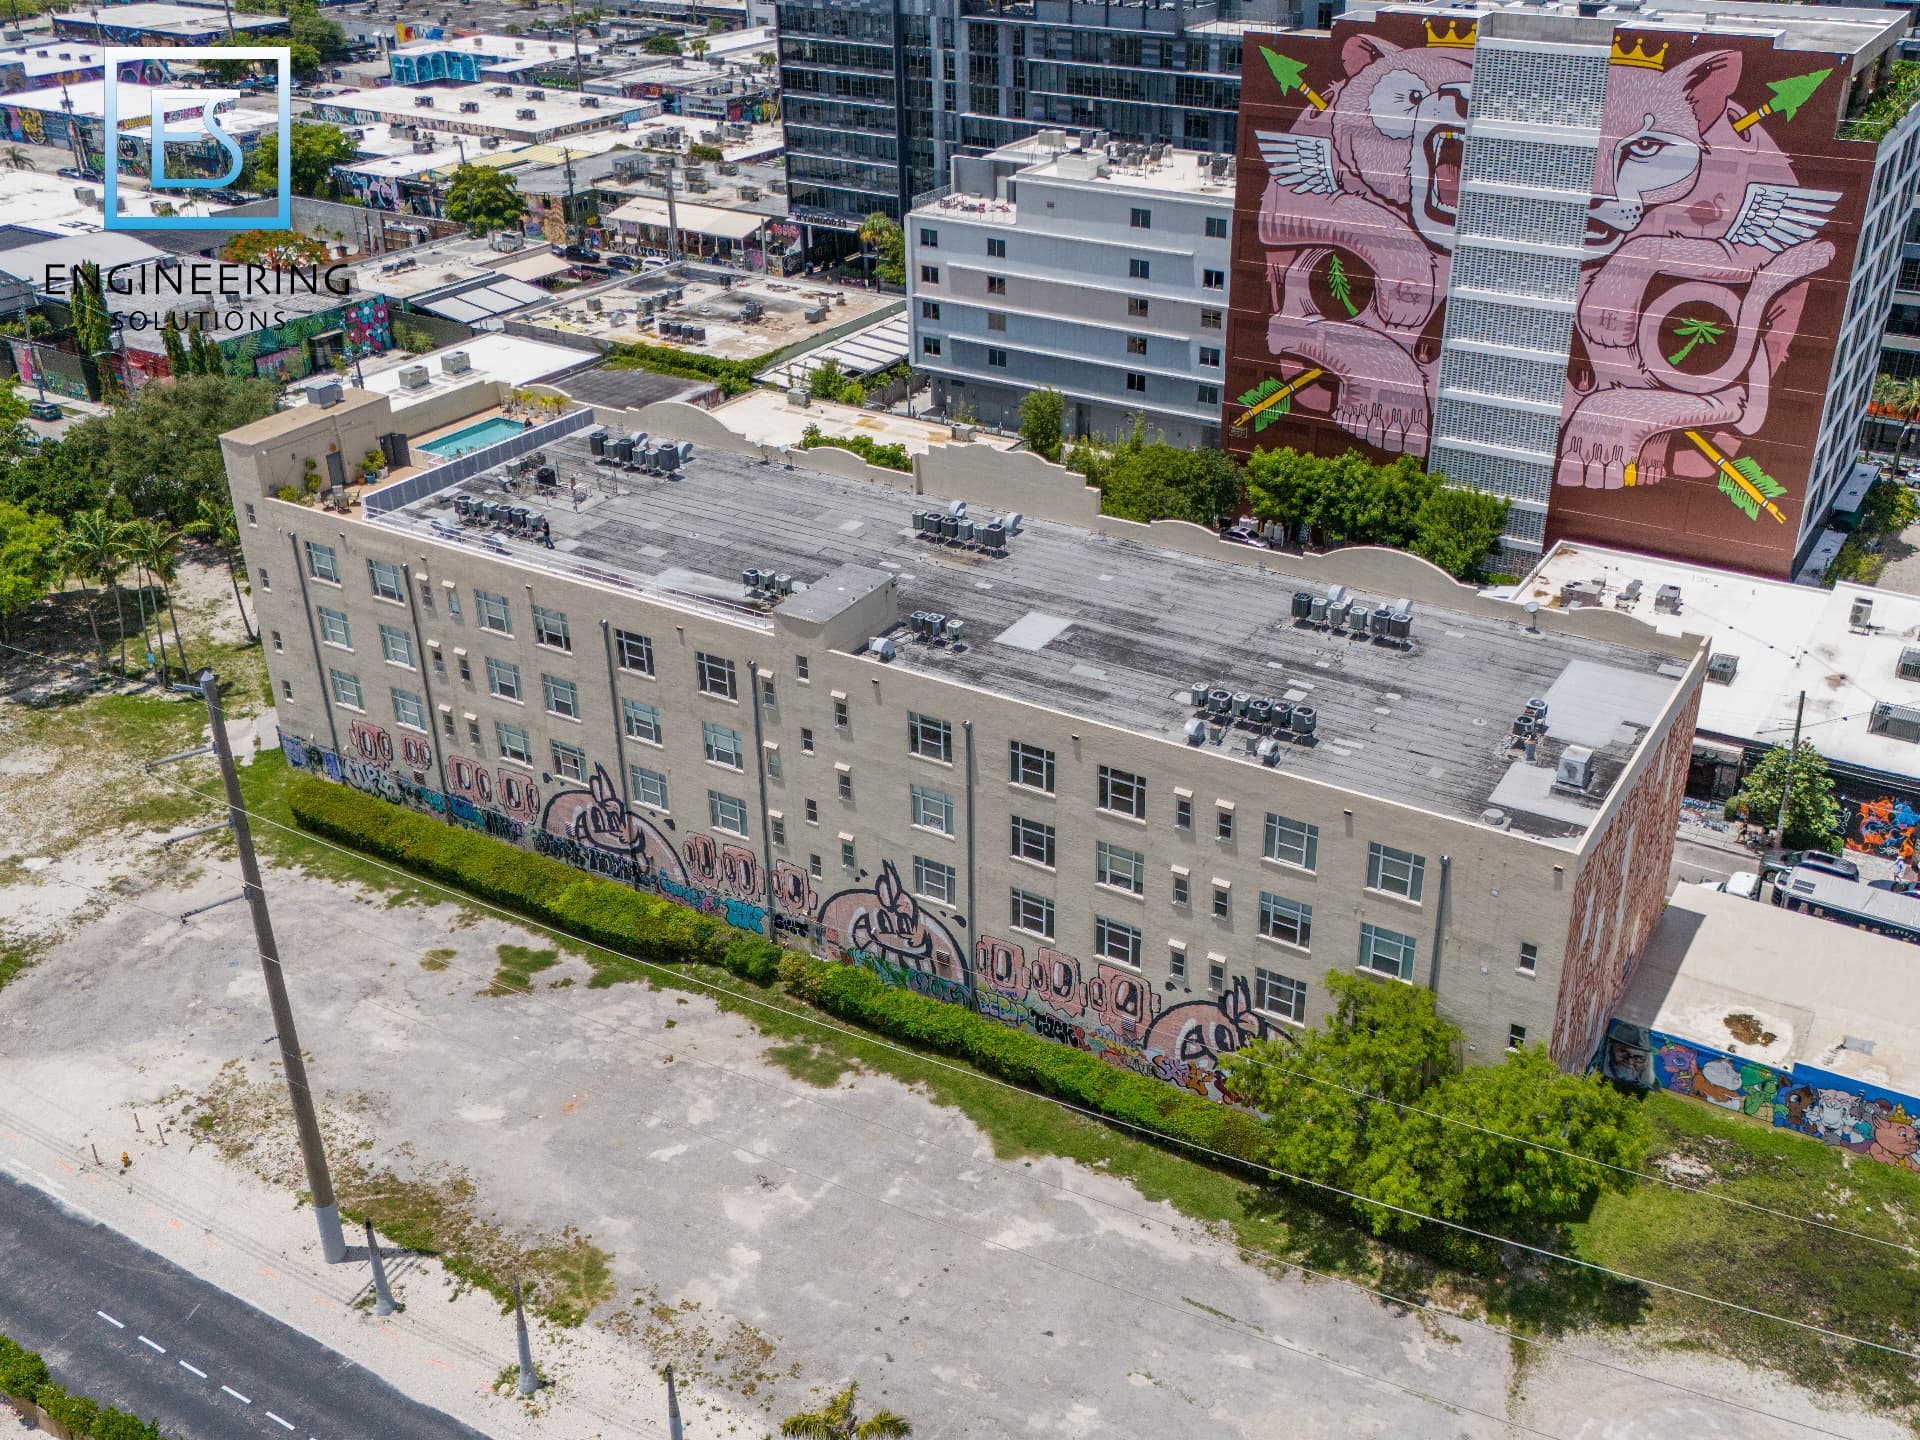 Condominium
Pool Slab Investigation & Repair Documents
Miami, FL
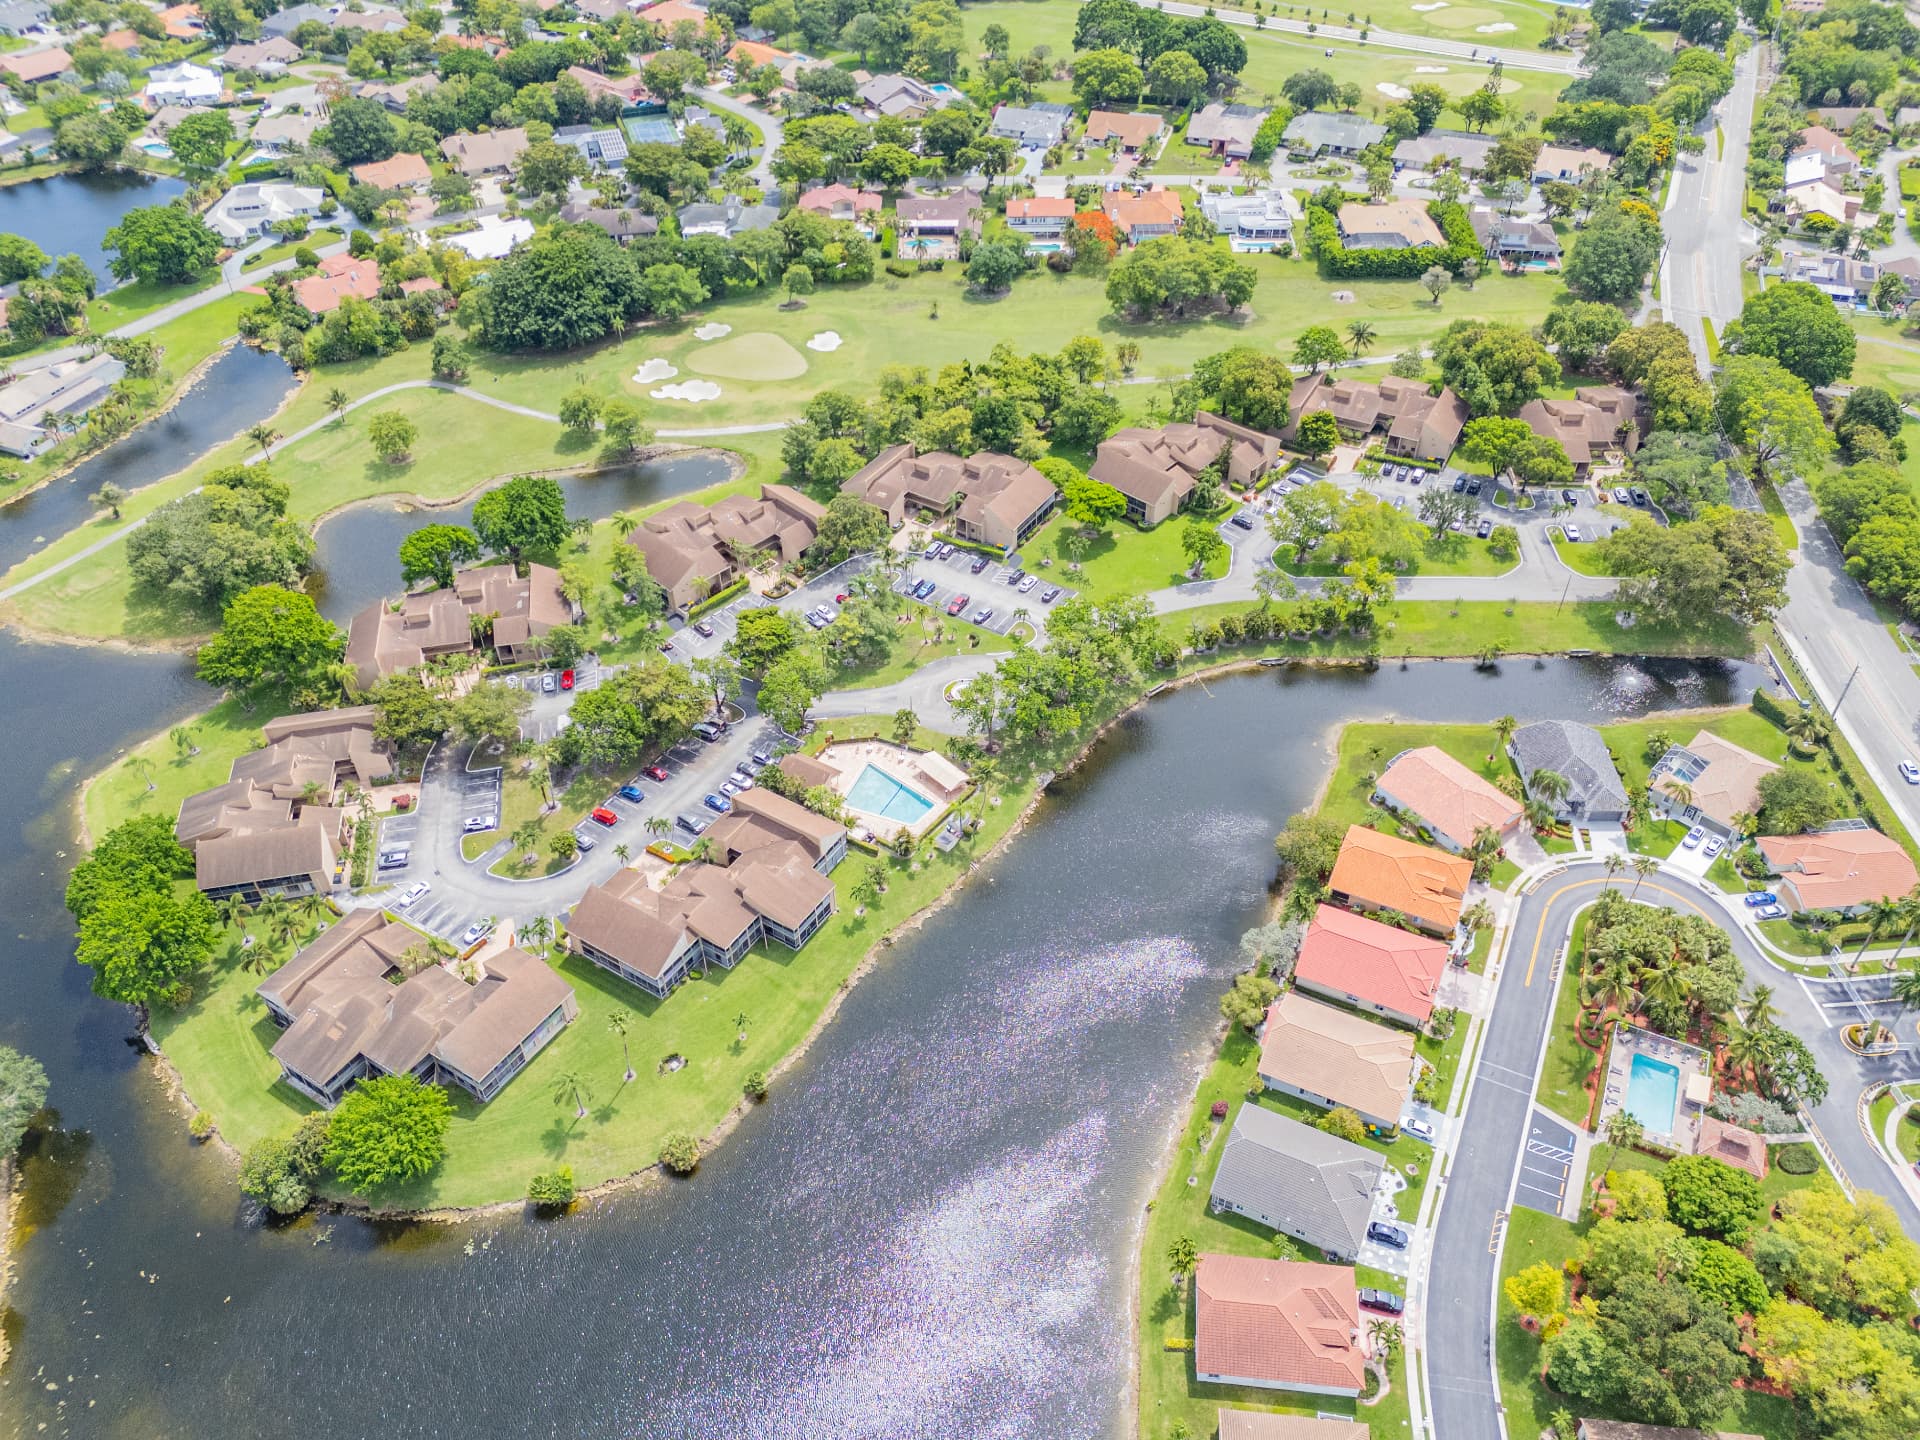 Condominium
Balcony Repair & Safety
Tamarac, FL
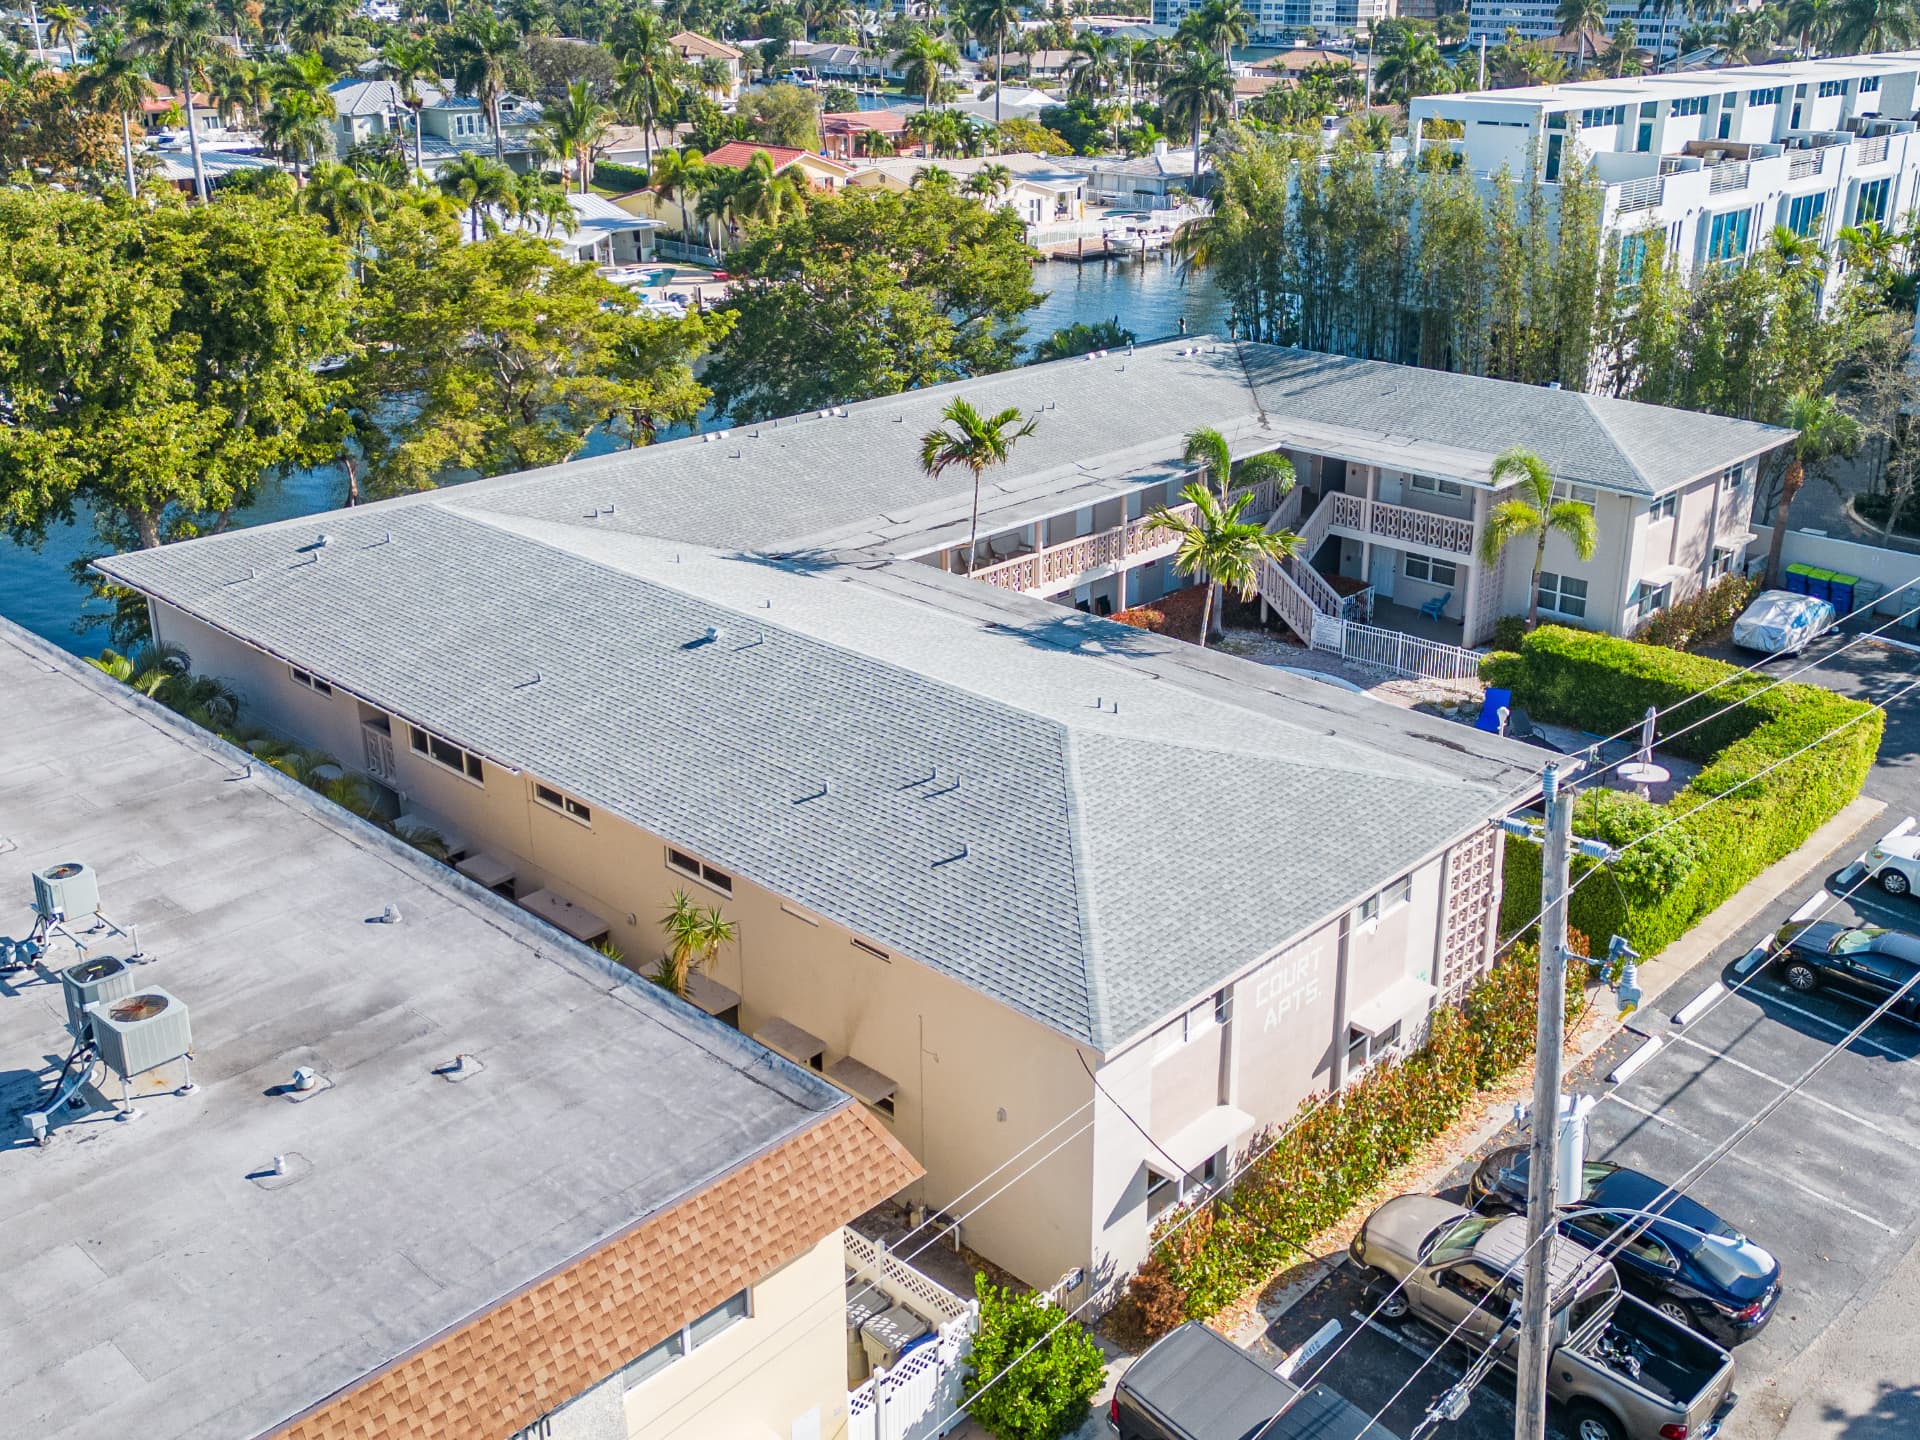 Condominium
Concrete Rehabilitation
Pompano Beach, FL
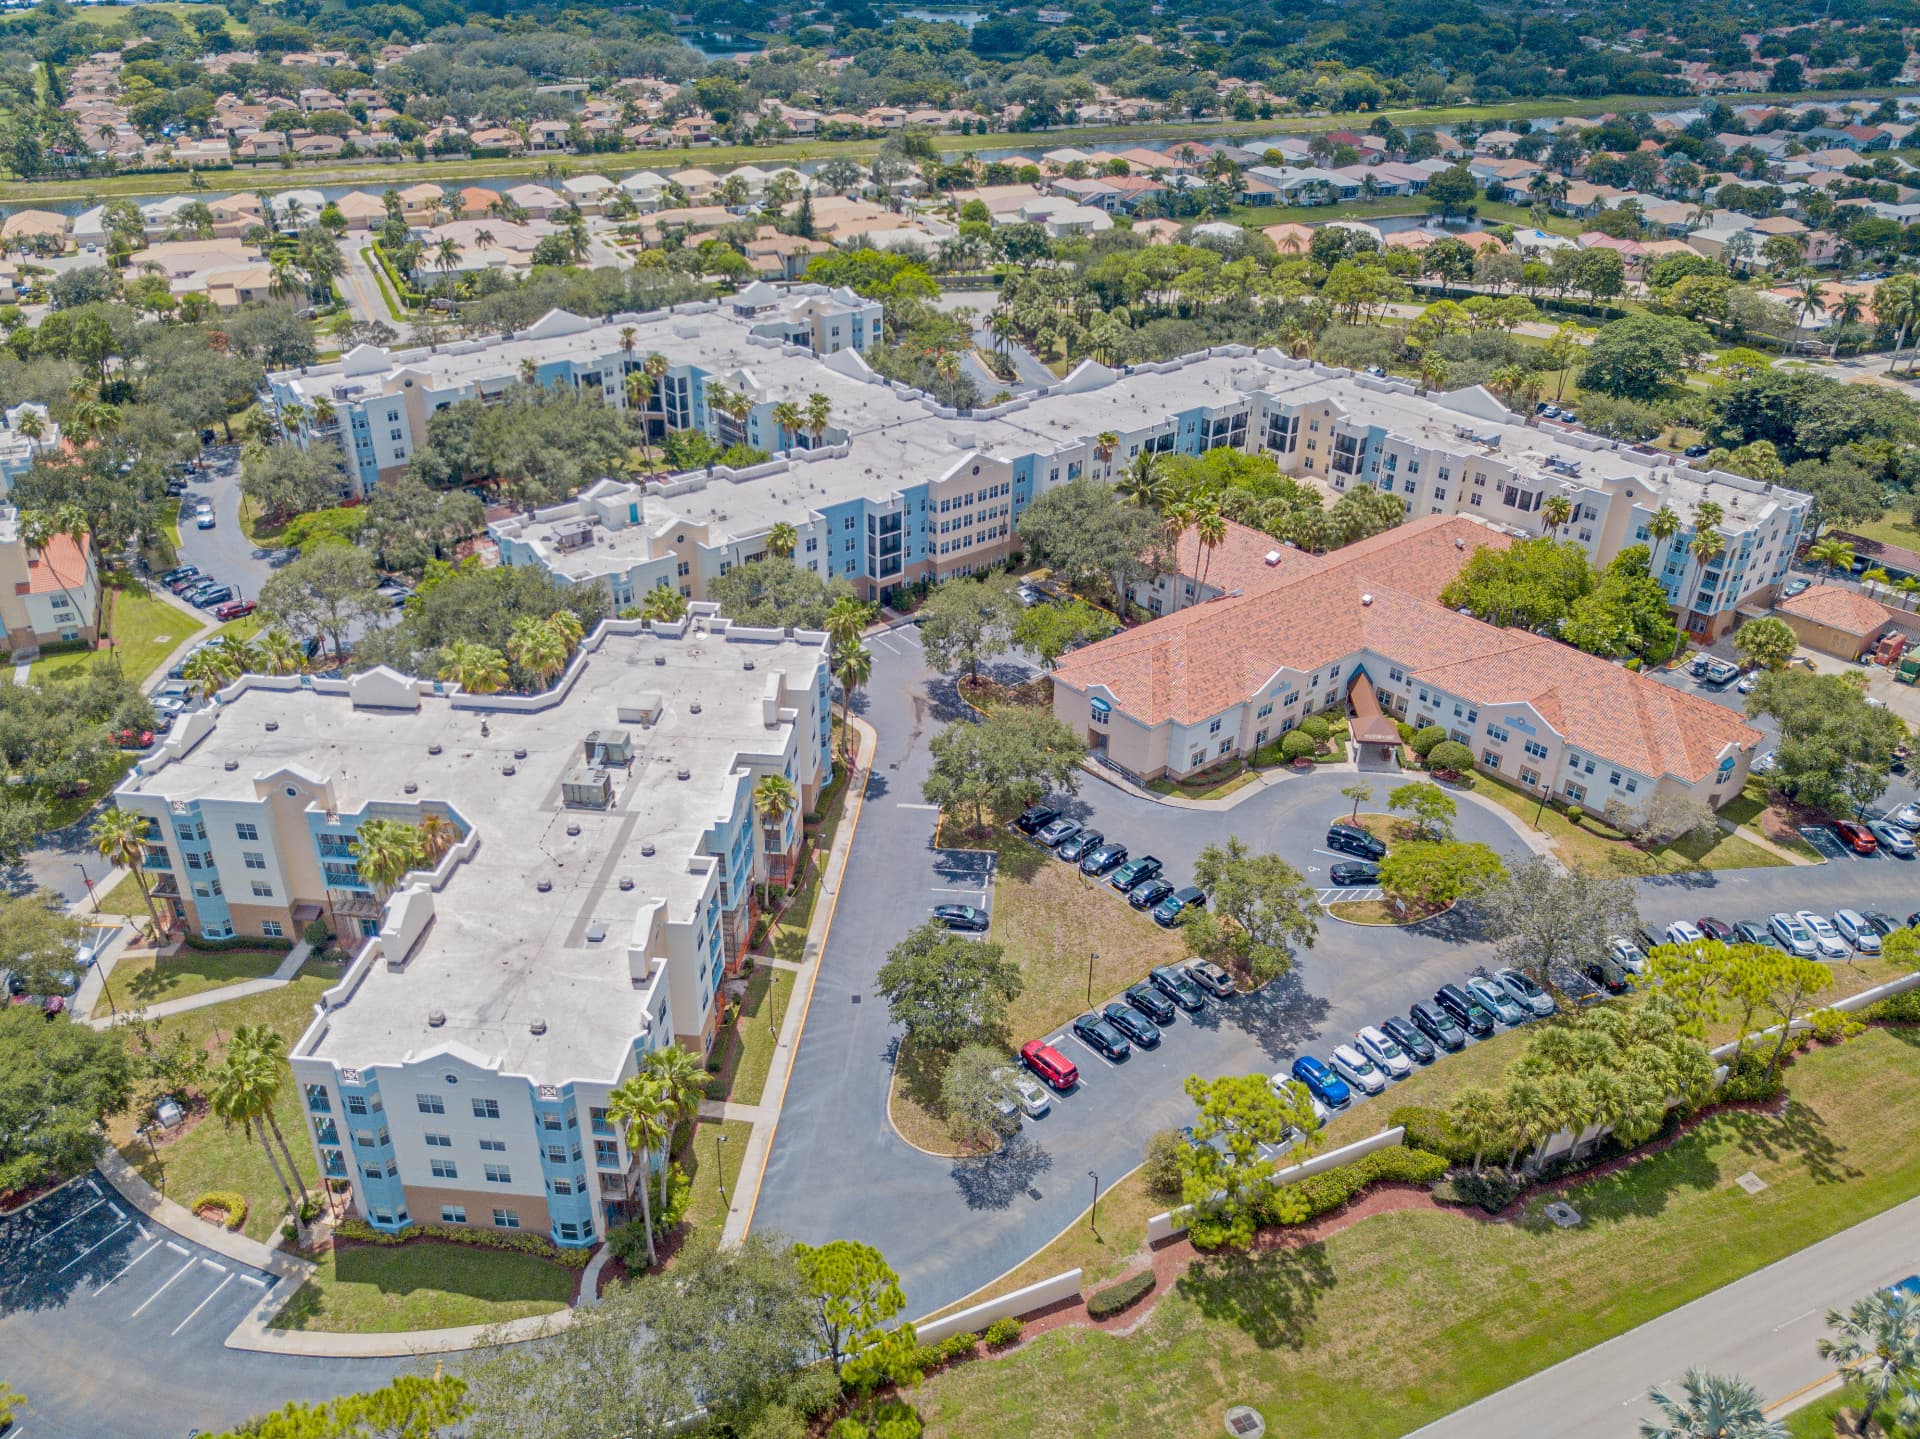 Condominium
Balcony Repair Permit Documents
Boca Raton, FL
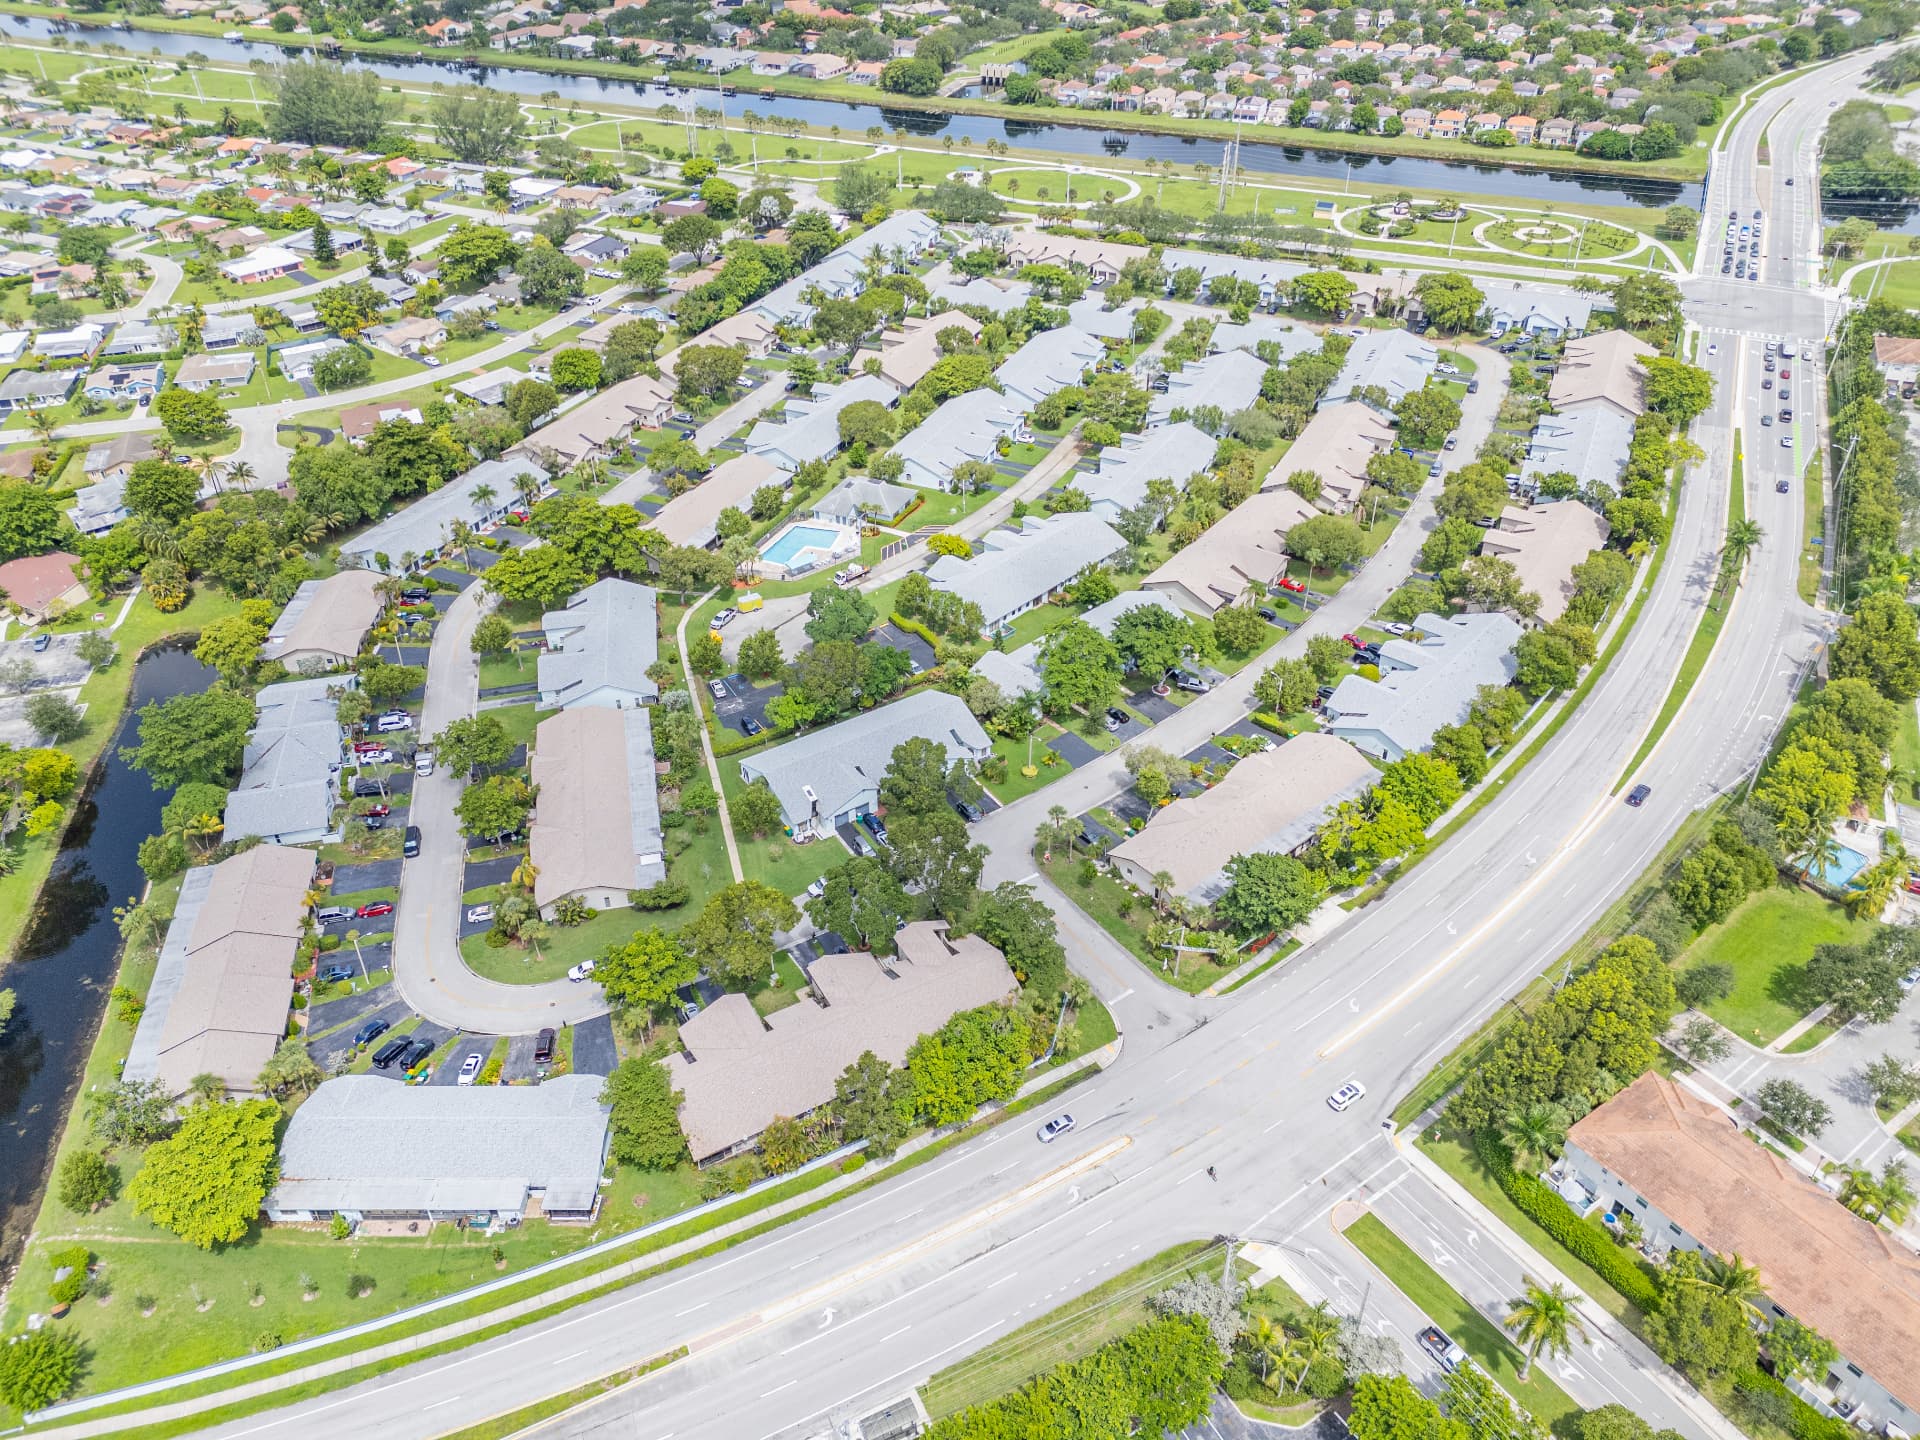 Residential
Site Wall Addition
Tamarac, FL
Structural design is the engineering process of creating safe, efficient load-bearing systems for buildings and structures — including foundations, framing, and lateral force resistance — documented in PE-stamped drawings.
Yes. We provide structural design for new construction, renovations, additions, adaptive reuse, and structural modifications of all scales.
We design to the Florida Building Code (FBC), IBC, ASCE 7, ACI 318, AISC 360, NDS, and other applicable standards based on project location and jurisdiction.
Yes. Our structural design services include RFI response, submittal review, site visits, and field issue resolution through project completion.
We provide structural design across Florida and New England, including Massachusetts, Connecticut, Rhode Island, New Hampshire, Vermont, and Maine.
Contact us for a free consultation on your structural design project.