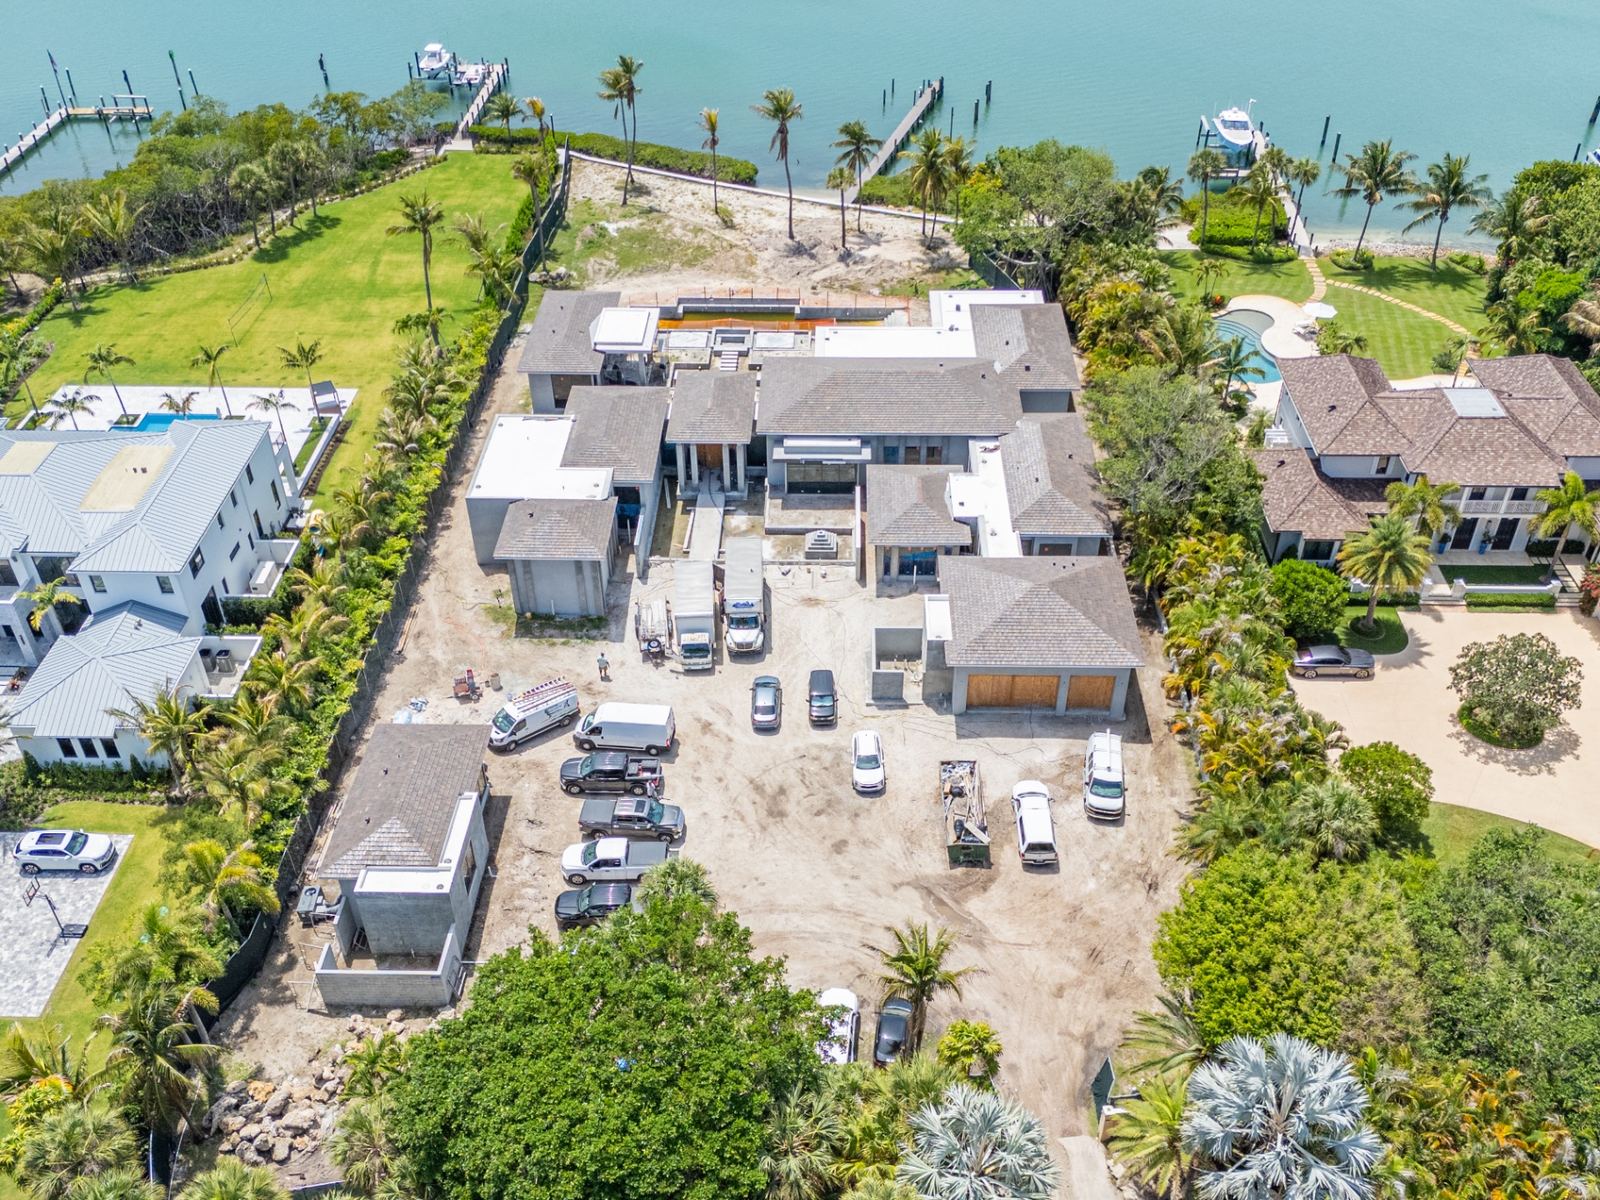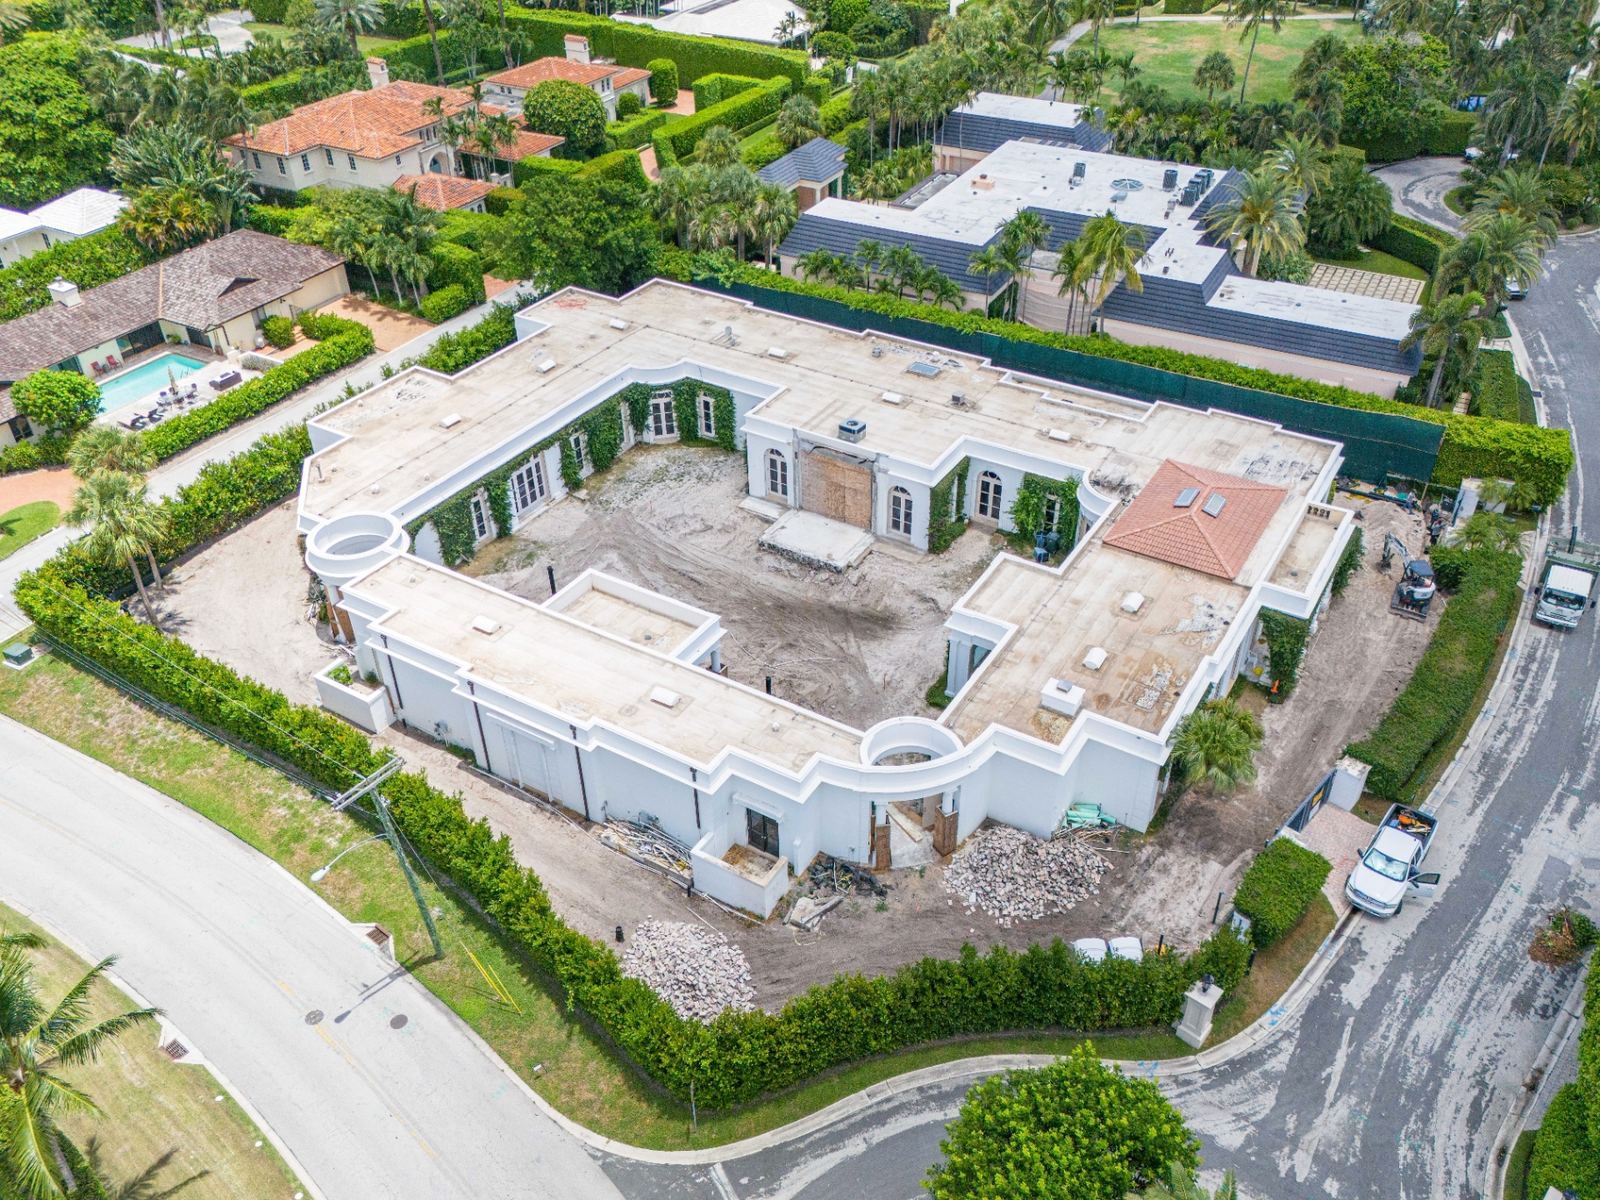
Sandpiper Residence
Project Overview
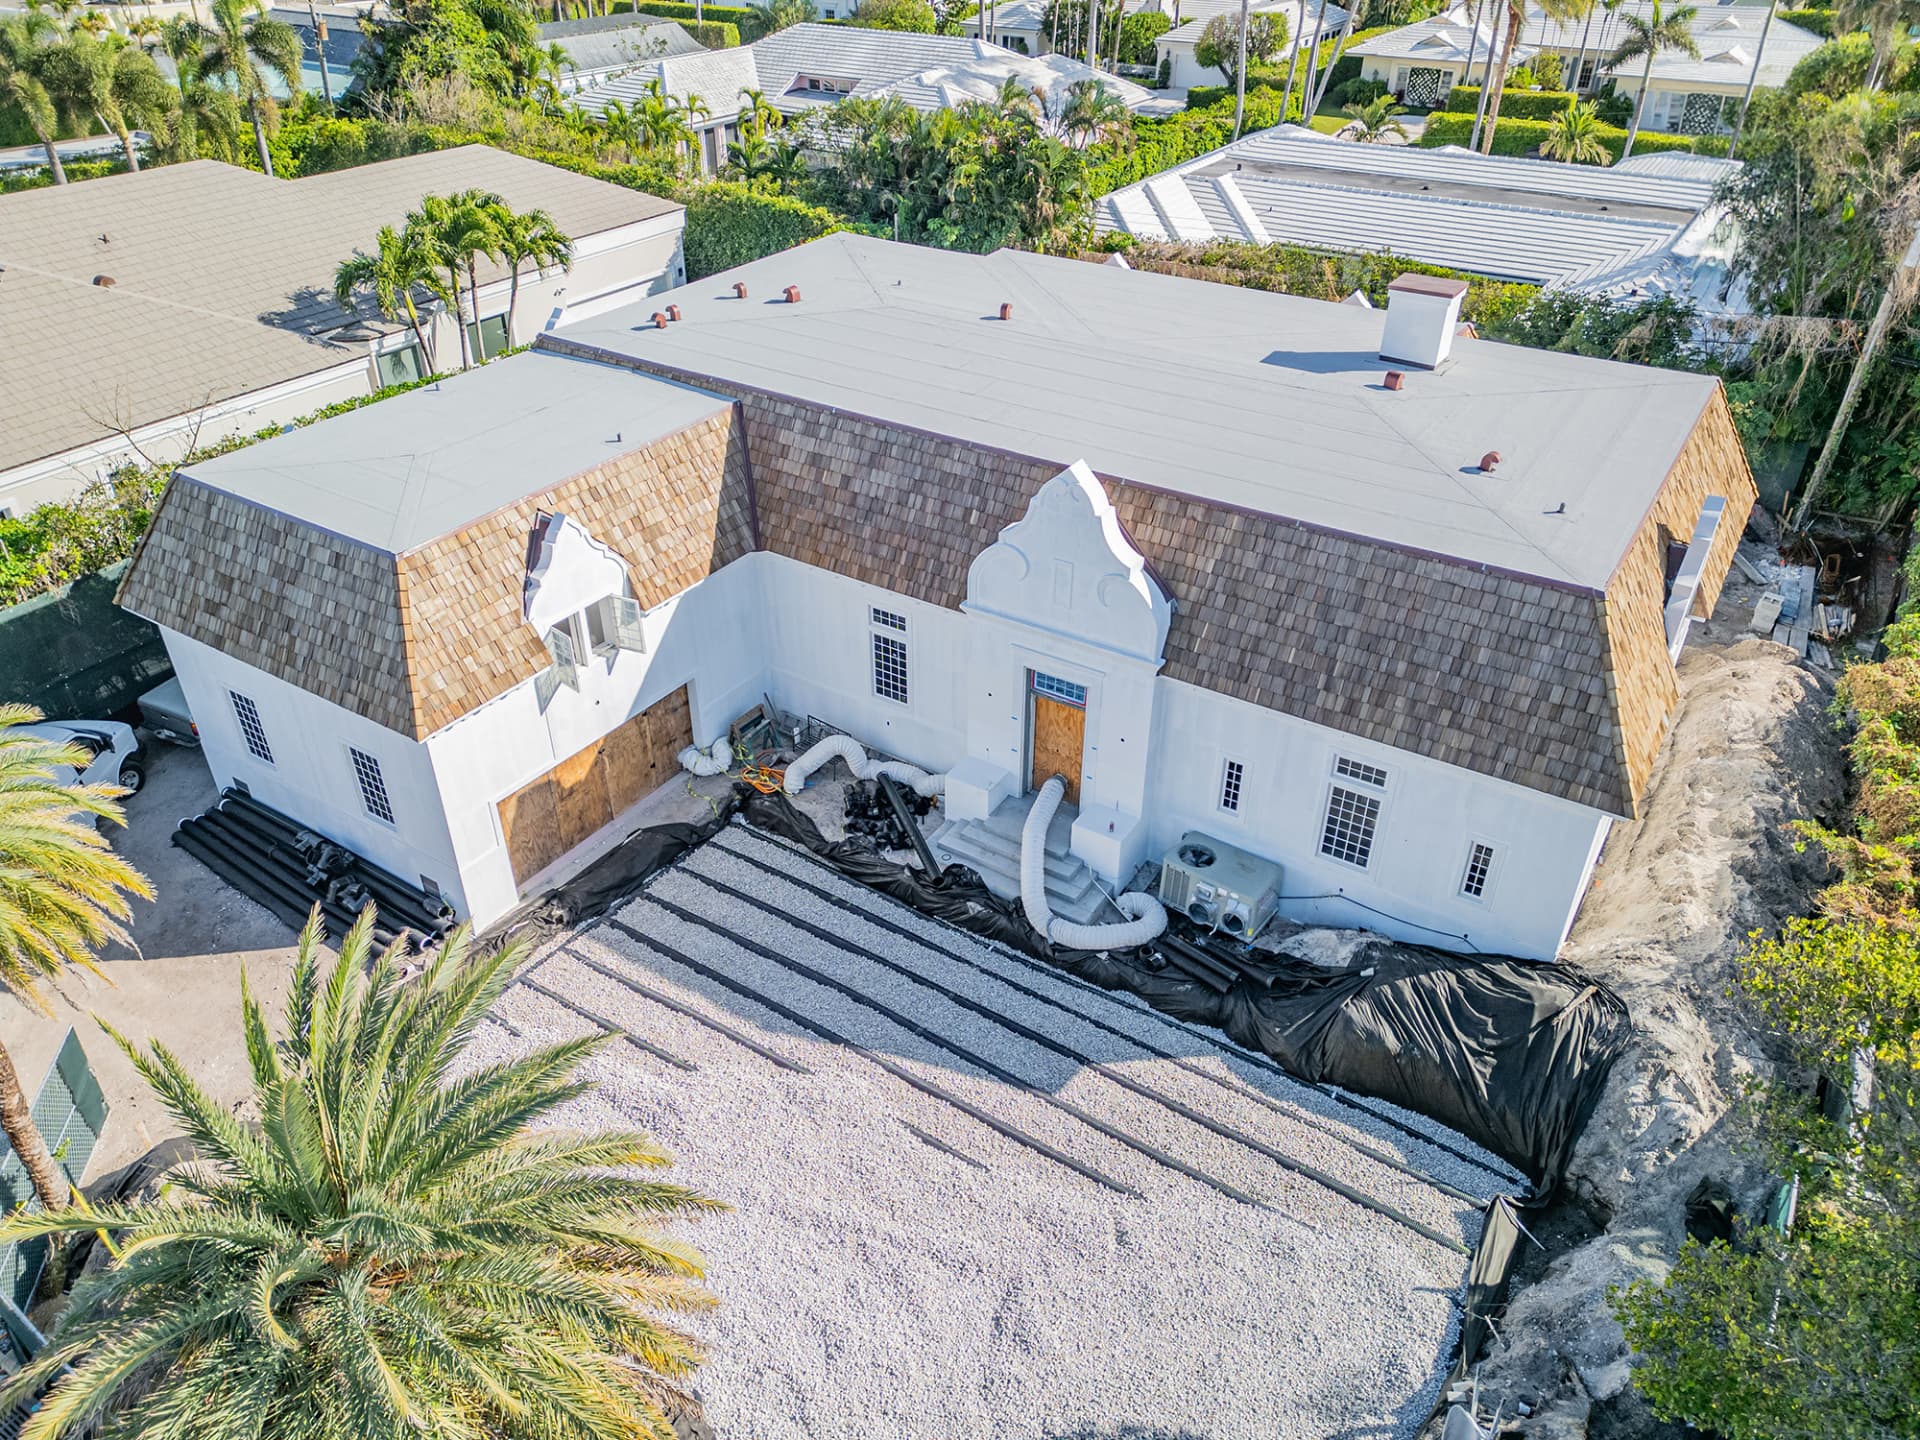
Sandpiper Residence is a high-end one-story residential remodel in Palm Beach, Florida. Engineering Solutions redesigned the exterior elevations with new gable walls, infilled existing window and door openings, and added new windows and doors. The roof of 10-foot-deep prefabricated wood trusses was re-sloped at the gable ends, the garage was raised with new trusses and tie-downs, and our scope extended to site walls, pergola foundations, and equipment pads.
The Challenge
Re-sloping the gable ends of a roof built from 10-foot-deep prefabricated wood trusses while reworking exterior walls and openings, raising the garage, and keeping a polished high-end finish.
Our Solution
We redesigned the truss ends and roof-to-wall connections for the new gable slopes, detailed new gable walls and infilled openings, specified new prefabricated trusses and tie-downs for the raised garage, and designed site walls, specialty pergola foundations, and robust equipment pads.