
Hurricane-Resilient Design: Lessons from the Gulf Coast
Hurricane-resilient design is about establishing a continuous load path from roof to foundation, protecting every building opening, and detailing the connections so that wind forces transfer cleanly through the structure. Most failures in named storms happen not because the structure was under-designed, but because the load path was broken.
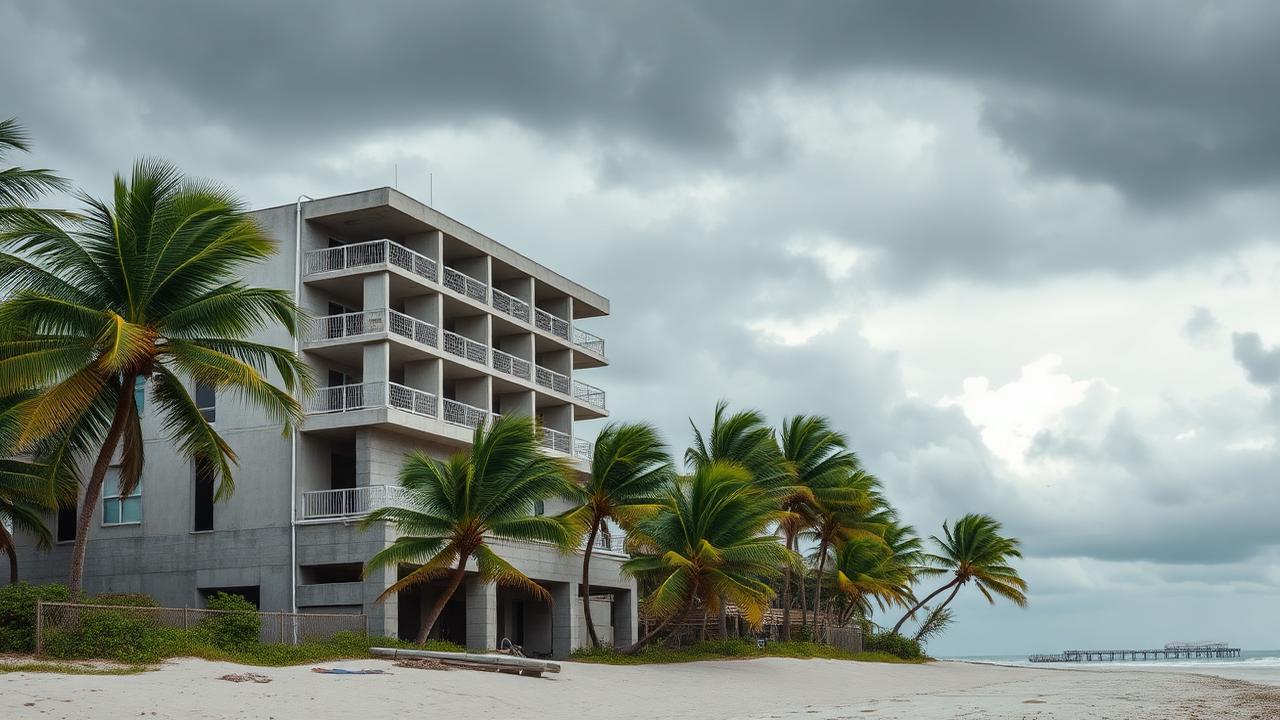
Every named storm we walk after teaches the same lesson: the buildings that perform are the ones where the structural engineer obsessed over the load path. The buildings that fail almost always have a break — a missing strap, a single under-sized fastener, an unsealed opening — that becomes the failure plane when the design wind shows up.
What does 'resilient' actually mean?
Resilience is not over-design. It's a structure that performs as the engineer intended during the design event, suffers limited and repairable damage, and can be returned to service quickly afterward. A resilient building isn't necessarily the strongest one — it's the one whose load path stays continuous from the ridge cap to the footing.
Continuous load path: the most important concept
When wind hits a building, the forces must travel through the structure to the ground. That means every connection along the way — roof-to-wall, wall-to-floor, floor-to-foundation — must be designed and built to transfer the load. A continuous load path is the single most important concept in hurricane-resilient design.
Opening protection
A breached window or garage door changes the entire pressure picture inside a building. Once internal pressurization occurs, roof uplift loads can double or triple. The Florida Building Code's HVHZ provisions require impact-rated glazing or tested shutter systems on all openings for good reason.
Connection details that matter
- Hurricane straps and clips at every rafter or truss to top-plate connection
- Anchor bolts at every wall-to-foundation connection, sized for uplift and shear
- Continuous tie-downs from roof framing through wall studs to the foundation
- Properly nailed roof sheathing with edge spacing and fastener pattern per FBC
- Sealed and flashed roof underlayment as a secondary water barrier
Roof system: where storms win or lose
Most catastrophic hurricane damage starts at the roof. A peeled-back roof admits water, depressurizes the building envelope, and exposes the interior to wind-driven rain. Resilient roof design starts with adequate sheathing thickness and fastener pattern, an engineered secondary water barrier, and tested attachment of the roof covering itself.
Existing buildings: what can be retrofitted?
Retrofitting an existing building to modern hurricane standards is rarely all-or-nothing. The highest-leverage retrofits are usually opening protection (impact glazing or shutters), roof-to-wall connection upgrades, and re-nailing or re-sheathing of the roof deck. We routinely scope phased retrofit programs for HOAs and commercial owners that prioritize the upgrades with the largest performance-per-dollar.
Working with the code
Florida's High-Velocity Hurricane Zone provisions are the most prescriptive wind-design requirements in the United States. They exist because of expensive lessons learned in Andrew, Wilma, Irma and Ian. We treat them as a floor, not a ceiling — particularly on coastal exposures and on buildings with discontinuous lateral systems.
Frequently Asked Questions
- Is hurricane-resilient design more expensive?
- Marginally — typically 1–3% of structural cost when designed in from the start. Retrofitting after the fact is much more expensive than building it in.
- Do I need an engineer for shutter installation?
- For tested, code-listed shutter systems installed per the manufacturer's instructions, often no. For custom or repurposed openings, yes — the attachment design must be engineered.
- Are impact windows worth the upgrade over shutters?
- Impact glazing is always armed; shutters depend on someone closing them. For absentee owners and rental properties, impact glazing is almost always the better long-term investment.
Related Services
Residential New Construction
Custom home structural design and engineering by licensed PEs.
Learn more New Construction & Renovation EngineeringCommercial Construction
Structural engineering and construction administration for commercial properties.
Learn more Structural Assessment, Restoration & RepairStructural Conditions Assessments
Comprehensive structural evaluations by licensed engineers.
Learn moreRelated Posts
2025 Florida Building Code Updates Every Engineer Should Know
Read more about 2025 Florida Building Code Updates Every Engineer Should Know
Understanding Florida's New Milestone Inspection Requirements
Read more about Understanding Florida's New Milestone Inspection Requirements